
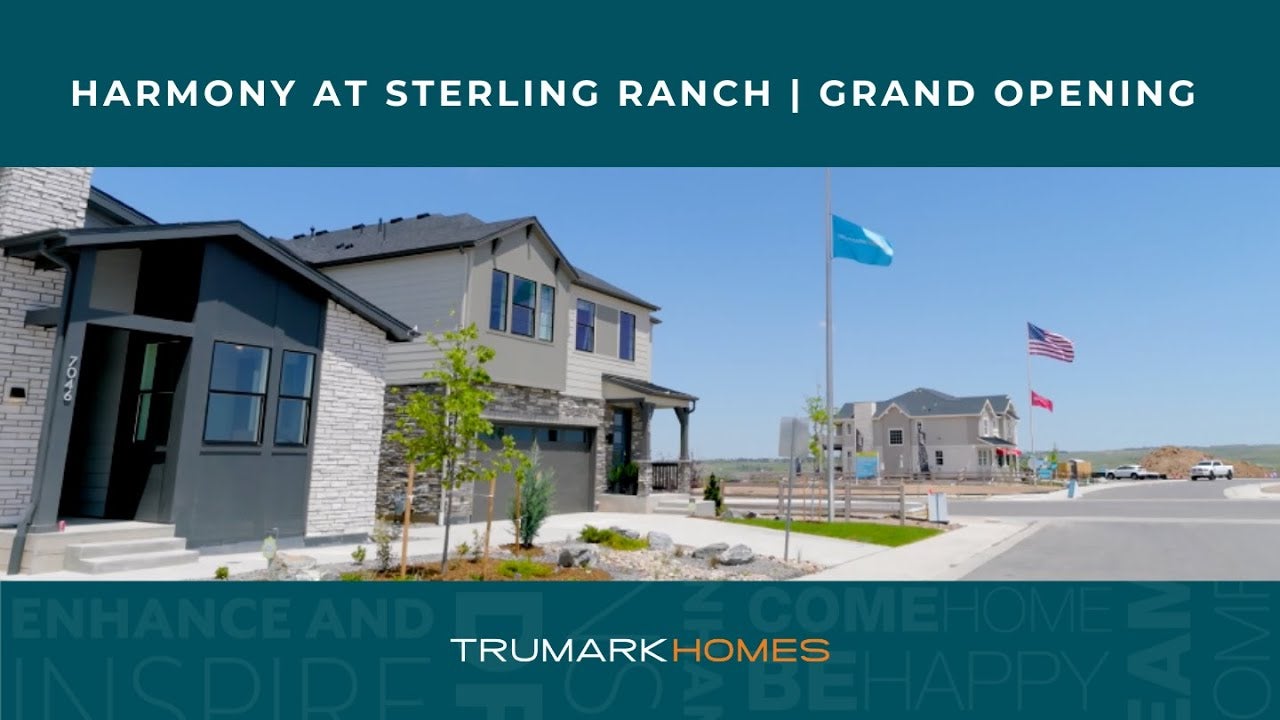

Two-story home with board-and-batten siding, stone accent, yellow front door, and covered porch at dusk
Move-In Ready Homes
Open-concept kitchen and dining area with white cabinets, island seating, and sliding glass door to patio
Open-concept living room with high ceilings, hardwood floors, and view into dining area and white kitchen
Dining area with round table and four chairs, open to living room and staircase, light wood floors throughout
Open living room with hardwood floors, wall-mounted TV, staircase, and open view to kitchen dining area
Open dining area with round table and chairs flowing into kitchen with white cabinets and island seating Harmony Collection by Trumark Homes at Sterling Ranch | Parks | Littleton, CO Aerial view of a new residential neighborhood with a roundabout, curved streets, and mountain backdrop. Trumark Homes at Sterling Ranch | Parks | Littleton, CO Trumark Homes at Sterling Ranch | Pool | Littleton, CO Trumark Homes at Sterling Ranch | Clubhouse and Pool | Littleton, CO Two-story duplex with stone and gray siding exterior, teal front doors, and landscaped front yard at dusk Two-story duplex with gray siding, stone accents, and two separate front entrances at dusk Two-story home with stone and board-and-batten exterior, large windows, covered porch, and landscaped front yard Two-story duplex with board-and-batten siding, stone accents, and two separate front entrances at dusk Two-story duplex with white and gray board-and-batten siding, stone accents, and landscaped front yards at dusk Two-story duplex with board-and-batten and stone exterior, red front door, and landscaped yard at dusk

Plan 2

Duet at Sterling Ranch

Starting At
$599,900
Overview
1,882 Sq. Ft.
3 Beds
2 Ba, 1 Half Ba
2 Car Garage

Plan 2 of the Duet Collection at Sterling Ranch is a spacious duplex that offers approximately 1,882 sq. ft. of living space with 3 bedrooms and 2.5 bathrooms. Past the covered porch the entry leads into the great room. From there enter into the formal dining room with a sliding glass door leading to the covered Colorado outdoor room. Just beyond the dining room is the Kitchen, featuring a center island and to the right of the kitchen is a perfect sized pocket office.

Upstairs, the primary suite offers a luxurious ensuite bath with dual sinks, spa-like shower, and a walk-in closet. The second floor also includes two additional bedrooms, a loft, a full bath and laundry room. Select the optional full unfinished basement for more storage.

Standard interior finishes of this home include white cabinets, Quartz countertops, medium-toned engineered flooring, and stainless-steel appliances, or you can select to upgrade your interior finishes to match your own style. The home also comes with air conditioning, a tankless water heater, gas line to range and much more!  

Smiling young man with short dark hair and beard wearing a black polo shirt against a white background

CONTACT US

Ask about current homes and neighborhoods, and more details about incentives, or schedule an in-person or virtual appointment.  Our Online Sales Counselors are here to help.  Please fill out the form below, and we’ll be in touch shortly.  Or call (720) 704-1472 .

By submitting your contact details, you consent and agree to receive marketing communications from us, including emails and calls or text messaging, which may be sent via an autodialer and use of prerecorded voice. For mobile phones, standard text message and data charges may apply. Consent is not a condition of purchasing any property, goods, or services from us. You may unsubscribe at any time. Consult our Privacy Policy for additional information.

Available Homes

Additional Floor Plans at Duet at Sterling Ranch

Open-concept kitchen with white cabinets, island with bar seating, and living room beyond on hardwood floors
Virtual Tour
Plan 1
From $589,900
1,720 Sq. Ft.
3 Beds
2 Ba, 1 Half Ba
2 Car Garage
great room entry
Virtual Tour
Plan 3
From $614,900
2,028 Sq. Ft.
3 Beds
2 Ba, 1 Half Ba
2 Car Garage

Around the Area

Visit Duet at Sterling Ranch:

7174 Watercress Drive
Littleton, CO 80125

Get Directions

SALES OFFICE HOURS:

Tuesday – Saturday: 10:00 am – 6:00 pm
Sunday – Monday: 11:00 am – 6:00 pm

Smiling young man with short dark hair and beard wearing a black polo shirt against a white background

Interested In This Plan?

Ask about current homes and neighborhoods, and more details about incentives, or schedule an in-person or virtual appointment.  Our Online Sales Counselors are here to help.  Please fill out the form below, and we’ll be in touch shortly.  Or call (720) 704-1472.

By submitting your contact details, you consent and agree to receive marketing communications from us, including emails and calls or text messaging, which may be sent via an autodialer and use of prerecorded voice. For mobile phones, standard text message and data charges may apply. Consent is not a condition of purchasing any property, goods, or services from us. You may unsubscribe at any time. Consult our Privacy Policy for additional information.

Smiling young man with short dark hair and beard wearing a black polo shirt against a white background
CONTACT US
