Models Open Daily
Sterling Ranch Community | Clubhouse and Pool
Harmony by Trumark Homes at Sterling Ranch | Plan 6
Outdoor community concert with residents seated on lawn chairs facing a decorated stage in a residential neighborhood
Harmony Collection by Trumark Homes at Sterling Ranch | Littleton, CO | Plan 2
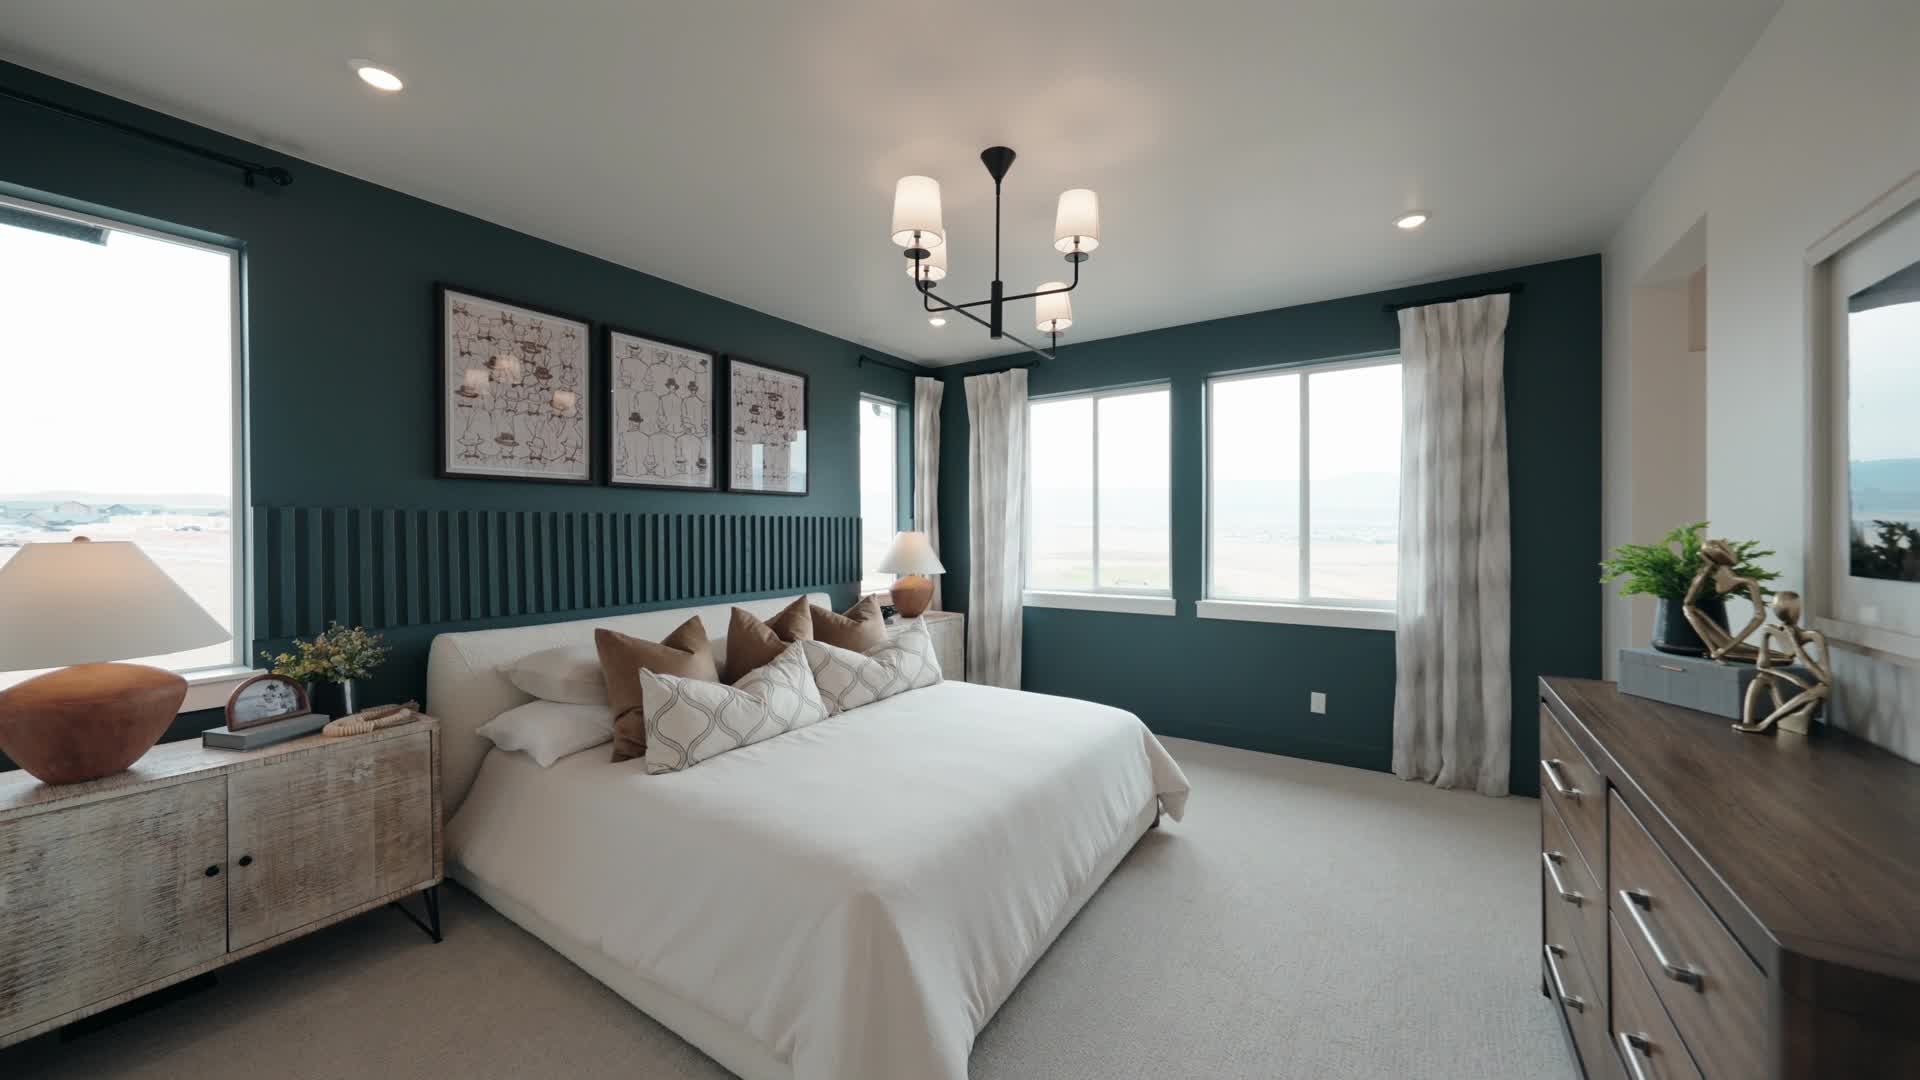
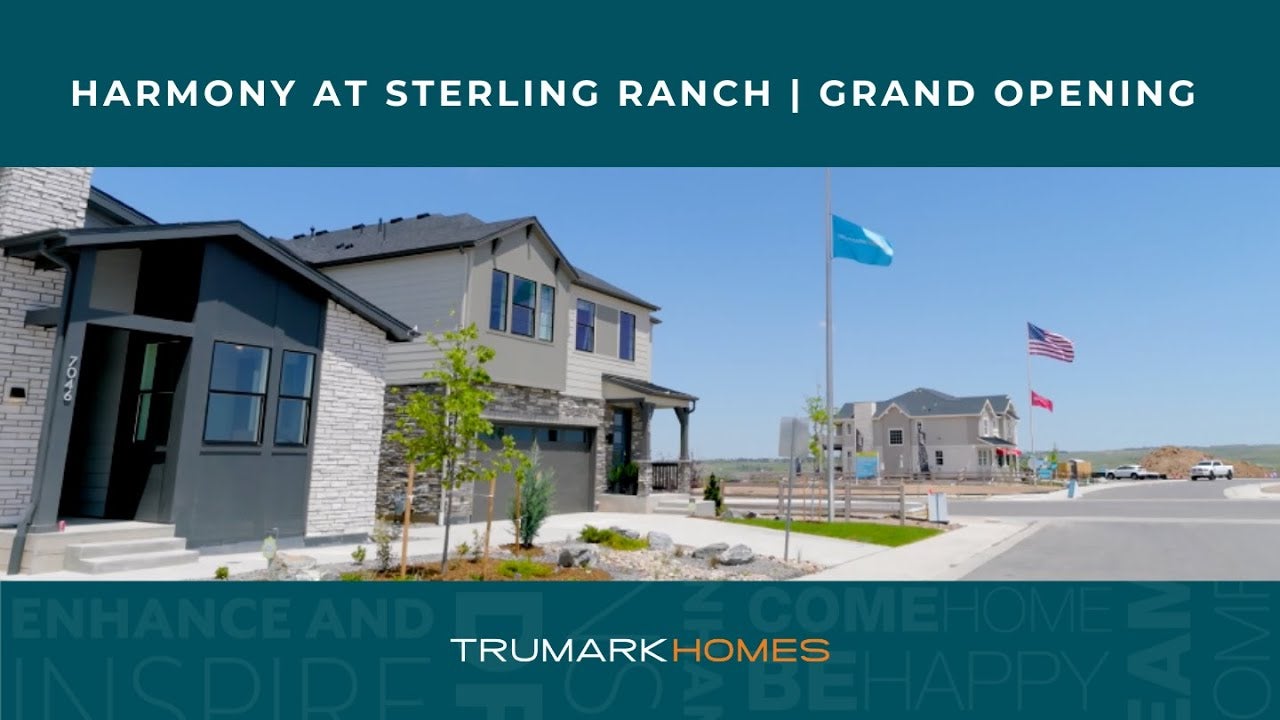
Community welcome center with green park, winding paths, American flag, and mountain views in background Aerial view of a residential neighborhood with a central park, playground, and mountain backdrop. UCHealth medical center with outdoor seating, lawn, benches, and people relaxing near the building entrance. Harmony Collection by Trumark Homes at Sterling Ranch | Sterling Ranch Atlas Coffee | Littleton, CO Harmony Collection by Trumark Homes at Sterling Ranch | Parks | Littleton, CO Outdoor community pool with splash pad water features and large clubhouse building in background Community clubhouse with outdoor pool, lounge chairs, and green lawn area Community pool at dusk with lounge chairs and two-story clubhouse featuring stone and white exterior Trumark Homes at Sterling Ranch | Parks | Littleton, CO Harmony Collection by Trumark Homes at Sterling Ranch | Sterling Ranch Clubhouse | Littleton, CO Duet at Sterling Ranch | Model Plan 1 | Exterior Single-story modern home with white brick exterior, dark siding, large glass entry doors, and brick chimney Harmony Model by Trumark Homes at Sterling Ranch | Littleton, CO | Plan 6 Bedroom with queen bed, white bedding, gray accent wall, and large window with white curtains Harmony Model by Trumark Homes at Sterling Ranch | Littleton, CO | Plan 6 Harmony Collection by Trumark Homes at Sterling Ranch | Littleton, CO | Plan 2 Harmony Collection by Trumark Homes at Sterling Ranch | Littleton, CO | Plan 2 Single-story home with white brick exterior, two-car garage, covered front porch, and board-and-batten siding on gable. Single-story home with stone and board-and-batten exterior, two-car garage, and chimney at dusk Two-story home with stone and board-and-batten siding, two-car garage, and green front door at dusk Two-story home with stone and gray siding, two-car garage, and green front door at dusk Two-story home with board-and-batten siding, stone accents, and a two-car garage at dusk Two-story farmhouse-style home with white board-and-batten siding, brick base, two-car garage, and covered front porch

Trumark Homes at Sterling Ranch

Littleton, CO

From
$589,900
Overview
1,720 - 2,563 Sq. Ft.
3-5 Beds
2 - 4 Ba, 1 Half Ba
2 Car Garage

Trumark Homes at Sterling Ranch in Littleton, CO offers new single-family homes within a connected, amenity-rich master-planned community. Located in Douglas County, residents enjoy access to parks, trails, and top-rated schools, along with features that support modern, efficient living. Homes reflect Colorado-inspired architecture with open-concept layouts and high-quality finishes.

Key Features: 

  • Duplexes & Single Family Homes 
  • 1,720 to 2,563 sq. ft. | 3-5 Bedrooms | 2 -5.5 Bathrooms | 2-Car Garages
  • Open-Concept Floorplans
  • Modern Kitchens with Energy-Efficient Features
  • Luxury Community Amenities
District: Douglas County School District
Elementary School: Coyote Creek Elementary School
Middle School: Ranch View Middle School
High School: ThunderRidge High School
Smiling young man with short dark hair and beard wearing a black polo shirt against a white background

CONTACT US

Ask about current homes and neighborhoods, and more details about incentives, or schedule an in-person or virtual appointment.  Our Online Sales Counselors are here to help.  Please fill out the form below, and we’ll be in touch shortly.  Or call (720) 704-1472 .

By submitting your contact details, you consent and agree to receive marketing communications from us, including emails and calls or text messaging, which may be sent via an autodialer and use of prerecorded voice. For mobile phones, standard text message and data charges may apply. Consent is not a condition of purchasing any property, goods, or services from us. You may unsubscribe at any time. Consult our Privacy Policy for additional information.

Explore Sterling Ranch

Sterling Ranch blends recreation, community connection, and everyday convenience with thoughtfully designed amenities.

Community Amenities:

  • 30 miles of planned trails and open space
  • The Overlook Clubhouse (Event Space & Reservable Pavilions)
  • Sterling Center (Dining, Retail, and Co-Working)
  • Fitness Center
  • Community Pool
  • Neighborhood Parks
  • Primrose School (Early Education & After-School Care)

Trumark Homes at Sterling Ranch | Pool | Littleton, CO

Pool

6

Fitness room with treadmills, spin bike, and elliptical on hardwood floors with open glass doors to outdoor patio

Gym

4

Covered outdoor deck with ceiling fans, wood tables, teal chairs, and open views of surrounding landscape

The Overlook Clubhouse

5

Trumark Homes at Sterling Ranch | Parks | Littleton, CO

Parks

5

Sterling Ranch. New Homes in Littleton, CO

The Sterling Center

3

Sterling Ranch | Primrose School. Trumark Homes at Sterling Ranch New Homes in Littleton, CO

Primrose School

1

Available Homes

Neighborhoods

2,161-2,563 Sq. Ft.
3-6 Beds
2 - 5 Ba, 1 Half Ba
2 Car Garage
New Neighborhood!
1,638 - 2,831 Sq. Ft.
3-5 Beds
2 - 3 Ba, 0 - 1 Half Ba
2 Car Garage
Sold Out

Site Maps

Around the Area

Visit Trumark Homes at Sterling Ranch:

7174 Watercress Drive
Littleton, CO 80125

Get Directions

SALES OFFICE HOURS:

Tuesday – Saturday: 10:00 am – 6:00 pm
Sunday – Monday: 11:00 am – 6:00 pm

Smiling young man with short dark hair and beard wearing a black polo shirt against a white background

CONTACT US

Ask about current homes and neighborhoods, and more details about incentives, or schedule an in-person or virtual appointment.  Our Online Sales Counselors are here to help.  Please fill out the form below, and we’ll be in touch shortly.  Or call (720) 704-1472.

By submitting your contact details, you consent and agree to receive marketing communications from us, including emails and calls or text messaging, which may be sent via an autodialer and use of prerecorded voice. For mobile phones, standard text message and data charges may apply. Consent is not a condition of purchasing any property, goods, or services from us. You may unsubscribe at any time. Consult our Privacy Policy for additional information.


Stay in the Loop
Smiling young man with short dark hair and beard wearing a black polo shirt against a white background
CONTACT US