


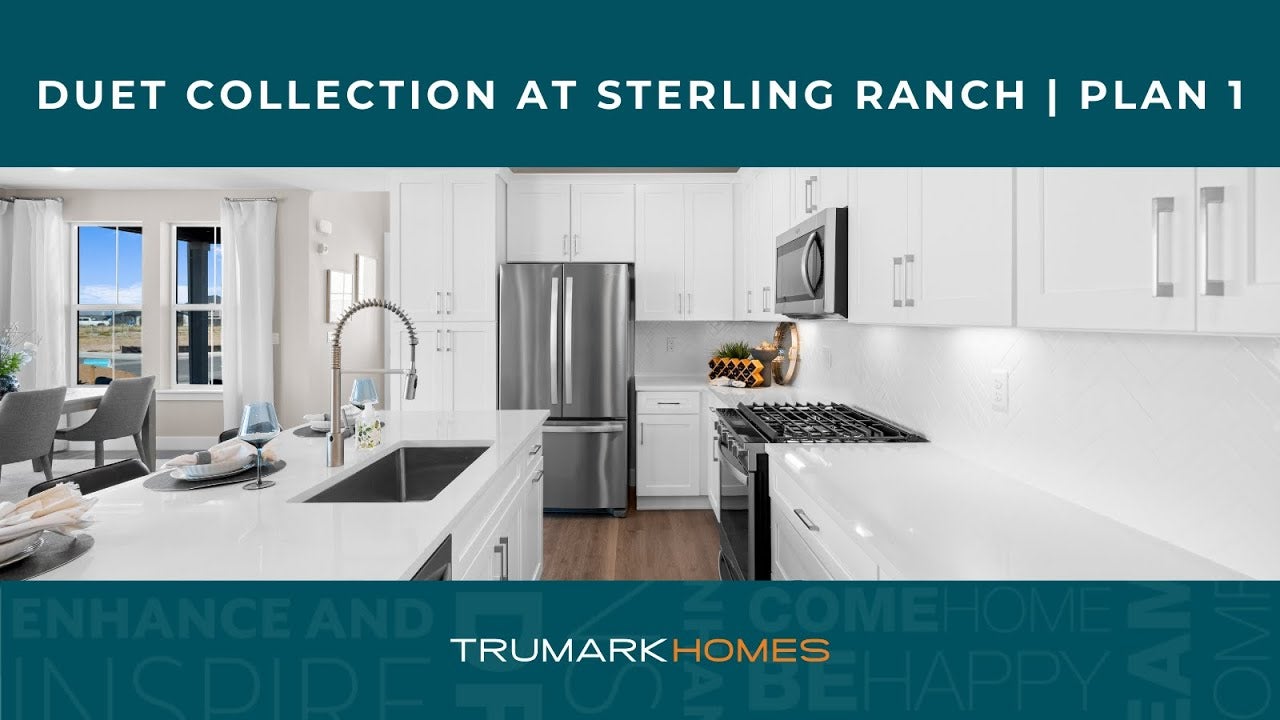
Welcome to homesite 112 at Sterling Ranch – Duets. A beautifully designed paired home with approximately 1,720 sq. ft. of living space featuring a High Country Ranch elevation with welcoming architectural details and charming curb appeal. This thoughtfully crafted floorplan offers an inviting and functional layout ideal for everyday living. The open-concept design is enhanced by additional dining room windows that bring in abundant natural light, while the kitchen features white cabinetry, matte black faucets and hardware, a gas slide-in range, and a vented microwave.
This home also includes a covered Colorado outdoor room, creating the perfect space to enjoy Colorado's seasons. Additional highlights include a homesite that opens to green space, a south-facing garage, and a full unfinished basement.
Key Features:
- Homesite opens to green space
- South-facing garage
- Covered Colorado outdoor room
- Additional dining room windows
- Gas slide-in range with vented microwave
- Matte black faucets and hardware
- White cabinetry
- Full unfinished basement
- Open-concept living design

CONTACT US
By submitting your contact details, you consent and agree to receive marketing communications from us, including emails and calls or text messaging, which may be sent via an autodialer and use of prerecorded voice. For mobile phones, standard text message and data charges may apply. Consent is not a condition of purchasing any property, goods, or services from us. You may unsubscribe at any time. Consult our Privacy Policy for additional information.
Virtual Tour
Video Highlights

Elevations

Duet Collection by Trumark Homes at Sterling Ranch | Plan 1 High Country Ranch

Trumark Homes at Sterling Ranch | Clubhouse and Pool | Littleton, CO

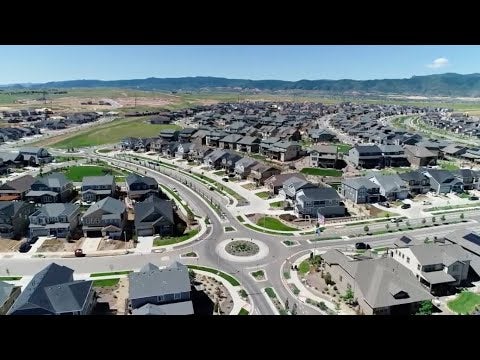
Sterling Ranch | Douglas County, Colorado

Trumark Homes at Sterling Ranch | Pool | Littleton, CO

Trumark Homes at Sterling Ranch | Parks | Littleton, CO


Around the Area
Monday: 11:00 am – 6:00 pm
Tuesday – Saturday: 10:00 am – 6:00 pm
Sunday: 11:00 am – 4:00 pm
Homes Recommended For You
Interested In This Home?
By submitting your contact details, you consent and agree to receive marketing communications from us, including emails and calls or text messaging, which may be sent via an autodialer and use of prerecorded voice. For mobile phones, standard text message and data charges may apply. Consent is not a condition of purchasing any property, goods, or services from us. You may unsubscribe at any time. Consult our Privacy Policy for additional information.
