Kitchen with white cabinets, gray quartz countertops, stainless steel appliances, and dark hardwood floors
Now Selling
Modern farmhouse-style home with white board-and-batten siding, dark trim, two-car garage, and concrete driveway.
Bright living room with white sectional sofa, hardwood floors, and large windows overlooking open landscape views.
Open upstairs hallway with black metal stair railing, decorative wall panels, and hardwood floors leading to dining and living areas.
Two-story farmhouse-style home with gray and white board-and-batten siding, two-car garage, and xeriscaped front yard.
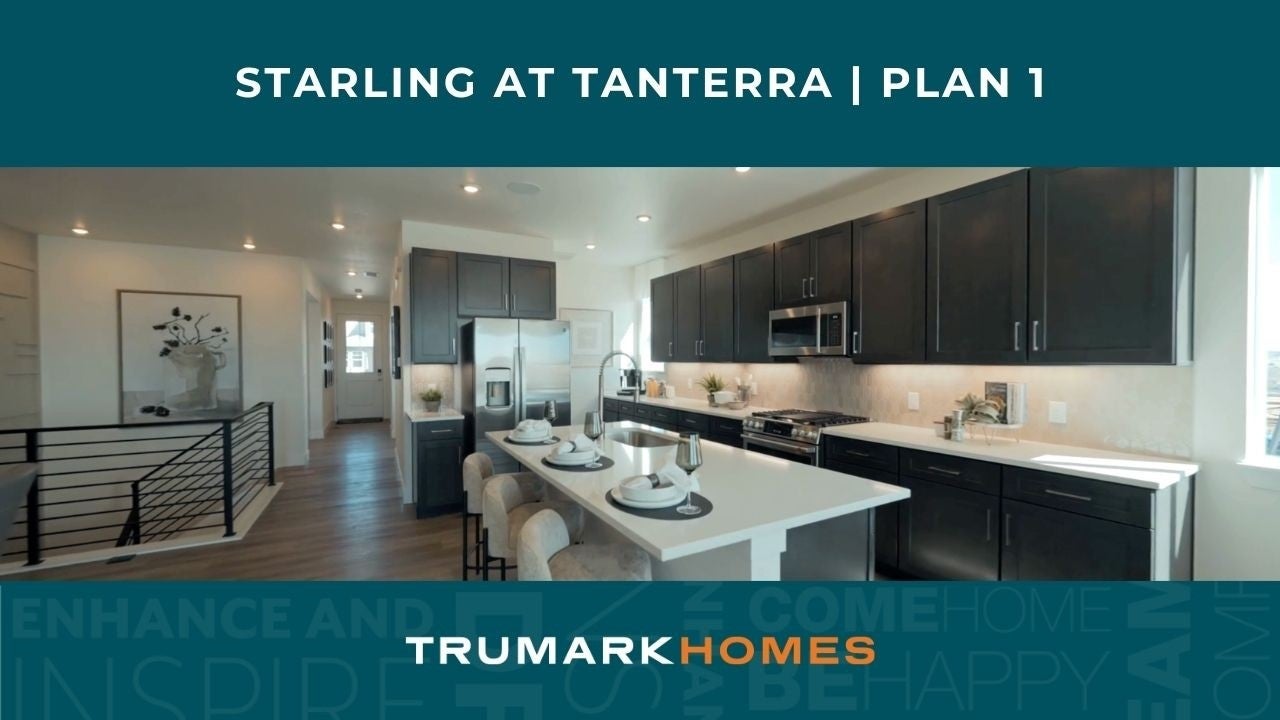
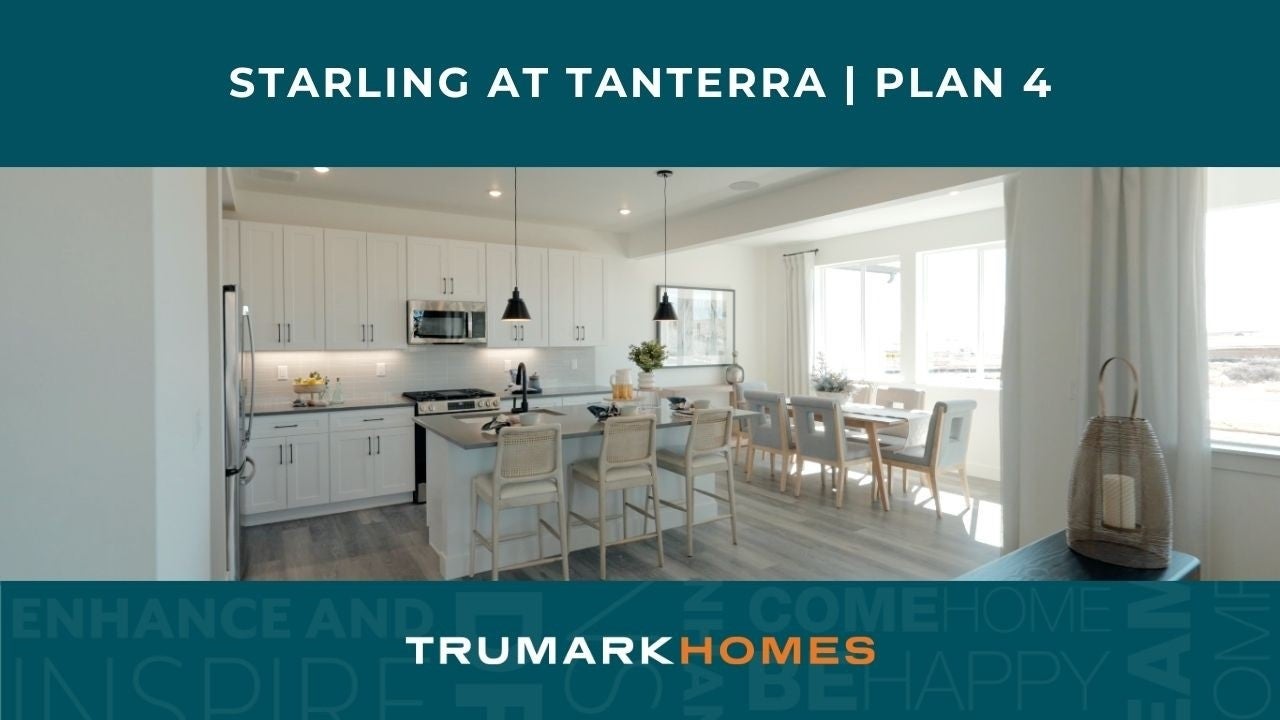
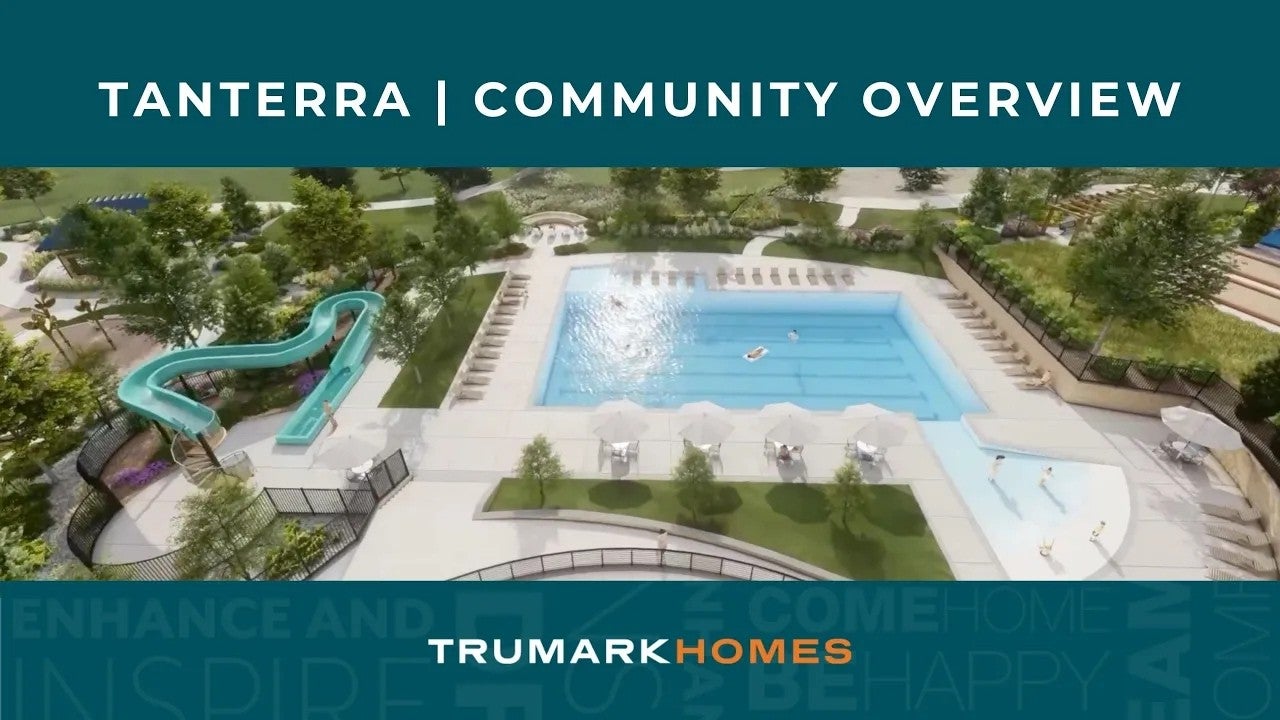
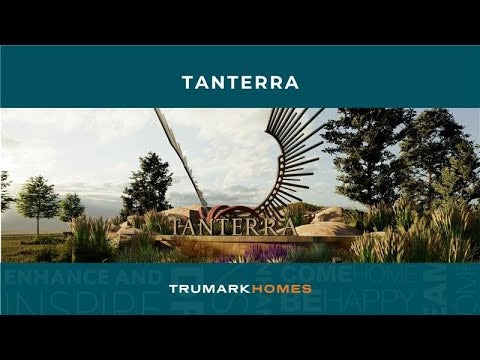
Open-concept kitchen with white cabinets, gray island, stainless appliances, and pendant lights, open to living room with hardwood floors Kitchen island with sink and bar stools open to living room with large windows and outdoor views Open-concept living room with gray sofas, dark tile fireplace, wall-mounted TV, and dining area visible in background Kitchen with dark cabinets, white island with bar seating, stainless steel appliances, and hardwood floors Living room with dark tile fireplace, wall-mounted TV, gray sofas, and hardwood floors with large windows Bedroom with teal accent wall, wood-framed bed, gold chandelier, and carpeted floors Ensuite bathroom with double vanity, glass shower, and view into master bedroom Bedroom with king bed, gray accent chairs, chandelier, and large window with hill views Home office with wood desk, hardwood floors, and open hallway leading to living area Game room with ping pong table, built-in bench seating, patterned accent wall, and neutral carpet Media room with large sectional sofa, wall-mounted TV, and cinema-themed wall art on gray walls Starling at Tanterra by Trumark Homes | Plan 1 & 1 | Modern Farmhouse Tanterra by Trumark Homes | OBrien Pool | Parker, CO Starling at Tanterra by Trumark Homes | Plan 4 & 3  | Modern Farmhouse Tanterra by Trumark Homes | Rendering of Amenities | Parker, CO Starling at Tanterra by Trumark Homes | Plan 4 & 1 | Modern Ranch Starling at Tanterra by Trumark Homes | Plan 2 & 3 | Modern Ranch Starling at Tanterra by Trumark Homes | Plan 2 & 3 | Modern Prairie Starling at Tanterra by Trumark Homes | Plan 2 & 4 | Modern Farmhouse Starling at Tanterra by Trumark Homes | Plan 1 & 1 | Modern Prairie Starling at Tanterra by Trumark Homes | Plan 3 & 4 | Modern Ranch Starling at Tanterra by Trumark Homes | Plan 4 & 1| Modern Farmhouse Starling at Tanterra by Trumark Homes | Plan 2 & 4 | Modern Prairie Tanterra by Trumark Homes | Parker, CO Tanterra by Trumark Homes | Main Street | Parker, CO Tanterra by Trumark Homes | Gulch Dog Park | Parker, CO Tanterra by Trumark Homes | PACE Center | Parker, CO Tanterra by Trumark Homes | Rendering of Signage | Parker, CO Tanterra by Trumark Homes | Reuter Hess Reservoir | Parker, CO
Starting At
$619,900
Overview
1,791 to 2,263 Sq. Ft.
2-6 Beds
2 - 5 Ba, 0 - 5 Half Ba
2 Car Garage
Starling company logo with a line-drawn bird illustration in gray on a white background

Introducing Starling by Trumark Homes, located within the exceptional, master-planned community of Tanterra in Parker, Colorado. This duplex home community offers thoughtfully designed architecture and quality craftsmanship, with convenient access to neighborhood parks and community amenities.

Key Features: 

  • New Duplex homes with one-story and two-story layouts
  • Floorplans ranging from 1,791 to 2,263 square feet of living space 
  • 2 – 6 Bedrooms | 2 – 4 Bathrooms | 2-car garages | Unfinished basements (with the option to finish)
  • Exterior architectural styles including modern farmhouse, modern ranch, and modern prairie 

Community Highlights:

  • Located in Douglas County, Colorado, just 20 miles southeast of Denver
  • Planned around open space corridors and trails connecting to neighborhood parks throughout the community
  • Magnificent sweeping views and 3,330 homes spread across 1,200 acres of beautiful rolling terrain
  • Trailhead Park will span across 30 acres and feature multi-purpose turf areas, a single-track bike trail and shade structures 
  • Future clubhouse, community pool, playground and sports courts
  • Extensive trail system and proximity to nearby Reuter-Hess Reservoir recreation area 
  • Just minutes from charming historic downtown Parker 
  • Nearby shopping, dining and entertainment venues 

Welcome to Starling at Tanterra. This is your chance to experience exceptional living in Parker!

District: Douglas County School District
Elementary School: Legacy Point Elementary School
Middle School: Sagewood Middle School
High School: Ponderosa High School
Smiling young man with short dark hair and beard wearing a black polo shirt against a white background

CONTACT US

Ask about current homes and neighborhoods, and more details about incentives, or schedule an in-person or virtual appointment.  Our Online Sales Counselors are here to help.  Please fill out the form below, and we’ll be in touch shortly.  Or call (720) 704-1472 .

By submitting your contact details, you consent and agree to receive marketing communications from us, including emails and calls or text messaging, which may be sent via an autodialer and use of prerecorded voice. For mobile phones, standard text message and data charges may apply. Consent is not a condition of purchasing any property, goods, or services from us. You may unsubscribe at any time. Consult our Privacy Policy for additional information.

Available Homes

Floor Plans

Modern farmhouse-style home with white board-and-batten siding, dark trim, two-car garage, and concrete driveway.
Virtual Tour
Plan 1
From $629,900
1,791 Sq. Ft.
2 - 4 Beds
2 - 3 Ba
2 Car Garage
Starling at Tanterra | Plan 2 | Virtual Interior Kitchen
Plan 2
From $619,900
1,890 Sq. Ft.
3 Beds
2 - 3 Ba, 5 Half Ba
2 Car Garage
Starling at Tanterra by Trumark Homes | Plan 2 & 3 | Modern Prairie
Plan 3
From $631,900
2,087 Sq. Ft.
3 - 4 Beds
2 - 3 Ba, 5 Half Ba
2 Car Garage
Two-story farmhouse-style home with gray and white board-and-batten siding, two-car garage, and xeriscaped front yard.
Virtual Tour
Plan 4
From $649,900
2,263 Sq. Ft.
3 - 6 Beds
2 - 4 Ba, 5 Half Ba
2 Car Garage

Site Map

Included Features


  • Stainless steel GE® appliances including 30" slide-in gas range with oven, microwave over the range, and dishwasher
  • Full overlay cabinetry with 42” upper cabinets in the kitchen, white painted or slate-stained shaker door style, soft-close doors and drawers with hardware. Optional rollout shelves.
  • Quartz 3cm countertops with full height 3"x6" white tile backsplash, brick-set
  • Stainless steel undermount single bowl kitchen sink with Genta® single handle pull-out faucet and 1/3 HP garbage disposal
  • Kitchen islands and pantry areas

  • Raised vanities in all bathrooms
  • Quartz 2cm countertops with 4" matching backsplash and rectangular undermount sinks
  • Moen® Gibson bath faucets and bath accessories in chrome finish
  • 6"x6" Shower wall tile at Primary Bath with fiberglass shower pan and framed shower enclosure
  • 6"x6" Shower/tub wall tile at Secondary Baths with fiberglass shower pan at full showers, if the option is selected
  • Vanity lights in chrome finish
  • Elongated, comfort-height commodes w/slow close seat
  • Walk-in closets at Primary with painted shelves

  • Thoughtfully designed floor plans with TRU Select Design Finish package options
  • Fully excavated basements with structurally designed foundation systems
  • Extensive 7”x48" LVP flooring in entry, kitchen, dining, great room and powder baths
  • 12"x24" Tile floors in laundry and full baths
  • 6'-8" Interior doors throughout main and upper levels w/choice of 2 door styles
  • Stair knee wall system with mdf painted cap
  • Optional open stair rail in iron or wood with newel posts and balusters
  • Textured walls and ceiling with square corners
  • Rough-in plumbing for future bath in basement
  • Painted window sills with apron to match
  • 9’ ceilings on main level, 9’ ceilings on upper level, approximately 9' basement foundation walls
  • 5-1/4" baseboards on main and upper level

  • 8' Overhead insulated garage door with opener, one exterior keypad and two remotes
  • Air conditioning unit, 14 Seer systems
  • Tankless 199k BTUs hot water heater
  • 97% high-efficiency furnace system
  • Honeywell digital programmable thermostats
  • 6" Disc lighting throughout including bedrooms
  • Rocker light switches throughout
  • Ceiling fan pre-wire in great room and primary bedroom
  • Whole house Whisper Green fan
  • Exterior 110v outlets, location varies per plan
  • CAT6 & Coax runs at great room and primary bedroom
  • Optional 220v outlet at garage
  • Solar ready conduit
  • Low VOC interior eggshell paint
  • Basement insulation with vinyl vapor barrier
  • Ducts professionally cleaned at final stage of building
  • 1 Year Fit & Finish Builder Warranty

Around the Area

Visit Starling at Tanterra:

16844 Mighty Eagle Ave
Parker, CO 80134

Get Directions

SALES OFFICE HOURS:

Tuesday - Saturday: 10:00 am – 6:00 pm
Sunday & Monday: 11:00 am – 6:00 pm

Kestrel at Tanterra by Trumark Homes in Parker, CO | Nightingale Model | Kitchen

This Neighborhood is part of

Trumark Homes at Tanterra

Check out the other neighborhoods in this community or learn more about Trumark Homes at Tanterra.

View Community
2,094 - 2,633 Sq. Ft.
3 - 6 Beds
2 - 5 Ba, 0 - 1 Half Ba
2 Car Garage
Tour Models Today!
2,127-3,100 Sq. Ft.
3-6 Beds
2 - 5 Ba, 0 - 1 Half Ba
2-3 Car Garage
Model Homes Open Daily
Smiling young man with short dark hair and beard wearing a black polo shirt against a white background

CONTACT US

Ask about current homes and neighborhoods, and more details about incentives, or schedule an in-person or virtual appointment.  Our Online Sales Counselors are here to help.  Please fill out the form below, and we’ll be in touch shortly.  Or call (720) 704-1472.

By submitting your contact details, you consent and agree to receive marketing communications from us, including emails and calls or text messaging, which may be sent via an autodialer and use of prerecorded voice. For mobile phones, standard text message and data charges may apply. Consent is not a condition of purchasing any property, goods, or services from us. You may unsubscribe at any time. Consult our Privacy Policy for additional information.

Smiling young man with short dark hair and beard wearing a black polo shirt against a white background
CONTACT US