Starling at Tanterra | Plan 3 | Virtual Interior Great Room
Now Selling
Starling at Tanterra by Trumark Homes | Plan 2 & 3 | Modern Ranch
Starling at Tanterra | Plan 3 | Virtual Interior Kitchen
Starling at Tanterra | Plan 3 | Virtual Interior Great Room
Starling at Tanterra | Plan 3 | Virtual Interior Kitchen
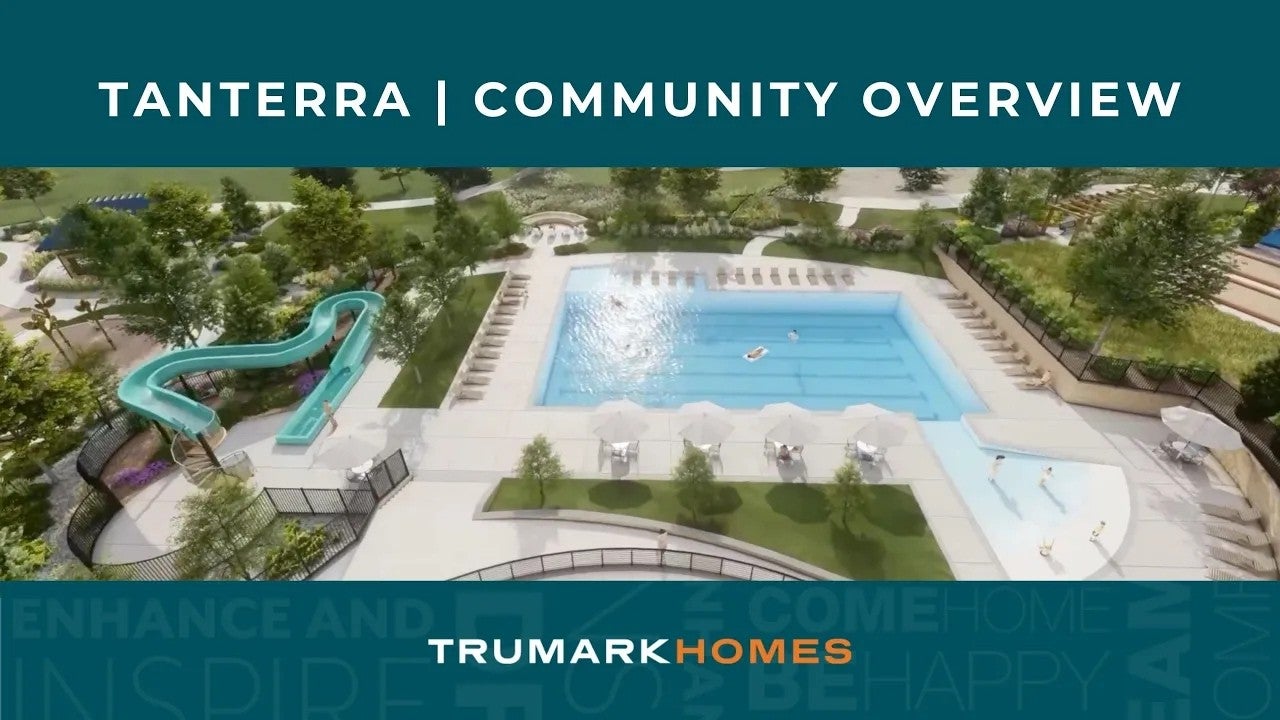
Starling at Tanterra | Plan 3 | Virtual Interior Loft Starling at Tanterra | Plan 3 | Virtual Interior Primary Bedroom Starling at Tanterra | Plan 3 | Virtual Interior Primary Bedroom Starling at Tanterra | Plan 3 | Virtual Interior Primary Bath Starling at Tanterra | Plan 3 | Virtual Interior Loft Starling at Tanterra | Plan 3 | Virtual Interior Dining Starling at Tanterra | Plan 3 | Virtual Interior Entry Starling at Tanterra | Plan 3 | Virtual Interior Dining Starling at Tanterra | Plan 3 | Virtual Interior Entry Starling at Tanterra by Trumark Homes | Plan 3 & 4 | Modern Ranch Starling at Tanterra by Trumark Homes | Plan 4 & 3  | Modern Farmhouse Tanterra by Trumark Homes | Rendering of Amenities | Parker, CO Starling at Tanterra by Trumark Homes | Plan 2 & 3| Modern Ranch Tanterra by Trumark Homes | Parker, CO Tanterra by Trumark Homes | Reuter Hess Reservoir | Parker, CO Tanterra by Trumark Homes | OBrien Pool | Parker, CO Tanterra by Trumark Homes | PACE Center | Parker, CO Tanterra by Trumark Homes | Gulch Dog Park | Parker, CO Tanterra by Trumark Homes | Main Street | Parker, CO Tanterra by Trumark Homes | Rendering of Signage | Parker, CO

Plan 3

Starling at Tanterra

Starting At
$631,900
Overview
2,087 Sq. Ft.
3 - 4 Beds
2 - 3 Ba, 5 Half Ba
2 Car Garage

The Plan Three at Starling offers approximately 2,087 sq. ft. of duplex living space. 

This two-story floor plan features:

  • Open flowing great room, kitchen and dining room layout
  • Upstairs loft is ideal for music listening or additional gathering space  
  • Elegant primary bedroom and bathroom with dual sinks, a walk-in shower, and large walk-in closet
  • Upstairs laundry room offers optional cabinetry and laundry sink
  • Spacious optional finished basement adds a media room and bathroom

Enjoy the open design concept of this duplex plan.

Smiling young man with short dark hair and beard wearing a black polo shirt against a white background

CONTACT US

Ask about current homes and neighborhoods, and more details about incentives, or schedule an in-person or virtual appointment.  Our Online Sales Counselors are here to help.  Please fill out the form below, and we’ll be in touch shortly.  Or call (720) 704-1472 .

By submitting your contact details, you consent and agree to receive marketing communications from us, including emails and calls or text messaging, which may be sent via an autodialer and use of prerecorded voice. For mobile phones, standard text message and data charges may apply. Consent is not a condition of purchasing any property, goods, or services from us. You may unsubscribe at any time. Consult our Privacy Policy for additional information.

Available Homes

Additional Floor Plans at Starling at Tanterra

Modern farmhouse-style home with white board-and-batten siding, dark trim, two-car garage, and concrete driveway.
Virtual Tour
Plan 1
From $629,900
1,791 Sq. Ft.
2 - 4 Beds
2 - 3 Ba
2 Car Garage
Starling at Tanterra | Plan 2 | Virtual Interior Kitchen
Plan 2
From $619,900
1,890 Sq. Ft.
3 Beds
2 - 3 Ba, 5 Half Ba
2 Car Garage
Two-story farmhouse-style home with gray and white board-and-batten siding, two-car garage, and xeriscaped front yard.
Virtual Tour
Plan 4
From $649,900
2,263 Sq. Ft.
3 - 6 Beds
2 - 4 Ba, 5 Half Ba
2 Car Garage

Around the Area

Visit Starling at Tanterra:

16844 Mighty Eagle Ave
Parker, CO 80134

Get Directions

SALES OFFICE HOURS:

Tuesday - Saturday: 10:00 am – 6:00 pm
Sunday & Monday: 11:00 am – 6:00 pm

Smiling young man with short dark hair and beard wearing a black polo shirt against a white background

Interested In This Plan?

Ask about current homes and neighborhoods, and more details about incentives, or schedule an in-person or virtual appointment.  Our Online Sales Counselors are here to help.  Please fill out the form below, and we’ll be in touch shortly.  Or call (720) 704-1472.

By submitting your contact details, you consent and agree to receive marketing communications from us, including emails and calls or text messaging, which may be sent via an autodialer and use of prerecorded voice. For mobile phones, standard text message and data charges may apply. Consent is not a condition of purchasing any property, goods, or services from us. You may unsubscribe at any time. Consult our Privacy Policy for additional information.

Smiling young man with short dark hair and beard wearing a black polo shirt against a white background
CONTACT US