Modern living room with dark wood accent wall, mounted TV, green sofa, and sliding glass doors to patio
Open-concept living room with green sofa, wood coffee table, and kitchen visible in background
Two-story white stucco home with dark tile roof, large windows, and landscaped front yard at dusk
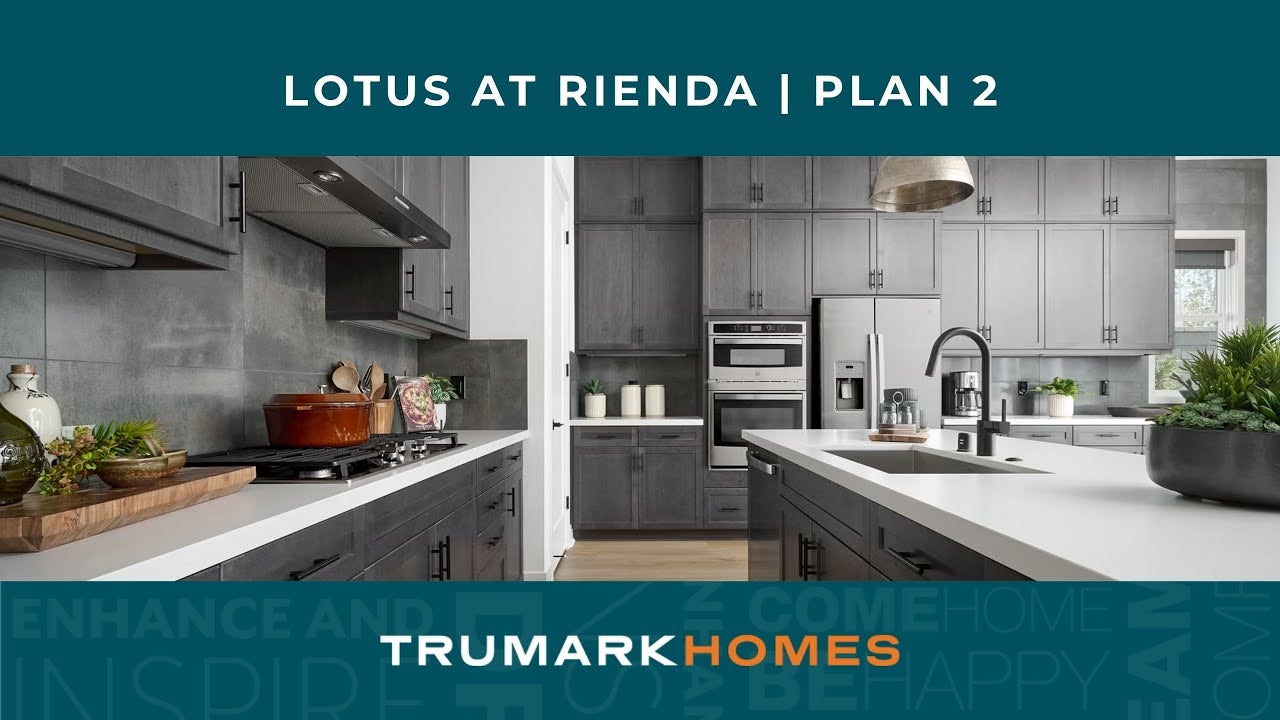
Large kitchen with dark gray cabinets, white countertops, and stainless steel appliances
Covered patio with wood dining table, wicker chairs, ceiling fan, and sliding glass doors to interior
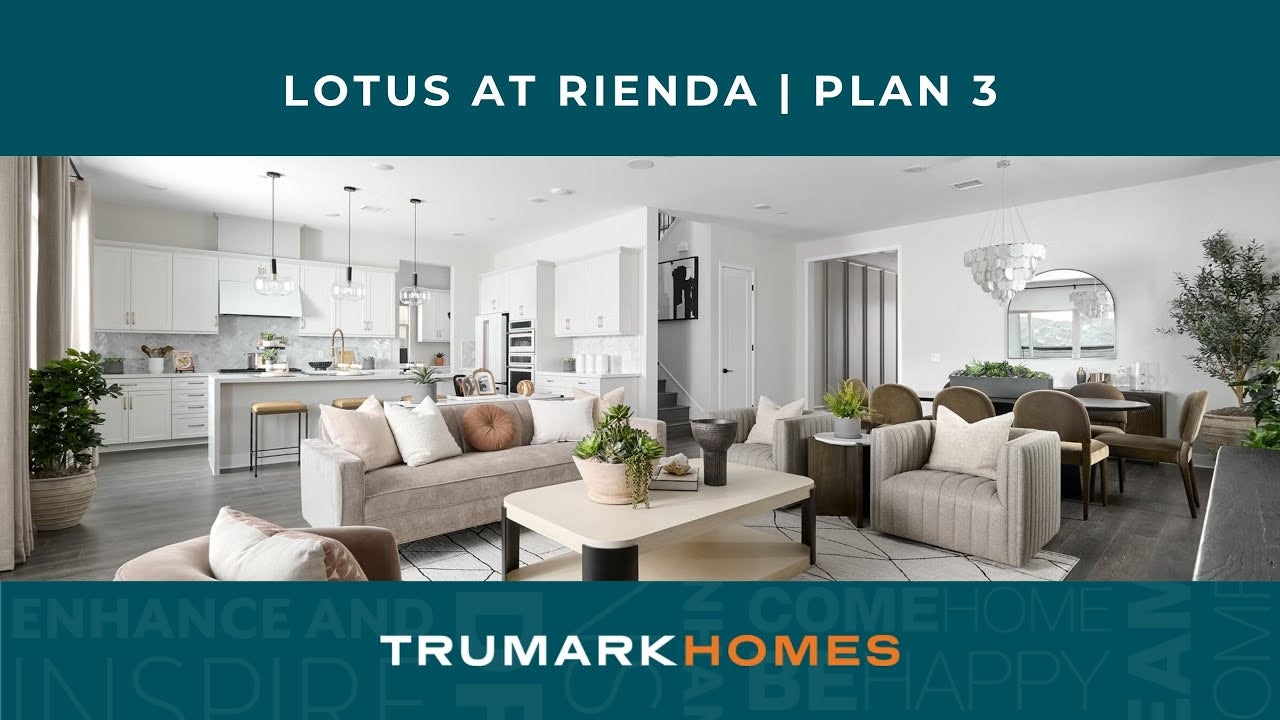
Modern living room with teal armchairs, large abstract wall art, and wood floors Open kitchen and dining area with dark gray cabinets, center island, and light wood floors Bedroom with blue accent wall, wood-frame bed, woven chandelier, and hardwood floors Compact living room with blue sofa, wood stump coffee table, wet bar, and wall-mounted TV Living room with gray sectional sofa, large wall-mounted TV, wood shelving, and ceiling fan Living room with built-in wood shelving, wall-mounted TV, and gray sectional sofa Bedroom with dark wood accent wall, wood-frame bed, green bedding, and mountain views Bedroom with dark wood shiplap accent wall, green bedding, and wood dresser Master bathroom with dark wood double vanity, freestanding soaking tub, and glass walk-in shower Bedroom with teal upholstered bed, geometric accent wall, and neutral carpet Aerial view of a master-planned community park with covered pavilions, parking lots, and rolling hills backdrop. Aerial view of a master-planned community with pool, clubhouse, roundabout, and green hills backdrop Young girl and teenager playing and running beside an outdoor residential pool Family of four relaxing at a community pool edge with patio chairs and umbrella nearby Mother wearing a tan hat holds her baby near a large outdoor community swimming pool Family of four on a dirt trail, mother lifting toddler while father carries baby in front carrier Brown horse standing close to a wire fence in a green grass pasture Aerial view of a ranch-style community with horse pasture, pavilions, and rolling hills backdrop
Price
$1,875,200
Overview
4 Beds
3 Ba, 1 Half Ba
3,057 Sq. Ft.
2 Car Garage
Location
Lotus at Rienda
Lot Number # 31
Plan
Plan 2

Plan 2 at Homesite 32 is the beautifully appointed model home, showcasing professionally curated designer finishes and thoughtfully selected upgrades throughout. Designed for both comfort and flexibility, this exceptional residence features a private downstairs multi-generational suite complete with its own separate entrance, bedroom, sitting room, and full bath with a walk-in shower—ideal for extended family, guests, or a private home office.

At the heart of the home, the chef-inspired kitchen opens seamlessly to the dining area and expansive great room, where soaring 10-foot ceilings create a bright, inviting atmosphere. Extend your living space outdoors to the covered California Room, complete with an outdoor gas fireplace, making it the perfect setting for entertaining or relaxing year-round.

Upstairs, a spacious loft offers additional flexibility for a media room, home office, or optional fifth bedroom. The luxurious primary suite provides a peaceful retreat with a private sitting area, dual walk-in closets, and a spa-inspired bath.

Key Features:

  • Professionally designed model home with designer-selected finishes and upgrades throughout
  • Downstairs multi-generational suite with private entrance, sitting room, and full bath
  • Covered California Room with outdoor gas fireplace
  • Chef-inspired kitchen open to the dining area and expansive great room
  • Primary suite with sitting area, dual walk-in closets, and spa-inspired bath
  • 10-foot ceilings throughout for a bright, open feel

Experience the craftsmanship, designer details, and thoughtful layout of Plan 2 at Homesite 32. Don't miss your opportunity to own this stunning model home, schedule your private tour today!

256 Renewal Rd., Rancho Mission Viejo, CA
4br New Home in Rancho Mission Viejo, CA

CONTACT US

Ask about current homes and neighborhoods, and more details about incentives, or schedule an in-person or virtual appointment.  Our Online Sales Counselors are here to help.  Please fill out the form below, and we’ll be in touch shortly.  Or call (949) 676-6377 .

By submitting your contact details, you consent and agree to receive marketing communications from us, including emails and calls or text messaging, which may be sent via an autodialer and use of prerecorded voice. For mobile phones, standard text message and data charges may apply. Consent is not a condition of purchasing any property, goods, or services from us. You may unsubscribe at any time. Consult our Privacy Policy for additional information.

Virtual Tour

Around the Area

Visit Lotus at Rienda:

256 Renewal Road
Rancho Mission Viejo, CA 92694

Get Directions

SALES OFFICE HOURS:

By Appointment Only

Homes Recommended For You

3,057sf New Home in Rancho Mission Viejo, CA
New Home in Rancho Mission Viejo, CA

Interested In This Home?

Ask about current homes and neighborhoods, and more details about incentives, or schedule an in-person or virtual appointment.  Our Online Sales Counselors are here to help.  Please fill out the form below, and we’ll be in touch shortly.  Or call (949) 676-6377.

By submitting your contact details, you consent and agree to receive marketing communications from us, including emails and calls or text messaging, which may be sent via an autodialer and use of prerecorded voice. For mobile phones, standard text message and data charges may apply. Consent is not a condition of purchasing any property, goods, or services from us. You may unsubscribe at any time. Consult our Privacy Policy for additional information.

4br New Home in Rancho Mission Viejo, CA
3,057sf New Home in Rancho Mission Viejo, CA
CONTACT US