


INTRO RATE AS LOW AS 2.625% (5.877% APR)*
on Select Homes at Lotus at Rienda
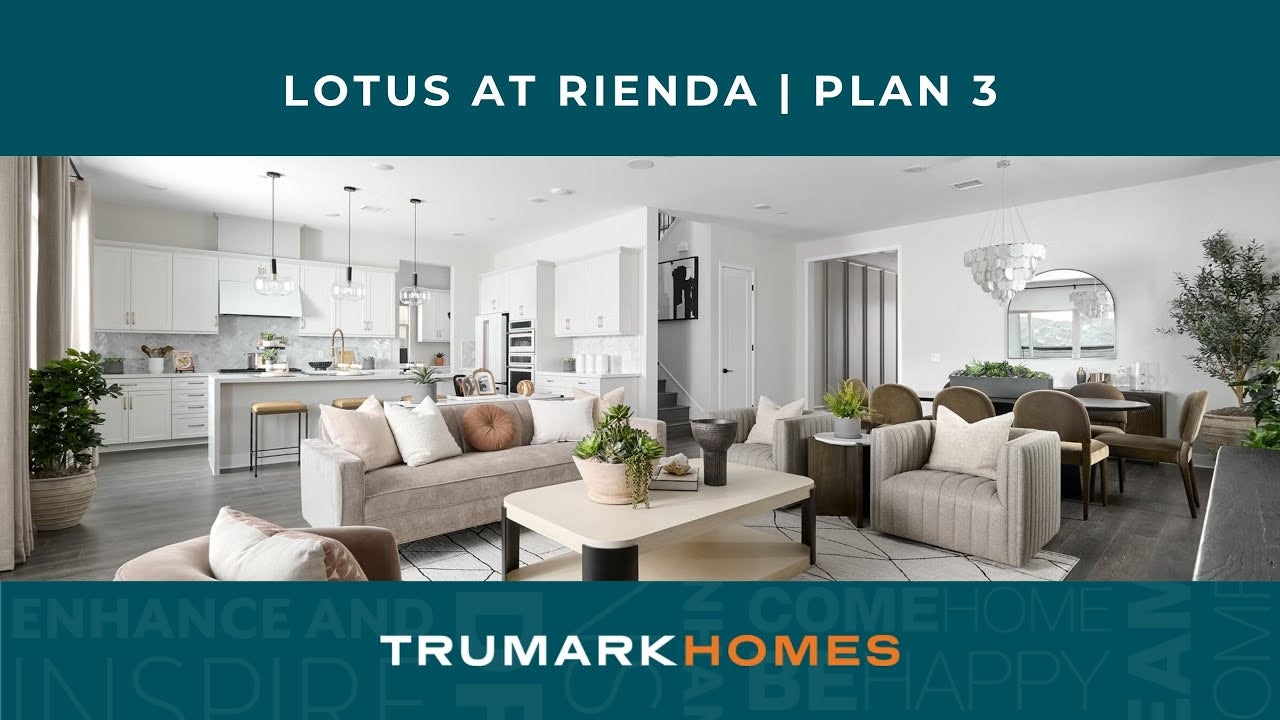
Move right into Homesite 4 and enjoy the convenience of a beautifully designed home that's ready when you are. As you step inside, you're welcomed into a bright, open-concept layout where the kitchen, dining area, and great room come together to create an inviting space for everyday living and effortless entertaining.
The spacious kitchen serves as the heart of the home, featuring a large center island that makes meal preparation, casual dining, and gathering with family and friends easy. Just beyond, the great room offers a comfortable place to relax, while the seamless flow between each space makes the home feel both open and connected.
As you continue through the home, you'll find thoughtfully designed secondary bedrooms that provide comfort and flexibility for guests, a home office, or growing households. Tucked away for added privacy, the primary suite offers a peaceful retreat complete with a spacious walk-in closet and a spa-inspired bath designed to help you unwind at the end of the day.
With designer-selected finishes already in place and every detail carefully considered, Homesite 4 is ready for you to start your next chapter without the wait.
Key Features:
- Open-concept floor plan Spacious kitchen with a large center island
- Seamless connection between the kitchen, dining area, and great room
- Private primary suite with a spacious walk-in closet
- Spa-inspired primary bath
- Thoughtfully designed secondary bedrooms
- Convenient indoor laundry room
- Designer-selected finishes throughout
Don't wait to make Homesite 4 yours. Schedule your private tour today and experience everything this move-in ready home has to offer.


CONTACT US
By submitting your contact details, you consent and agree to receive marketing communications from us, including emails and calls or text messaging, which may be sent via an autodialer and use of prerecorded voice. For mobile phones, standard text message and data charges may apply. Consent is not a condition of purchasing any property, goods, or services from us. You may unsubscribe at any time. Consult our Privacy Policy for additional information.
Virtual Tour
Video Highlights

Elevations
Lotus at Rienda | Plan 3 | Homesite 4
Lotus at Rienda | Plan 3 | Homesite 4
Lotus at Rienda | Plan 3 | Homesite 4
Lotus at Rienda | Plan 3 | Homesite 4
Lotus at Rienda | Plan 3 | Homesite 4


Around the Area
By Appointment Only
Homes Recommended For You
Interested In This Home?
By submitting your contact details, you consent and agree to receive marketing communications from us, including emails and calls or text messaging, which may be sent via an autodialer and use of prerecorded voice. For mobile phones, standard text message and data charges may apply. Consent is not a condition of purchasing any property, goods, or services from us. You may unsubscribe at any time. Consult our Privacy Policy for additional information.
