Two modern two-story homes with stucco exteriors, landscaped front yards, and wet street at dusk
Models Now Open
Modern kitchen with gray cabinets, white quartz countertops, and stainless steel appliances
Bedroom with arched wall molding, pendant lights, carpeted floor, and a blue dresser near bright windows
Kitchen with gray cabinets, center island, four bar stools, and light wood floors
Open-concept living room with light wood floors, blue sofa, and kitchen visible in background
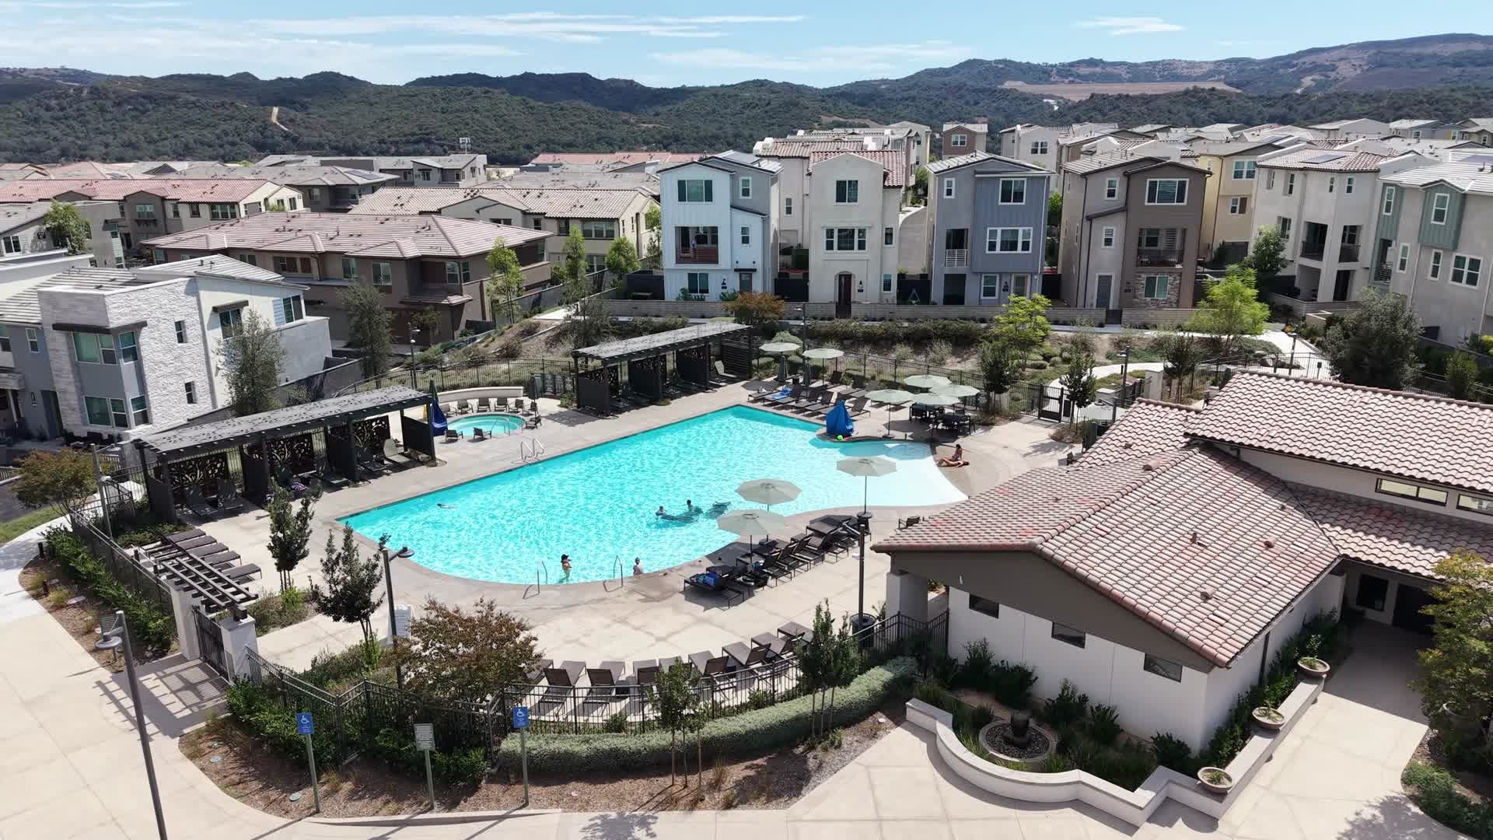
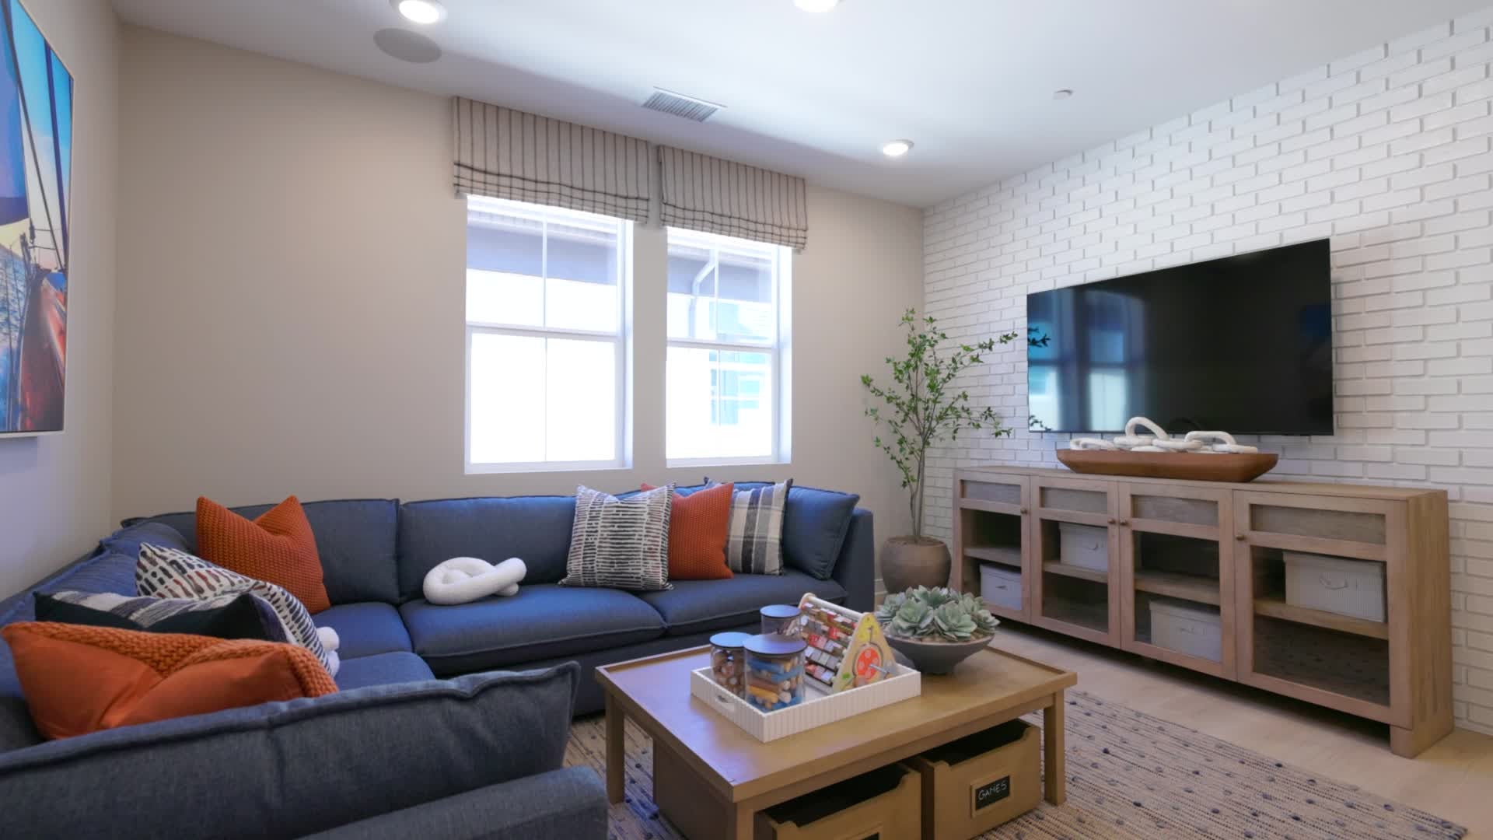
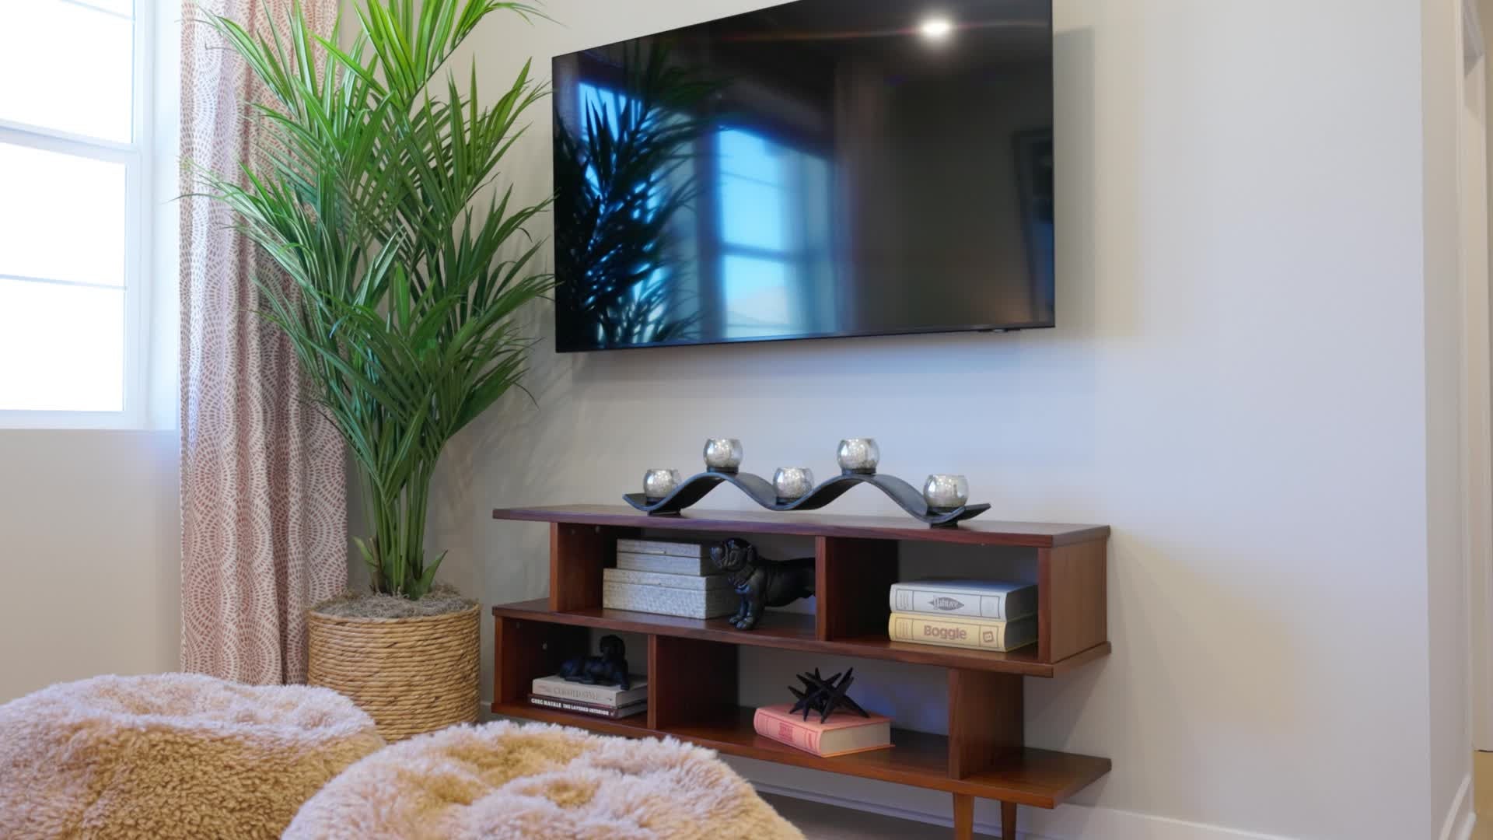
Modern kitchen with light wood cabinets, dark countertops, stainless steel appliances, and dark tile floors Modern dining room with round wood table, gray chairs, dark tile floors, and sliding glass door Open-concept living room with gray sectional sofa, black coffee table, and kitchen visible in background Primary bedroom with black textured accent wall, king bed, wood dresser, and hardwood floors Master bedroom with patterned accent wall, hardwood floors, and two accent chairs Master bathroom with double vanity, glass walk-in shower, textured tile wall, and walk-in closet access Modern kitchen with cream cabinets, gold hardware, gas range, and herringbone wood floors Open-concept living area with kitchen, dining space, brown sectional sofa, and herringbone wood floors Bedroom with navy blue accent wall, wood bed frame, hardwood floors, and two windows Modern kitchen with white shaker cabinets, blue tile backsplash, and stainless steel appliances Living room with beige sofas, wood coffee table, and wall-mounted TV on white brick accent wall Living room with blue sectional sofa, wood coffee table, and large TV on brick accent wall Modern two-unit townhome with stucco and wood siding, large windows, and shared stone retaining wall Two-unit townhome exterior with beige stucco, green upper siding, and two separate covered entryways Two-story duplex with stucco exterior, tile roof, shuttered windows, and landscaped front yard at dusk Two-story duplex with gray and beige stucco exterior, lit windows, and low stone wall at dusk Two-unit paired home with lit windows, green shutters, and landscaped front yard at twilight Two-unit two-story home with gray siding, burgundy shutters, and lit covered porches at twilight Sunflower at Rienda Plan 1, 2, 3, 4, & ex exterior renderings Two-story duplex with gray board-and-batten siding, teal front door, and covered porch at dusk Two-story duplex with gray siding, stone accents, and two front entrances at dusk Two-story duplex with tan stucco and stone exterior, lit windows at dusk Two-story duplex with green board-and-batten siding, white stucco, and two front entries Two-story home with blue board-and-batten siding, red shutters, and covered front porch at dusk Row of two-story townhomes with gray and teal exteriors, landscaped front yards, at dusk Rancho Mission Viejo | Pool Brown horse standing close to a wire fence in a green grass pasture Drone view of a master-planned neighborhood with a central lake and hillside backdrop Rienda | Rancho Mission Viejo, CA Aerial view of a large freeform community pool with lounge chairs, green lawns, and mountain backdrop Community fitness center with three residents using cardio equipment overlooking an outdoor pool and hills Aerial view of a ranch-style community with horse pasture, pavilions, and rolling hills backdrop Aerial view of a residential community amenity center with large lagoon pool surrounded by rolling hills and mountains
Starting At
$999,400
Overview
1,568 - 2357 Sq. Ft.
2 - 4 Beds
2 - 3 Ba, 1 Half Ba
2 Car Garage
New Homes in Rancho Mission Viejo, CA
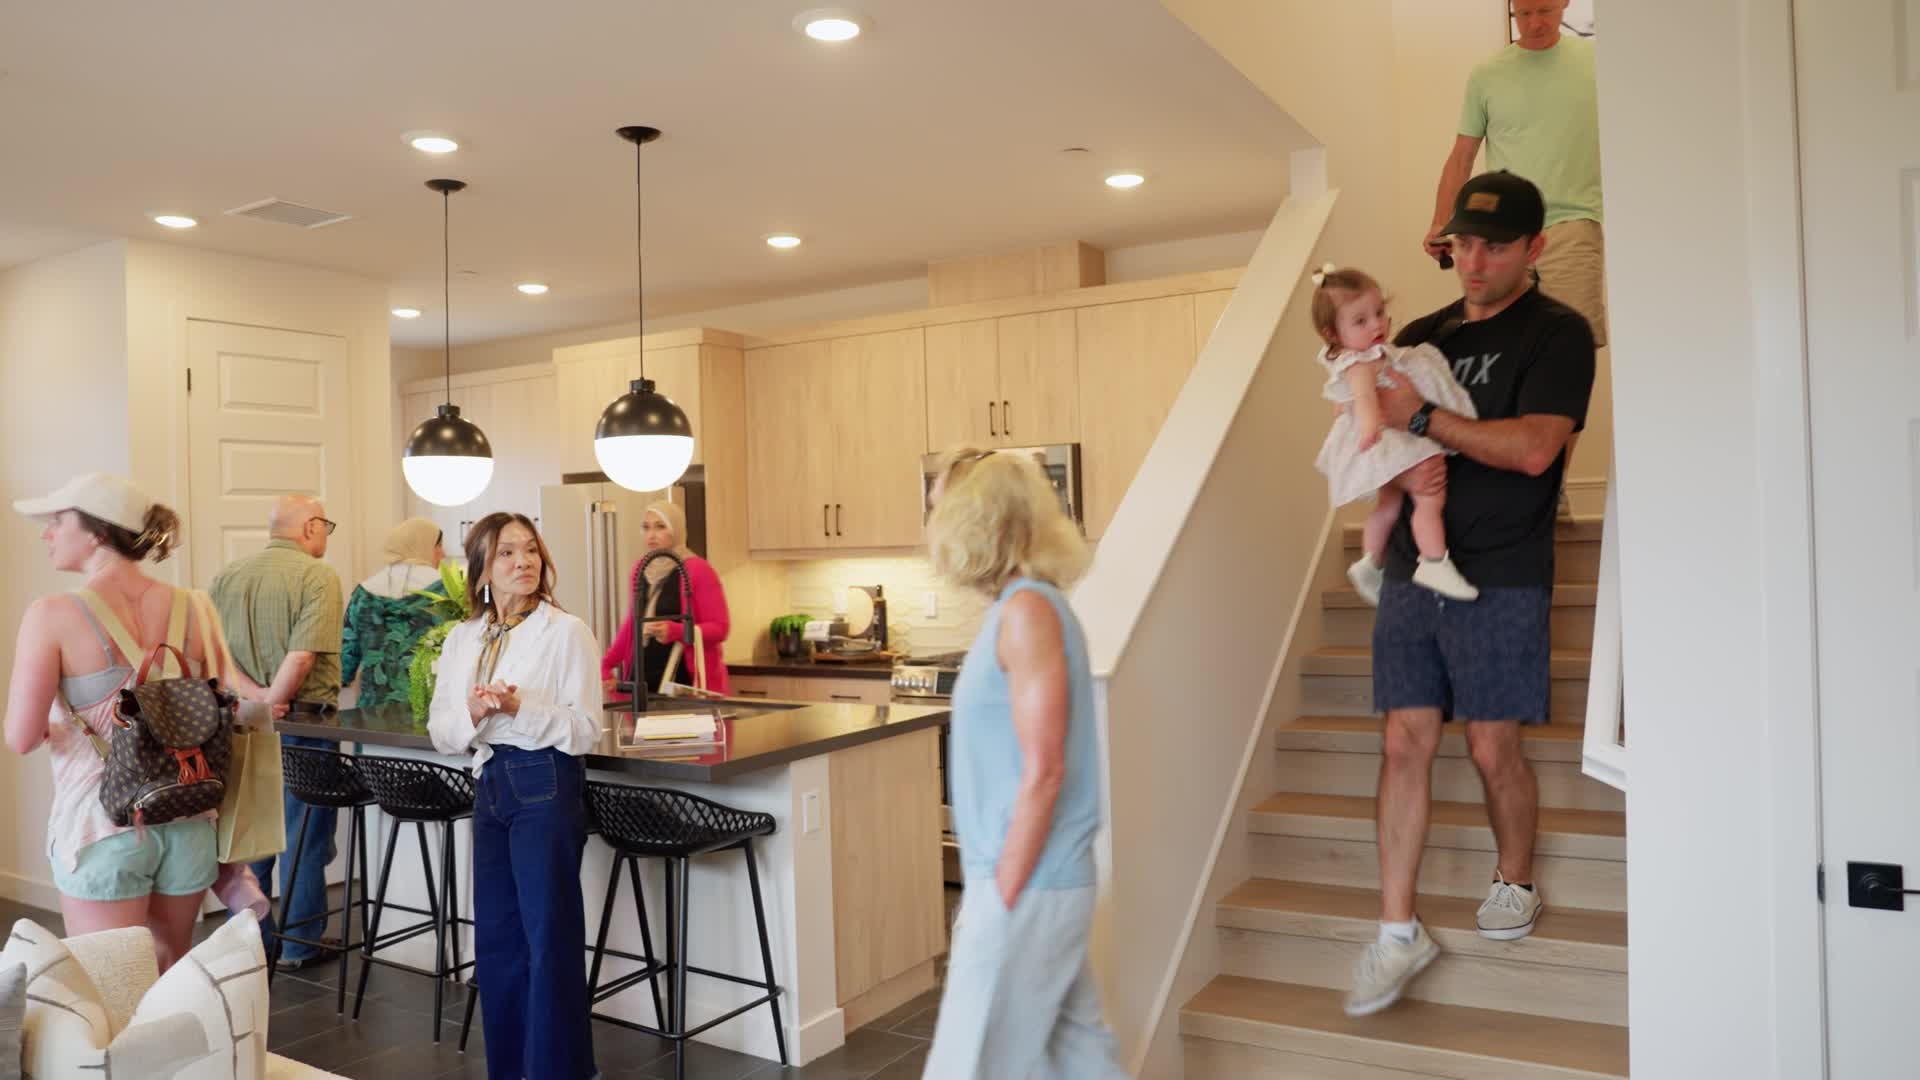
Models Now Open!

Welcome to Sunflower at Rienda, an exciting new neighborhood of thoughtfully designed duplex and single-family homes in the highly sought-after community of Rancho Mission Viejo. Blending modern design with everyday functionality, Sunflower offers a dynamic collection of residences ideal for a wide range of lifestyles.

This vibrant community features 90 homes with five distinct floor plans, offering flexibility, space, and elevated comfort. With layouts ranging from approximately 1,568 to 2,357 square feet, and offering 2 to 4 bedrooms and 2.5 to 3.5 baths, each home is crafted to live larger, featuring open-concept designs, generous living areas, and seamless flow throughout.

Key Features:

  • 5 unique floor plans to suit a variety of lifestyles
  • 2 to 4 bedrooms, 2.5 to 3.5 baths
  • Approximately 1,568 to 2,357 square feet
  • Spacious, open-concept living and dining areas
  • Well-appointed kitchens designed for gathering and entertaining
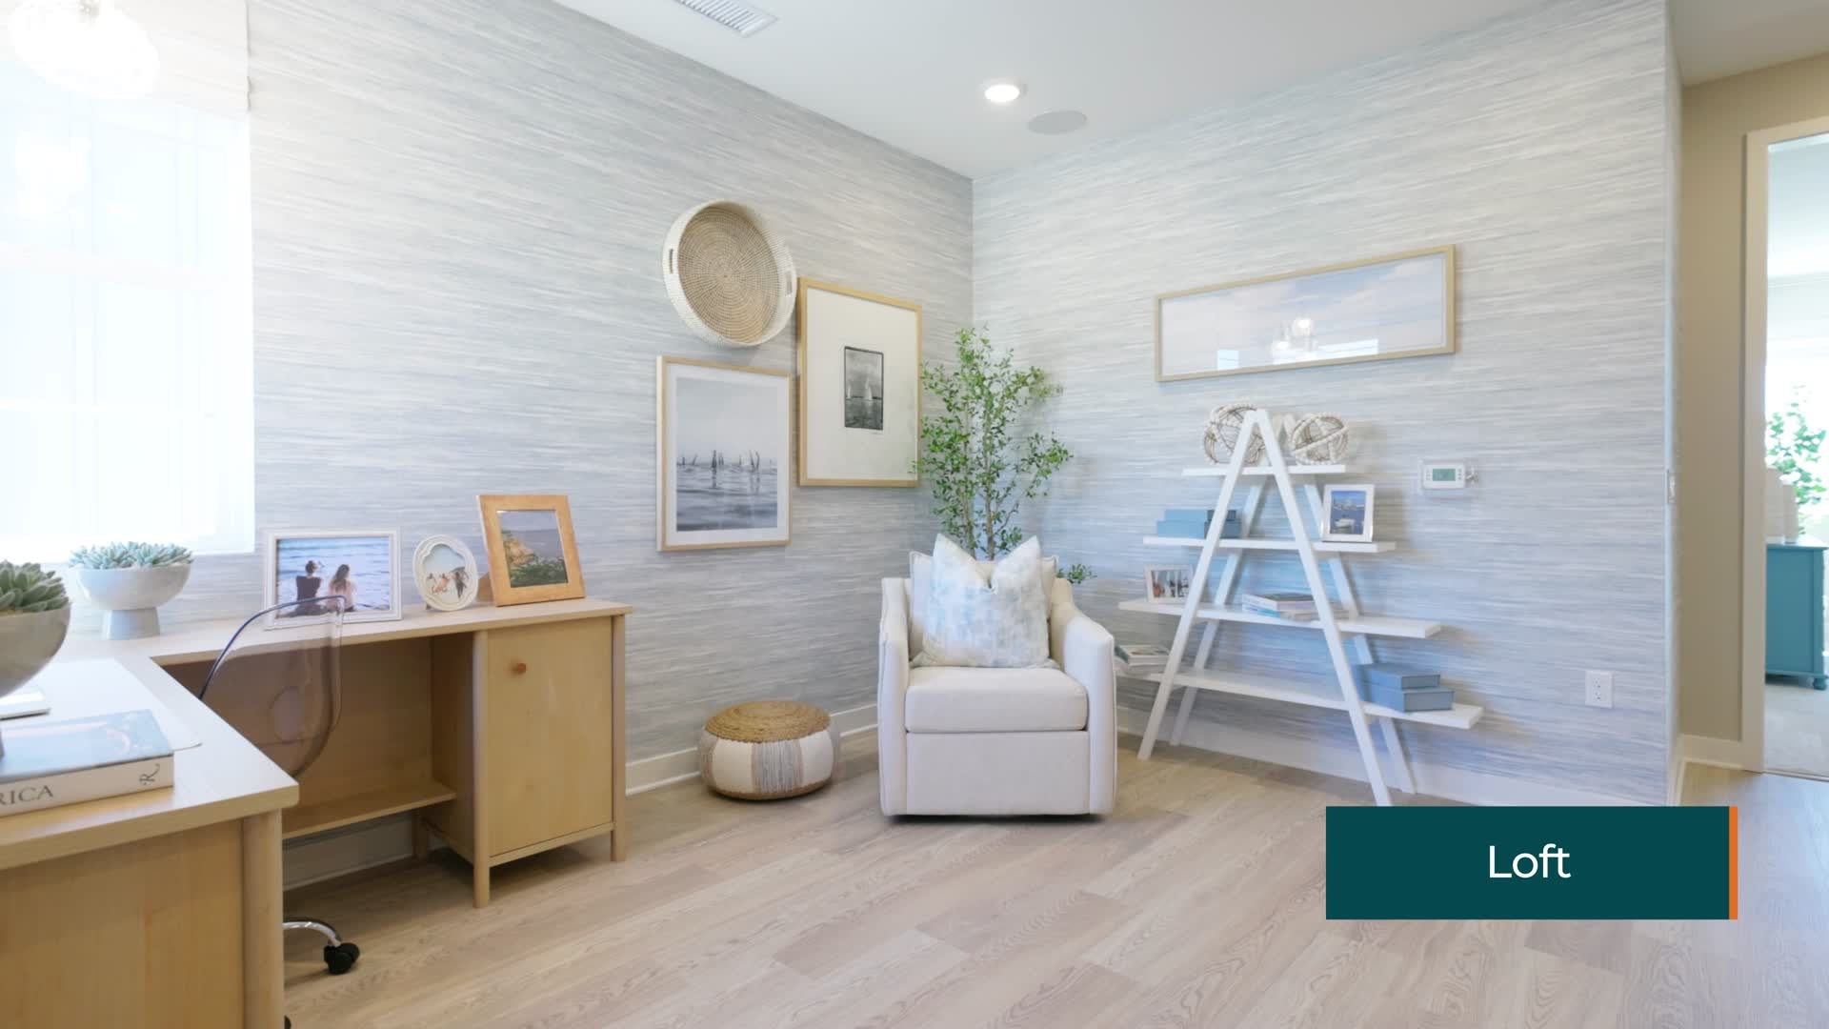
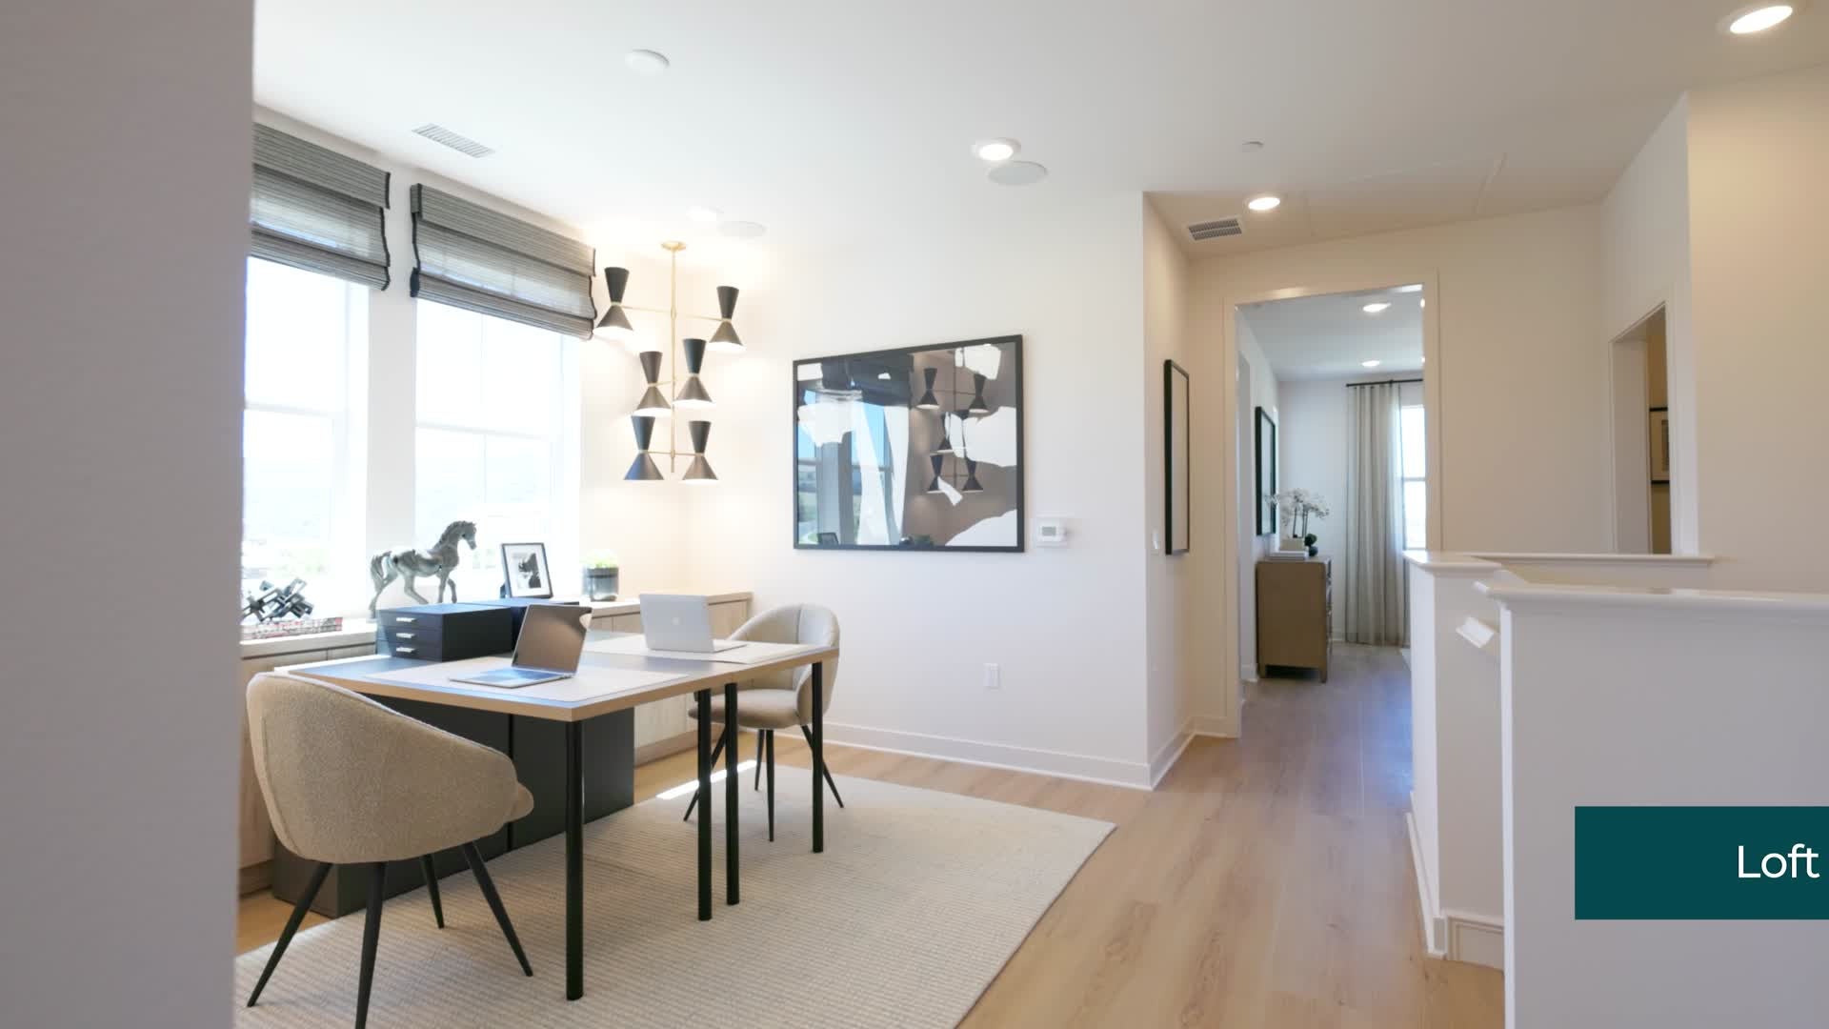
  • Thoughtful layouts with flexible spaces for work or relaxation
  • Beautifully appointed finishes and contemporary design elements

Sunflower at Rienda offers the best of Rancho Mission Viejo living, with access to resort-style amenities, scenic open space, and a strong sense of community. It’s a place where comfort, style, and connection come together.

Find your place at Sunflower at Rienda

District: Capistrano Union School District
Elementary School: Esencia K8 SChool
Middle School: Esencia K8 SChool
High School: Tesoro High School
Smiling young man with short dark hair and beard wearing a black polo shirt against a white background
Professional headshot of a woman with dark hair wearing a black blazer and polka dot blouse

CONTACT US

Ask about current homes and neighborhoods, and more details about incentives, or schedule an in-person or virtual appointment.  Our Online Sales Counselors are here to help.  Please fill out the form below, and we’ll be in touch shortly.  Or call (949) 676-6377 .

By submitting your contact details, you consent and agree to receive marketing communications from us, including emails and calls or text messaging, which may be sent via an autodialer and use of prerecorded voice. For mobile phones, standard text message and data charges may apply. Consent is not a condition of purchasing any property, goods, or services from us. You may unsubscribe at any time. Consult our Privacy Policy for additional information.

Floor Plans

Bright living room with shiplap wall, wall-mounted TV, rattan chairs, and white drum coffee tables
Virtual Tour
Plan 1
From $999,400
1,568 Sq. Ft.
2 Beds
2 Ba, 1 Half Ba
2 Car Garage
Modern kitchen with light wood cabinets, dark countertops, stainless steel appliances, and dark tile floors
Virtual Tour
Plan 2
From $1,082,000
1,683 Sq. Ft.
3 Beds
2 Ba, 1 Half Ba
2 Car Garage
Master bedroom with patterned accent wall, hardwood floors, and two accent chairs
Virtual Tour
Plan 3
From $1,132,590
1,829 Sq. Ft.
3 Beds
2 Ba, 1 Half Ba
2 Car Garage
Open-concept living room and kitchen with white cabinets, island, and light wood floors
Virtual Tour
Plan 4
From $1,160,050
1,899 Sq. Ft.
3 Beds
2 Ba, 1 Half Ba
2 Car Garage
Bedroom with navy blue accent wall, wood bed frame, hardwood floors, and two windows
Virtual Tour
2,357 Sq. Ft.
4 Beds
3 Ba, 1 Half Ba
1.5 Car Garage

Discover Rancho Mission Viejo

Rancho Mission Viejo is a one-of-a-kind master-planned community set on 23,000 acres of stunning Southern California landscape—where rolling hills, oak groves, and scenic meadows meet thoughtfully designed neighborhoods. With over 75% of the land preserved as The Nature Reserve, residents enjoy a deep connection to the outdoors along with miles of trails, parks, and open space. The Ranch offers access to a vibrant lifestyle with resort-style amenities, including clubhouses, pools, fitness centers, community farms, and retail hubs designed for all ages and life stages. Located in the heart of South Orange County, it’s just a short drive from 41 miles of iconic beaches and historic coastal towns. The newest Village of Rienda blends ranch heritage with modern living, featuring Rancho Mission Viejo’s largest homes and most expansive homesites yet. Living here means embracing nature, community, and an active, inspired way of life.
Group of people playing with a colorful beach ball in a large outdoor community pool with mountain views

Ranch Cove Pool

5

Community fitness center with three residents using cardio equipment overlooking an outdoor pool and hills

Fitness Center

2

Drone view of a master-planned neighborhood with a central lake and hillside backdrop

Boulder Pond & Playground

2

Four adults smiling and holding pickleball paddles on an outdoor community court with mountain views

Pickleball Courts

3

Family of four on a dirt trail, mother lifting toddler while father carries baby in front carrier

Trailhead

2

Aerial rendering of community amenity area with glass greenhouse, landscaped gardens, and tree-lined walkways near rolling hills

Greenhouse View Park

1

Site Map

Around the Area

Visit Sunflower at Rienda:

1352 Canyon Crest
Rancho Mission Viejo, CA 92694

Get Directions

SALES OFFICE HOURS:

Mon: 2pm - 6pm
Tues - Sun: 10am - 6pm

Red barn-style Ranch Camp Fitness Center building with vertical siding, wall sconce light, and surrounding trees

This Neighborhood is part of

Rancho Mission Viejo

Check out the other neighborhoods in this community or learn more about Rancho Mission Viejo.

View Community
Smiling young man with short dark hair and beard wearing a black polo shirt against a white background
Professional headshot of a woman with dark hair wearing a black blazer and polka dot blouse

CONTACT US

Ask about current homes and neighborhoods, and more details about incentives, or schedule an in-person or virtual appointment.  Our Online Sales Counselors are here to help.  Please fill out the form below, and we’ll be in touch shortly.  Or call (949) 676-6377.

By submitting your contact details, you consent and agree to receive marketing communications from us, including emails and calls or text messaging, which may be sent via an autodialer and use of prerecorded voice. For mobile phones, standard text message and data charges may apply. Consent is not a condition of purchasing any property, goods, or services from us. You may unsubscribe at any time. Consult our Privacy Policy for additional information.

Smiling young man with short dark hair and beard wearing a black polo shirt against a white background
Professional headshot of a woman with dark hair wearing a black blazer and polka dot blouse
CONTACT US