Sold Out
Final Model Home Available
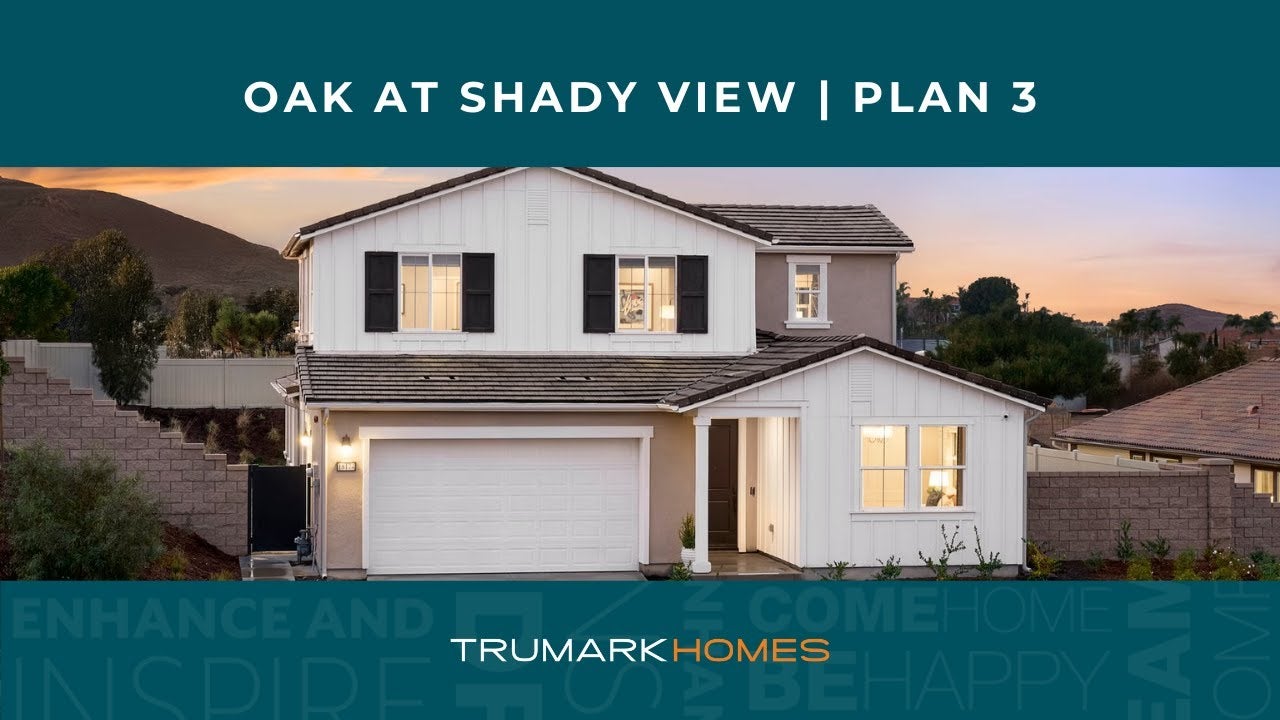
Two-story white farmhouse-style home with black shutters, two-car garage, and landscaped front yard at dusk
Open kitchen with white cabinets, black tile backsplash, and island with five rattan bar stools and pendant lights
White kitchen with black tile backsplash, quartz countertops, double wall ovens, and black hardware accents
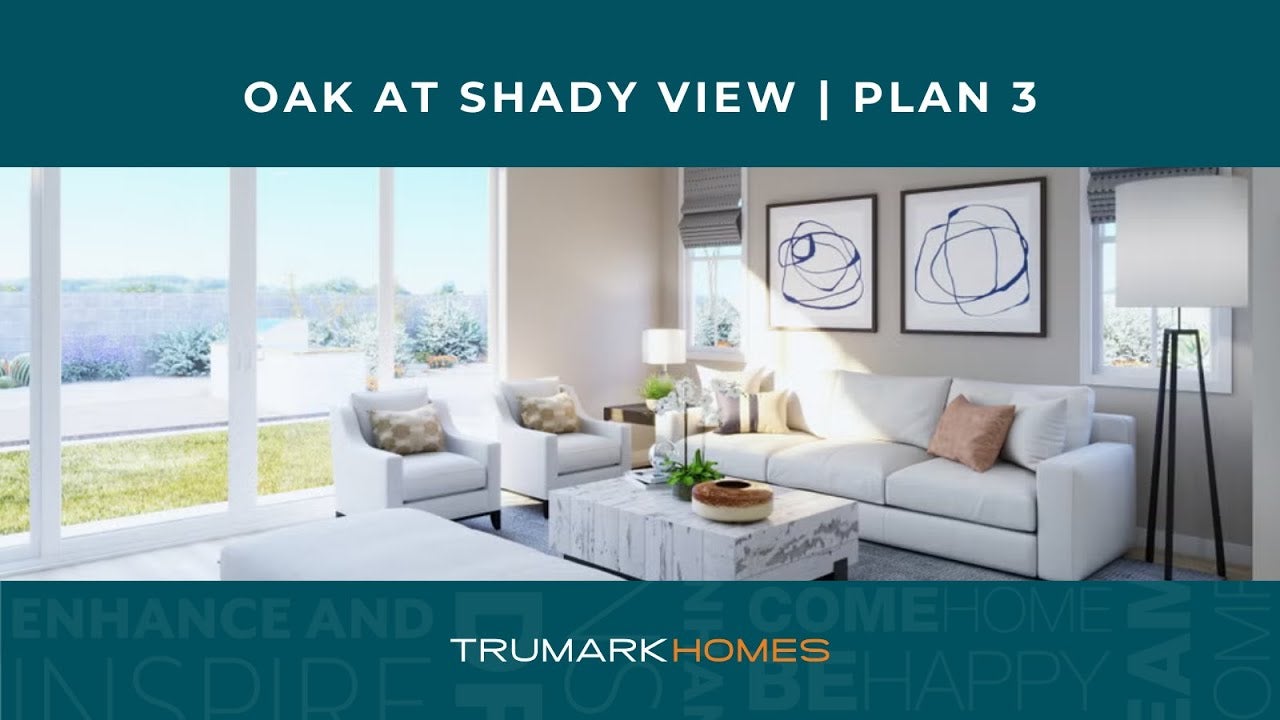
Open living room with hardwood floors, white sectional sofa, wall-mounted TV, and sliding glass doors to a patio.
Open-concept living room with white sectional, orange accents, and kitchen visible in background Dining room with wood table, six cane chairs, white board-and-batten wall, and light hardwood floors Dining room with wood table, cane chairs, hardwood floors, and white staircase visible in background Bedroom with wood-frame bed, textured accent wall, pendant light, and blue curtains on two windows Laundry room with front-load washer and dryer, white upper cabinets, and utility sink near window Bedroom with tufted upholstered bed, hardwood floors, vaulted ceiling, and large windows with natural light Bedroom with tufted headboard, shiplap accent wall, plantation shutters, and hardwood floors Master bathroom with freestanding soaking tub, glass shower, white cabinets, and marble tile floors Spacious living room with blue sectional sofa, navy accent wall, ceiling fans, and carpet flooring Living room with blue textured accent wall, white sofa, round coffee table, and three framed botanical prints above. Open-plan living area with gray sofa, kitchenette with white cabinets, dark countertops, and light wood floors Bedroom with bold navy geometric wallpaper, wood bed frame, white bedding, and orange accent pillows Backyard patio with outdoor kitchen, dining area, lawn, and cornhole boards beside a stucco home with hill views Two-story stucco home with tile roof, two-car garage, and brick entry at dusk Two-story home with white board-and-batten siding, two-car garage, and landscaped front yard Two-story stucco home with tile roof, arched entry, two-car garage, and landscaped front yard

Plan 3

Oak at Shady View

Overview
3,100 Sq. Ft.
4 Beds
3 Ba, 1 Half Ba
2 Car Garage
Den

Final Opportunity!

No matter your lifestyle, this unique floor plan with 3,100 sq. ft. offers multiple options that accommodate your changing needs. For starters, an impressive entryway leads you to a modern kitchen that seamlessly flows into the dining room and great room. Off the entry, you’ll find a dedicated office/den, which can also be used as a multi-gen space with private bath. A lavish primary suite on the first level offers privacy and convenience. Guests or older children can find privacy within the additional two bedrooms and loft, located on the second floor.

Professional headshot of a woman with dark hair wearing a black blazer and polka dot blouse
Smiling young man with short dark hair and beard wearing a black polo shirt against a white background

CONTACT US

Ask about current homes and neighborhoods, and more details about incentives, or schedule an in-person or virtual appointment.  Our Online Sales Counselors are here to help.  Please fill out the form below, and we’ll be in touch shortly.  Or call (949) 676-6377 .

By submitting your contact details, you consent and agree to receive marketing communications from us, including emails and calls or text messaging, which may be sent via an autodialer and use of prerecorded voice. For mobile phones, standard text message and data charges may apply. Consent is not a condition of purchasing any property, goods, or services from us. You may unsubscribe at any time. Consult our Privacy Policy for additional information.

Virtual Tour

Additional Floor Plans at Oak at Shady View

Single-story home with tile roof, two-car garage, brick accents, and desert landscaping at dusk
Virtual Tour
Final Opportunity!
Plan 2
From $1,602,343
2,888 Sq. Ft.
3 Beds
3 Ba, 1 Half Ba
Single-story home with white stucco exterior, tile roof, two-car garage, and arched front entry at dusk
Virtual Tour
Sold Out!
2,386 Sq. Ft.
3 Beds
3 Ba
2 Car Garage

Around the Area

Visit Oak at Shady View:

18189 Vía La Cresta
Chino Hills, CA 91709

Get Directions

SALES OFFICE HOURS:

Mon: 2pm - 6pm
Tues - Sun: 10am - 6pm

Professional headshot of a woman with dark hair wearing a black blazer and polka dot blouse
Smiling young man with short dark hair and beard wearing a black polo shirt against a white background

Interested In This Plan?

Ask about current homes and neighborhoods, and more details about incentives, or schedule an in-person or virtual appointment.  Our Online Sales Counselors are here to help.  Please fill out the form below, and we’ll be in touch shortly.  Or call (949) 676-6377.

By submitting your contact details, you consent and agree to receive marketing communications from us, including emails and calls or text messaging, which may be sent via an autodialer and use of prerecorded voice. For mobile phones, standard text message and data charges may apply. Consent is not a condition of purchasing any property, goods, or services from us. You may unsubscribe at any time. Consult our Privacy Policy for additional information.

Professional headshot of a woman with dark hair wearing a black blazer and polka dot blouse
Smiling young man with short dark hair and beard wearing a black polo shirt against a white background
CONTACT US