Sold Out
Final Model Home Available
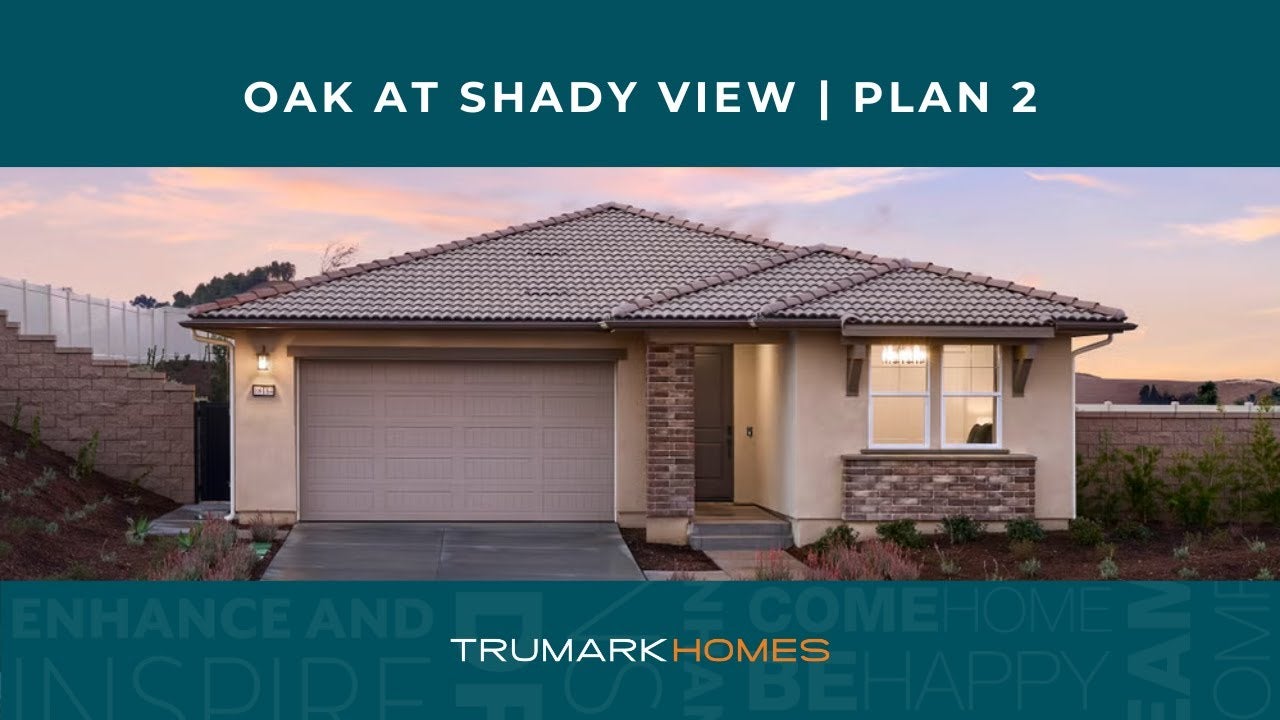
Single-story home with tile roof, two-car garage, brick accents, and desert landscaping at dusk
Open-concept living room with gray sofa, built-in shelves, and kitchen visible in background
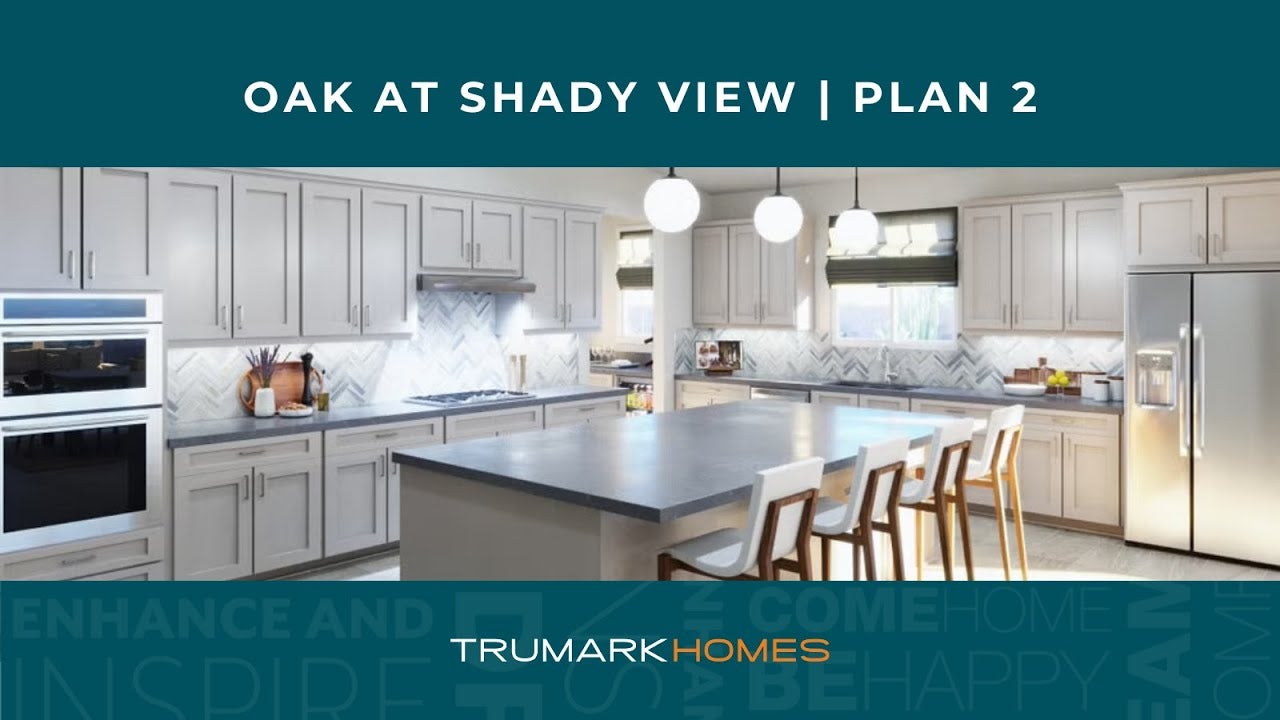
Kitchen with white cabinets, gray quartz countertops, herringbone tile backsplash, and stainless steel appliances
Spacious master bedroom with wood accent wall, gray carpet, modern light fixture, and large windows
Master bathroom with freestanding soaking tub, glass shower, white cabinets, and gray tile floors Bedroom with textured wood accent wall, white bedding, and cream nightstand beside a window Open living room with vaulted ceiling, gray sectional sofa, mustard accent chairs, built-in wood shelving, and wall-mounted TV Formal dining room with large wood table, gray upholstered chairs, pendant light, and white built-in cabinets along the back wall. Bedroom with daybed, orange accent wall, carpet flooring, sliding closet doors, and attached bathroom Bedroom with gray upholstered headboard, geometric accent wall, and matching bedside lamps Kitchen with white cabinets, large island with bar stools, stainless steel appliances, and herringbone tile backsplash Open dining area with wood table, tan chairs, and white kitchen with herringbone tile backsplash in background Living room with gray sofa, mustard accent chairs, and built-in wood shelving unit with decor Backyard with concrete path, wheelbarrow, potting bench, patio dining area, and white vinyl fence bordering landscaped yard with trees. Backyard with new landscaping, drip irrigation lines, young plants, vinyl fence, and block wall boundary. Single-story craftsman home with dark gray siding, red front door, two-car garage, and landscaped front yard Single-story home with tile roof, brick accents, two-car garage, and landscaped front yard at dusk Single-story home with stucco exterior, red tile roof, two-car garage, and arched front entry

Plan 2

Oak at Shady View

Starting At
$1,602,343
Overview
2,888 Sq. Ft.
3 Beds
3 Ba, 1 Half Ba
Final Opportunity — Only 1 Homesite Left!

This single-story floor plan with 2,888 sq. ft. blends classic features with modern design––which add up to the perfect setting for entertaining and creating special memories at home. A formal dining room (which can also be designed as an optional den) sets the stage upon entry, followed by a modern kitchen with an additional dining area that seamlessly flows into the great room. A spacious, private primary suite, two additional bedrooms and three-and-a-half baths round out this beautiful plan.

Smiling young man with short dark hair and beard wearing a black polo shirt against a white background
Professional headshot of a woman with dark hair wearing a black blazer and polka dot blouse

CONTACT US

Ask about current homes and neighborhoods, and more details about incentives, or schedule an in-person or virtual appointment.  Our Online Sales Counselors are here to help.  Please fill out the form below, and we’ll be in touch shortly.  Or call (949) 676-6377 .

By submitting your contact details, you consent and agree to receive marketing communications from us, including emails and calls or text messaging, which may be sent via an autodialer and use of prerecorded voice. For mobile phones, standard text message and data charges may apply. Consent is not a condition of purchasing any property, goods, or services from us. You may unsubscribe at any time. Consult our Privacy Policy for additional information.

Virtual Tour

Additional Floor Plans at Oak at Shady View

Single-story home with white stucco exterior, tile roof, two-car garage, and arched front entry at dusk
Virtual Tour
Sold Out!
2,386 Sq. Ft.
3 Beds
3 Ba
2 Car Garage
Two-story white farmhouse-style home with black shutters, two-car garage, and landscaped front yard at dusk
Virtual Tour
Sold Out!
3,100 Sq. Ft.
4 Beds
3 Ba, 1 Half Ba
2 Car Garage
Den

Around the Area

Visit Oak at Shady View:

18189 Vía La Cresta
Chino Hills, CA 91709

Get Directions

SALES OFFICE HOURS:

Mon: 2pm - 6pm
Tues - Sun: 10am - 6pm

Smiling young man with short dark hair and beard wearing a black polo shirt against a white background
Professional headshot of a woman with dark hair wearing a black blazer and polka dot blouse

Interested In This Plan?

Ask about current homes and neighborhoods, and more details about incentives, or schedule an in-person or virtual appointment.  Our Online Sales Counselors are here to help.  Please fill out the form below, and we’ll be in touch shortly.  Or call (949) 676-6377.

By submitting your contact details, you consent and agree to receive marketing communications from us, including emails and calls or text messaging, which may be sent via an autodialer and use of prerecorded voice. For mobile phones, standard text message and data charges may apply. Consent is not a condition of purchasing any property, goods, or services from us. You may unsubscribe at any time. Consult our Privacy Policy for additional information.

Smiling young man with short dark hair and beard wearing a black polo shirt against a white background
Professional headshot of a woman with dark hair wearing a black blazer and polka dot blouse
CONTACT US