New single-story home with tan siding, stone entryway, two-car garage, and small front lawn
Move-In Ready
Modern kitchen with dark cabinets, white quartz countertops, gas cooktop, and wall ovens
Spacious open floor plan with kitchen island, dark cabinetry, pendant lights, and wide plank flooring
Open living and kitchen space with white island, dark upper cabinets, hardwood floors, and backyard sliding door access
Open living room with hardwood floors, linear fireplace, and tile accent wall
Open living room with hardwood floors, gas fireplace, and sliding glass doors to balcony Empty bedroom with light gray carpet, white trim, and four large windows with natural views Empty bedroom with gray carpet, sliding barn door leading to ensuite bathroom with glass shower Master bathroom with dark double vanity, white countertops, large mirrors, and walk-in closet access Master bathroom with freestanding soaking tub, glass walk-in shower, and marble tile walls Unfurnished bedroom with gray carpet, white trim, and two large corner windows with neighborhood views Bathroom with dark vanity, white countertop, black fixtures, glass shower, and toilet Empty bedroom with light gray carpet, white walls, and a single window Small powder room with white pedestal sink, black faucet, and toilet Home side yard with gravel border, young tree, wood fence, and back deck stairs Aerial view of a residential community amenity center with outdoor pools, water slides, and green lawns surrounded by homes. Aerial view of community pool complex with lazy river, water slide, lap pool, and lounge areas surrounded by green lawns Aerial view of community amenity center with pool, red water slide, lazy river, and yurt structures surrounded by green lawn Aerial view of a residential neighborhood with a community park, green lawn, playground, and covered seating area surrounded by homes. Aerial view of a residential neighborhood with a colorful playground, green lawn, walking paths, and single-family homes nearby. Aerial view of circular playground with colorful flower-shaped equipment, surrounded by newly planted trees and landscaped park paths Waterfront restaurant called Ted's with outdoor deck beside a lake at sunset with colorful sky reflected in the water Aerial view of new community with rows of young planted trees, a pond, pavilion, and homes in a rural setting. Aerial view of a new housing community with a covered stone bridge over a pond and a clubhouse nearby. Aerial view of a golf course with green fairways, sand bunkers, and open flat terrain stretching to the horizon Aerial view of a golf course with striped fairways, sand bunkers, and a putting green with flag. Aerial view of a golf course fairway with sand bunkers surrounded by a residential neighborhood and mountain views. Aerial view of a grain silo complex converted into a venue with parking lot and event tent nearby. Aerial view of a rural community entrance with grain silos, event tents, military flags, and wagon wheels along a road. Aerial view of a golf course with striped fairways, sand bunkers, and a suburban skyline in the distance. Aerial view of a golf course with rugged terrain, sand bunkers, cart paths, and lakes in the background Aerial view of a residential community with a pond, pavilion, green spaces, and hundreds of homes stretching to the horizon.
Price
$783,647
$739,900
Overview
3 Beds
2 Ba, 1 Half Ba
2,046 Sq. Ft.
2 Car Garage
Location
Festival at RainDance
Lot Number # 17, Bl 13
Plan
Plan 1

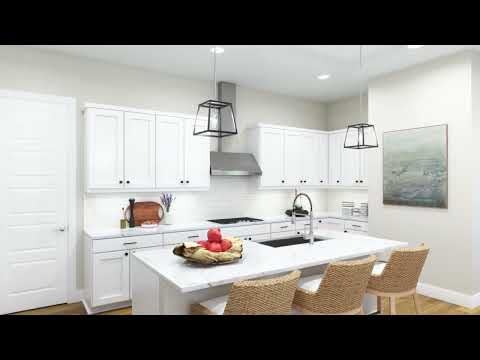
Homesite 17 at Festival at RainDance by Trumark Homes is a single-story home offering 2,046 finished square feet of living space. Upon entering this plan past the entrance hall and two bedrooms is the spacious kitchen featuring a walk-in pantry and a center preparation island. This island overlooks the open-ceiling dining room and great room.

The kitchen includes 42” deluxe cabinetry, quartz countertops with tile backsplash, stainless steel appliance package with 5-burner gas cooktop, convection oven, built-in microwave, and dishwasher.

The primary suite includes a luxurious, spa-like bathroom with walk-in shower and expansive walk-in closet. The home comes with LVP flooring, carpeted bedrooms, deluxe primary shower tile, insulated steel garage door, tankless water heater, AC, and much more!

Key Features:

  • 2,046 finished sq. ft,
  • 3 bedrooms, 2.5 bathrooms
  • Office with large window
  • Spacious kitchen with slate stained shaker-style cabinetry
  • Fireplace with tile surround
  • Heather Plus Design Finish Package
  • Covered deck overlooking backyard
  • Unfinished basement
  • Extended 2-car garage
  • Backs to greenbelt and trail
  • Front & rear yard landscaping

Schedule a tour today!

Smiling young man with short dark hair and beard wearing a black polo shirt against a white background

CONTACT US

Ask about current homes and neighborhoods, and more details about incentives, or schedule an in-person or virtual appointment.  Our Online Sales Counselors are here to help.  Please fill out the form below, and we’ll be in touch shortly.  Or call (970) 499-8222 .

By submitting your contact details, you consent and agree to receive marketing communications from us, including emails and calls or text messaging, which may be sent via an autodialer and use of prerecorded voice. For mobile phones, standard text message and data charges may apply. Consent is not a condition of purchasing any property, goods, or services from us. You may unsubscribe at any time. Consult our Privacy Policy for additional information.

Virtual Tour

Around the Area

Visit Festival at RainDance:

1554 Winter Glow Drive
Windsor, CO 80550

Get Directions

SALES OFFICE HOURS:

Tuesday/Thursday/Friday/Saturday: 10:00 am – 6:00 pm
Sunday – Monday: 11:00 am – 6:00 pm
Wednesday : By Appointment Only

Homes Recommended For You

Smiling young man with short dark hair and beard wearing a black polo shirt against a white background

Interested In This Home?

Ask about current homes and neighborhoods, and more details about incentives, or schedule an in-person or virtual appointment.  Our Online Sales Counselors are here to help.  Please fill out the form below, and we’ll be in touch shortly.  Or call (970) 499-8222.

By submitting your contact details, you consent and agree to receive marketing communications from us, including emails and calls or text messaging, which may be sent via an autodialer and use of prerecorded voice. For mobile phones, standard text message and data charges may apply. Consent is not a condition of purchasing any property, goods, or services from us. You may unsubscribe at any time. Consult our Privacy Policy for additional information.

Smiling young man with short dark hair and beard wearing a black polo shirt against a white background
CONTACT US