Now Selling
Two-story modern farmhouse with white board-and-batten siding, stone accent, and two-car garage
Two-story modern farmhouse with gray board-and-batten siding, stone accent exterior, and covered front entry
Two-story modern farmhouse with board-and-batten siding, stone accent base, and landscaped front yard with sidewalk.
Living room with two-story ceiling, wood slat accent wall, wall-mounted TV, gray sectional sofa, and large windows with natural light.
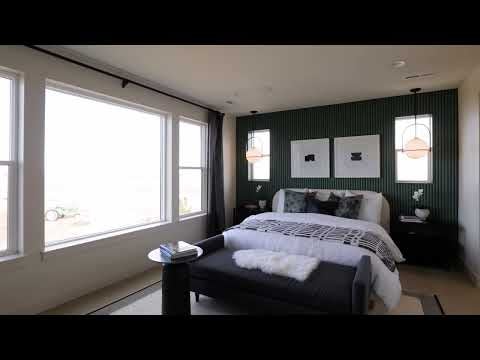
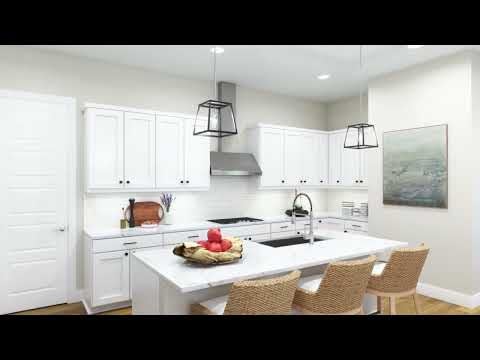
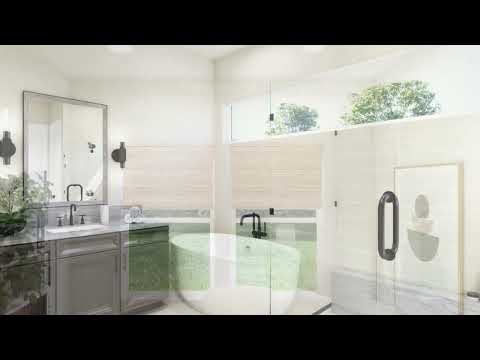
Modern kitchen with white flat-panel cabinets, marble island with sink, and stainless steel range hood Living room with tile fireplace, wall-mounted TV, white sofas, wood coffee table, and large windows with open views. Two-story modern farmhouse with white board-and-batten siding, stone accent, two-car garage, and landscaped front yard Two-story modern farmhouse with board-and-batten siding, large black-framed windows, stone entry, and wood fence along curved sidewalk. Kitchen with white cabinets, quartz island, herringbone tile backsplash, and stainless steel appliances Open-plan dining and living area with round wood table, fireplace, and hardwood floors Kitchen with dark wood cabinets, marble island with bar seating, pendant lights, and stainless steel appliances on hardwood floors Single-story home with white board-and-batten siding, brick exterior, one-car garage, and wood fence with gravel landscaping. Kitchen with dark wood cabinets, white marble countertops, gas cooktop, and pendant lights over island Kitchen with marble island, dark wood cabinets, pendant lights, and bar seating on hardwood floors Open-concept kitchen with dark wood cabinets, marble island, stainless appliances, and pendant lights overlooking living area with fireplace. Open-concept living room with white sofas and wood coffee table, flowing into kitchen and dining area with hardwood floors Bedroom with wood shingle accent wall, queen bed, hardwood floors, and large windows with natural light Bathroom with double vanity, dark wood cabinets, stone countertops, and walk-in closet entrance Bathroom with freestanding soaking tub, glass-enclosed shower, wood-look tile walls, and clerestory windows Bedroom with cactus-print accent wall, pink upholstered headboard, and large windows with outdoor views Bathroom with dark hexagon tile walls, glass shower, floating wood vanity, and white countertop Home office with wood desk, built-in bookshelves, leather chairs, and striped area rug Modern farmhouse with white board-and-batten siding, black windows, covered patio, and landscaped backyard with green lawn. Two-story foyer with wood staircase, black metal railing, hardwood floors, and front entry door visible in background. Living room with two-story ceiling, wood slat accent wall, wall-mounted TV, and white sofas near open staircase Modern kitchen with white flat-panel cabinets, marble countertops, gas cooktop, stainless steel appliances, and light hardwood floors Kitchen island with dark stone countertop and sink, white cabinets, pendant lights, and hardwood floors open to living area Open-concept kitchen and dining area with white cabinets, marble backsplash, round dark table, and modern globe chandelier Dining area with round dark table, modern globe chandelier, and large windows overlooking open land Open upper-level living area with wood slat ceiling, modern chandelier, hardwood floors, and metal stair railing Sitting room with wood slat ceiling, gray sofa, teal armchair, and laundry room visible through open doorway Bedroom with teal upholstered headboard, modern chandelier, wood panel accent wall, and large windows with outdoor views Bathroom with wood vanity, marble countertop, black fixtures, and glass-enclosed tile shower Bedroom with green patterned accent wall, queen bed, and large windows with outdoor views Bedroom with green accent wall, hardwood floors, and large windows with open views Modern bathroom with double vanity, marble countertops, round mirrors, and a walk-in closet visible through open door. Master bathroom with glass walk-in shower, freestanding soaking tub, and walk-in closet entrance Two-story modern farmhouse with white board-and-batten siding, covered patio, and paver walkway leading to backyard Vintage tractor painted purple with bright green wheels displayed near a wood pavilion in a community park area. Open-air park pavilion with red metal roof on stone retaining wall above a pond at sunset Aerial view of circular playground with colorful flower-shaped equipment, surrounded by newly planted trees and landscaped park paths Neighborhood playground with colorful climbing structures and flower-shaped turf design, surrounded by new homes and green lawn. Aerial view of community pool complex with water slide, lap pool, lounge chairs, and clubhouse surrounded by green lawn Aerial view of community amenity center with pool, red water slide, lazy river, and yurt structures surrounded by green lawn Aerial view of community pool complex with water slide, lap pool, lazy river, and lounge chairs surrounding the area Aerial view of new community with rows of young planted trees, a pond, pavilion, and homes in a rural setting. Two golfers carrying bags walking across a green fairway at sunset with trees in the background Aerial map of Raindance National golf course showing Festival and Sugar Hills neighborhoods with numbered holes and clubhouse area. Aerial view of a grain silo complex converted into a venue with parking lot and event tent on open land Aerial view of a rural development with grain silos, white event tents, military flags, and a roundabout on open plains Aerial view of a golf course with striped fairways, sand bunkers, and a putting green with flag. Aerial view of a golf course fairway with sand bunkers surrounded by a residential neighborhood and mountain views. Aerial view of a golf course with striped fairways, sand bunkers, and a suburban skyline in the distance. Aerial view of a golf course with rugged terrain, sand bunkers, cart paths, and lakes in the background
Starting At
$675,000
Overview
2,046 to 2,875 Sq. Ft.
3 to 6 Beds
2 - 5 Ba, 0 - 1 Half Ba
2 to 3 Car Garage

Festival by Trumark Homes in Windsor, Colorado, offers vacation-style living in a beautiful, master-planned community. Located next to the Raindance National Golf Course, designed by PGA Tour Champion Fred Funk, this community combines luxury homes with incredible amenities.  

Key Features:

  • Unique ranch-style and 50’ wide lots featuring two-story single-family homes. 
  • Four floor plans ranging from 2,046 to 2,875 sq. ft., featuring 3 to 6 beds and 2 to 5 baths. 
  • Elevations include modern farmhouse, modern prairie, and modern ranch. 

Amenities at RainDance include: 

  • Resort-style pool, waterslides, and lazy river. 
  • Splash pad, shallow pool, and 13-acre play park. 
  • Homestead Welcome & Events Center with outdoor events  
  • Community orchard and farm with fresh produce. 

Embrace a resort-inspired lifestyle at Festival by Trumark Homes. Located just minutes from I-25 and Crossroads Boulevard, this stunning community is your chance to experience exceptional living in Windsor. Don’t miss out! 

District: Windsor RE-4 School District
Smiling young man with short dark hair and beard wearing a black polo shirt against a white background

CONTACT US

Ask about current homes and neighborhoods, and more details about incentives, or schedule an in-person or virtual appointment.  Our Online Sales Counselors are here to help.  Please fill out the form below, and we’ll be in touch shortly.  Or call (970) 499-8222 .

By submitting your contact details, you consent and agree to receive marketing communications from us, including emails and calls or text messaging, which may be sent via an autodialer and use of prerecorded voice. For mobile phones, standard text message and data charges may apply. Consent is not a condition of purchasing any property, goods, or services from us. You may unsubscribe at any time. Consult our Privacy Policy for additional information.

Available Homes

Floor Plans

Single-story home with white board-and-batten siding, brick accent, two-car garage, and covered front entry at dusk
Virtual Tour
Plan 1
From $675,000
2,046 Sq. Ft.
3 - 5 Beds
2 - 3 Ba, 1 Half Ba
2 Car Garage
Den
Single-story modern home with stone accent exterior, teal front door, and two-car garage at dusk
Virtual Tour
Plan 2
From $699,000
2,230 Sq. Ft.
3 Beds
2 Ba, 1 Half Ba
2 Car Garage
Two-story home with gray board-and-batten siding, stone accent exterior, and two-car garage
Virtual Tour
Plan 3
From $725,000
2,752 Sq. Ft.
4 Beds
3 Ba
3 Car Garage
Two-story home with gray board-and-batten siding, stone accents, and covered entry photographed at dusk
Virtual Tour
Plan 4
From $745,000
2,875 Sq. Ft.
4 - 6 Beds
4 - 5 Ba
3 Car Garage

Site Map

Included Features


  • Stainless steel GE appliances including 5-Burner gas cooktop, microwave/oven combo and dishwasher
  • Cabinetry with 42” upper cabinets in kitchen, white painted shaker door style, dove tail drawer boxes with soft close doors and drawers
  • 2CM Quartz countertops with 3”x6” subway tile backsplash
  • Stainless steel undermount single bowl kitchen sink with Moen® single handle pull-out faucet and 1/3 HP garbage disposal
  • Large center preparation islands
  • Spacious kitchen and pantry areas

  • Stunningly designed floor plans, with varying finishes TRU Select Design Package Options
  • Fully excavated basements with structurally designed foundation systems
  • Extensive LVP flooring in entry, kitchen, dining and great room
  • 12”x24” Tile floors in laundry and full baths
  • 8-foot interior doors throughout main and upper levels w/choice of 3 door styles
  • Open rail staircases with wood newel posts, and balusters
  • Textured walls and ceiling with square corners
  • Rough-in plumbing for future bath in basement
  • Black exterior/white interior vinyl windows
  • Painted stool & apron window sills
  • 10’ ceilings on main level, 9’ ceilings on upper levels, with various vaulted ceilings per plan, 9’ basement foundation walls
  • 5” baseboard on main and upper levels

  • Raised vanities at Primary Bath
  • 2CM Quartz countertops with 4” matching backsplash and rectangular undermount sinks in all baths.
  • Moen® Gibson bath faucets
  • 12”x24” Primary shower wall tile with 2”x2” tiled shower pan
  • Elongated, comfort-height commodes
  • Stylish Vanity Bar Lighting
  • Walk-in closets at primary with painted shelves

  • 8’ Overhead insulated garage door with opener, exterior keypad and two remotes
  • Pre-wired for 220V outlet at garage
  • Solar ready conduit
  • Tankless hot water heater
  • 96% high-efficiency furnace system
  • Air conditioning unit, 13 seer system
  • Honeywell digital programmable thermostat
  • 6” disc lighting throughout, including bedrooms
  • Decora® light switches throughout
  • Ceiling fan pre-wire in great room and primary bedroom
  • Whisper Green fan in laundry room
  • 2 Exterior 110V outlets
  • 2 CAT 6 and COAX runs, great room and primary room, 3rd included if plan has study
  • Exterior OSB sheathing and Tyvek house wrap
  • Low VOC interior eggshell paint
  • Basement insulation with vinyl vapor barrier
  • 1 year builder warranty

Around the Area

Visit Festival at RainDance:

1554 Winter Glow Drive
Windsor, CO 80550

Get Directions

SALES OFFICE HOURS:

Tuesday/Thursday/Friday/Saturday: 10:00 am – 6:00 pm
Sunday – Monday: 11:00 am – 6:00 pm
Wednesday : By Appointment Only

Aerial view of community amenity center with outdoor pool, water slide, lounge chairs, and green lawn area

This Neighborhood is part of

RainDance by Trumark Homes

Check out the other neighborhoods in this community or learn more about RainDance by Trumark Homes.

View Community
Smiling young man with short dark hair and beard wearing a black polo shirt against a white background

CONTACT US

Ask about current homes and neighborhoods, and more details about incentives, or schedule an in-person or virtual appointment.  Our Online Sales Counselors are here to help.  Please fill out the form below, and we’ll be in touch shortly.  Or call (970) 499-8222.

By submitting your contact details, you consent and agree to receive marketing communications from us, including emails and calls or text messaging, which may be sent via an autodialer and use of prerecorded voice. For mobile phones, standard text message and data charges may apply. Consent is not a condition of purchasing any property, goods, or services from us. You may unsubscribe at any time. Consult our Privacy Policy for additional information.

Smiling young man with short dark hair and beard wearing a black polo shirt against a white background
CONTACT US