Bright home entryway with framed wall art, mirror, console table, and potted plant leading to open living areas.
Available December 2026
Entryway with white paneled doors, black hardware, geometric pendant light, and transom window
Dining room with wood table, white chairs, high ceilings, and open staircase with black metal railing nearby.
Open-concept dining, living, and kitchen area with large windows, wood dining table, and white upholstered chairs
Bright living room with two beige sofas, ceiling fan, and large windows overlooking a backyard patio.
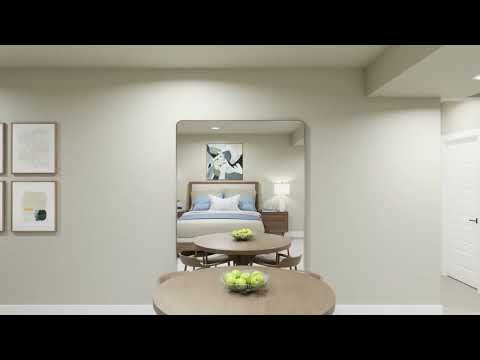
Open living room with wall-mounted TV, linear fireplace, ceiling fan, and staircase with metal railing Kitchen with dark wood cabinets, white island with bar seating, and stainless steel appliances Open-concept kitchen with white quartz island, dark cabinets, pendant lights, and views to living and dining areas Home office with dark wood built-in desk, floating shelves, and large round wall mirror Upstairs loft sitting area with white sectional sofa, wood coffee table, and black metal railing overlooking lower level Game room with large wall-mounted TV, air hockey table, and white sectional sofa Bedroom with four-poster bed, two accent chairs, and large windows with tree views Bathroom with double vanity, dark wood cabinets, white countertops, and two mirrors above dual sinks Bathroom with freestanding soaking tub, walk-in shower, and dark wood double vanity with white countertop Living room with light gray sectional sofa, wood coffee table, and staircase with black metal railing Open-concept living room with wall-mounted TV, wood media console, and dining area in background Bedroom with wood-framed bed, blue bedding, two nightstands, wall art, and dark wood wet bar area with sink. Kitchen with dark brown wood cabinets, white quartz countertops, and undermount sink with black faucet Aerial view of a new housing community with a covered stone bridge over a pond and a clubhouse nearby. Aerial view of new community with rows of young planted trees, a pond, pavilion, and homes in a rural setting. Aerial view of a residential community amenity center with outdoor pools, water slides, and green lawns surrounded by homes. Aerial view of community pool complex with water slide, lazy river, lap pool, and lounge areas surrounding a clubhouse. Aerial view of community amenity center with pool, red water slide, lazy river, and yurt structures surrounded by green lawn Aerial view of a residential neighborhood with a community park, green lawn, playground, and covered seating area surrounded by homes. Aerial view of a golf course with striped fairways, sand bunkers, and a putting green with flag. Aerial view of a grain silo complex converted into a venue with parking lot and event tent on open land Community clubhouse with outdoor patio and floating dock on a calm pond, surrounded by residential neighborhood
Price
$805,929
Overview
4 Beds
3 Ba
2,752 Sq. Ft.
3 Car Garage
Location
Festival at RainDance
Lot Number # 0513
Plan
Plan 3

Welcome to 1870 Windfall Drive at Festival. This beautifully designed home offers approximately 2,752 sq. ft. of living space with a spacious 4-bedroom layout and contemporary finishes throughout. Rich slate cabinetry paired with matte black fixtures creates a polished look, while a fireplace serves as an inviting focal point in the main living area.

The primary suite features a freestanding soaking tub for a spa-inspired touch, and the 3-car tandem garage offers plenty of room for vehicles, storage, and outdoor gear. With generous living spaces and thoughtfully selected finishes, this home brings together style, comfort, and functionality.


Key Features:


  • 3-car tandem garage
  • Fireplace in main living area
  • Freestanding soaking tub in primary bath
  • Rich slate cabinetry
  • Matte black fixtures and hardware
Professional headshot of a smiling woman with long blonde hair wearing a dark top

CONTACT US

Ask about current homes and neighborhoods, and more details about incentives, or schedule an in-person or virtual appointment.  Our Online Sales Counselors are here to help.  Please fill out the form below, and we’ll be in touch shortly.  Or call (970) 499-8222 .

By submitting your contact details, you consent and agree to receive marketing communications from us, including emails and calls or text messaging, which may be sent via an autodialer and use of prerecorded voice. For mobile phones, standard text message and data charges may apply. Consent is not a condition of purchasing any property, goods, or services from us. You may unsubscribe at any time. Consult our Privacy Policy for additional information.

Virtual Tour

Around the Area

Visit Festival at RainDance:

1554 Winter Glow Drive
Windsor, CO 80550

Get Directions

SALES OFFICE HOURS:

Monday: 11:00 am – 6:00 pm
Tuesday/Thursday/Friday/Saturday: 10:00 am – 6:00 pm
Sunday: 11:00 am – 4:00 pm
Wednesday : By Appointment Only

Homes Recommended For You

Professional headshot of a smiling woman with long blonde hair wearing a dark top

Interested In This Home?

Ask about current homes and neighborhoods, and more details about incentives, or schedule an in-person or virtual appointment.  Our Online Sales Counselors are here to help.  Please fill out the form below, and we’ll be in touch shortly.  Or call (970) 499-8222.

By submitting your contact details, you consent and agree to receive marketing communications from us, including emails and calls or text messaging, which may be sent via an autodialer and use of prerecorded voice. For mobile phones, standard text message and data charges may apply. Consent is not a condition of purchasing any property, goods, or services from us. You may unsubscribe at any time. Consult our Privacy Policy for additional information.

Professional headshot of a smiling woman with long blonde hair wearing a dark top
CONTACT US