Two-story open living area with staircase, modern ring chandelier, hardwood floors, and wall-mounted TV viewed from upper loft
Available December 2026
Modern kitchen with marble island, white cabinets, gas cooktop, and adjacent dining area with round table
Two-story open living area with wood staircase, black metal railing, high ceilings, and circular pendant light fixture
Kitchen island with dark stone countertop and sink, white cabinets, pendant lights, and hardwood floors open to living area
Modern kitchen with white flat-panel cabinets, marble island with sink, and stainless steel range hood
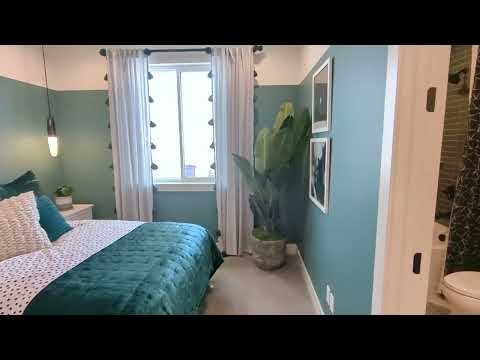
Modern kitchen with white flat-panel cabinets, marble countertops, gas cooktop, stainless steel appliances, and light hardwood floors Butler's pantry with marble countertop, white cabinets, coffee station, and mudroom with built-in shelves and bold black graphic wallpaper Dining area with round dark table, modern globe chandelier, and large windows overlooking open land Open-concept kitchen and dining area with white cabinets, marble backsplash, round dark table, and modern globe chandelier Living room with two-story ceiling, wood slat accent wall, wall-mounted TV, gray sectional sofa, and large windows with natural light Living room with two-story ceiling, wood slat accent wall, wall-mounted TV, and white sofas near open staircase Open-concept living room with two-story ceiling, large windows, white sectional sofa, and second-floor loft overlook Two-story foyer with wood staircase, black metal railing, hardwood floors, and front entry door visible in background. Entryway with two-story ceiling, modern staircase, ring chandelier, and light hardwood floors leading to open living area Bedroom with green accent wall, hardwood floors, and large windows with open views Master bathroom with double vanity, marble countertops, round mirrors, and walk-in closet entrance visible through open door. Master bathroom with glass walk-in shower, freestanding soaking tub, and walk-in closet access Bedroom with teal upholstered headboard, modern chandelier, wood panel accent wall, and large windows with outdoor views Bathroom with wood vanity, marble countertop, black fixtures, and glass-enclosed tile shower Home office with built-in wood cabinets, white desk, computer monitor, and floating shelf with decorative items Open living area with wood slat ceiling, modern chandelier, hardwood floors, and metal stair railing overlooking lower level Sitting room with wood slat ceiling, gray sofa, teal armchair, and laundry room visible through open doorway Bedroom with dark bedding, corner windows, and skateboard wall decor on white brick accent wall Bathroom with double vanity, wood cabinets, white countertops, and view into bedroom with teal accent wall Bedroom with green patterned accent wall, queen bed, and large windows with outdoor views Bathroom with wood vanity, green patterned wallpaper, and glass-enclosed walk-in shower Bedroom with teal accent walls, carpet flooring, a window with curtains, and a bed with green and white bedding Aerial view of a new community with a covered stone bridge over a pond and a sales center nearby. Aerial view of a residential community amenity center with outdoor pools, water slides, and green lawns surrounded by homes. Aerial view of community pool complex with lazy river, water slide, lap pool, and lounge areas surrounded by green lawns Aerial view of a residential neighborhood with a community park, green lawn, playground, and covered seating area surrounded by homes. Aerial view of a neighborhood park with colorful playground, green lawn, walking paths, and surrounding two-story homes. Aerial view of circular playground with colorful flower-shaped equipment, surrounded by newly planted trees and landscaped park paths Aerial view of a grain silo complex converted into a venue with parking lot and event tent on open land Aerial view of a residential community with a pond, pavilion, green spaces, and hundreds of homes stretching to the horizon. Community clubhouse with white siding and metal roof beside a calm pond at sunset
Price
$854,992
Overview
4 Beds
4 Ba
2,875 Sq. Ft.
3 Car Garage
Location
Festival at RainDance
Lot Number # 1313
Plan
Plan 4

Welcome to 1677 Winter Glow at Festival. This spacious home offers approximately 2,875 sq. ft. of thoughtfully designed living space with a desirable location backing to a greenbelt and community trail. Inside, rich slate cabinetry and matte black fixtures create a polished, modern aesthetic, while a fireplace brings warmth and character to the main living space.

Outdoor living is enhanced by a deck overlooking the greenbelt, providing an inviting setting for relaxing or entertaining. The primary suite offers a freestanding soaking tub for a spa-like escape, while the 3-car tandem garage provides generous space for vehicles, storage, and recreational gear. With 5 bedrooms and 4 bathrooms, this home offers ample room for everyday living, guests, and gathering.


Key Features:

  • Backs to greenbelt and community trail
  • Deck overlooking the greenbelt
  • 3-car tandem garage
  • Fireplace in main living area
  • Freestanding soaking tub in primary bath
  • Rich slate cabinetry
  • Matte black fixtures and hardware
Professional headshot of a smiling woman with long blonde hair wearing a dark top

CONTACT US

Ask about current homes and neighborhoods, and more details about incentives, or schedule an in-person or virtual appointment.  Our Online Sales Counselors are here to help.  Please fill out the form below, and we’ll be in touch shortly.  Or call (970) 499-8222 .

By submitting your contact details, you consent and agree to receive marketing communications from us, including emails and calls or text messaging, which may be sent via an autodialer and use of prerecorded voice. For mobile phones, standard text message and data charges may apply. Consent is not a condition of purchasing any property, goods, or services from us. You may unsubscribe at any time. Consult our Privacy Policy for additional information.

Virtual Tour

Around the Area

Visit Festival at RainDance:

1554 Winter Glow Drive
Windsor, CO 80550

Get Directions

SALES OFFICE HOURS:

Monday: 11:00 am – 6:00 pm
Tuesday/Thursday/Friday/Saturday: 10:00 am – 6:00 pm
Sunday: 11:00 am – 4:00 pm
Wednesday : By Appointment Only

Homes Recommended For You

Professional headshot of a smiling woman with long blonde hair wearing a dark top

Interested In This Home?

Ask about current homes and neighborhoods, and more details about incentives, or schedule an in-person or virtual appointment.  Our Online Sales Counselors are here to help.  Please fill out the form below, and we’ll be in touch shortly.  Or call (970) 499-8222.

By submitting your contact details, you consent and agree to receive marketing communications from us, including emails and calls or text messaging, which may be sent via an autodialer and use of prerecorded voice. For mobile phones, standard text message and data charges may apply. Consent is not a condition of purchasing any property, goods, or services from us. You may unsubscribe at any time. Consult our Privacy Policy for additional information.

Professional headshot of a smiling woman with long blonde hair wearing a dark top
CONTACT US