Two-story townhome with dark brown board-and-batten siding, two-car garage, and open rural views
Move-In Ready
Aerial view of new subdivision with dark-sided two-story home, curved street, and open land being developed nearby.
Two-story home with dark brown board-and-batten siding, two-car garage, and xeriscape front yard with open views behind.
Two-story home with dark brown board-and-batten siding, two-car garage, and open views of rolling hills beyond.
Two-story home with dark brown board-and-batten siding, two-car garage, and covered front entry
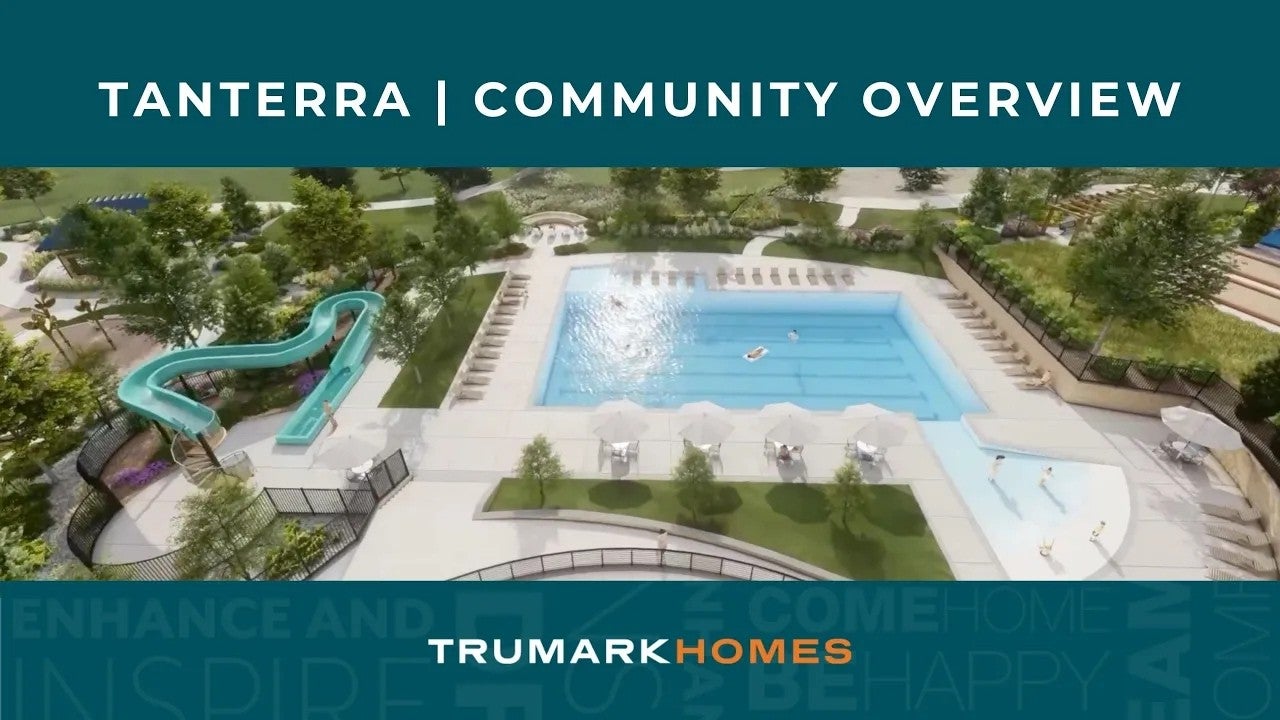
Two-story home with dark brown siding, white deck, and fenced backyard in a new subdivision Two-story home with dark brown siding, two covered decks, and a fenced backyard in a new subdivision Dark brown two-story home exterior with covered front porch, white trim, and attached garage Covered front porch with dark entry door, white trim, and open views of surrounding landscape Open upstairs loft area with light wood floors, recessed lighting, and adjacent half bathroom with pedestal sink. Empty room with hardwood floors, recessed lighting, and multiple windows with open landscape views Open-concept living area and kitchen with white cabinets, island, hardwood floors, and staircase Open living area with hardwood floors, recessed lighting, staircase, and large windows with outdoor views Open living area with hardwood floors, staircase, white kitchen, and sliding door to deck Open kitchen with white cabinets, large center island, stainless appliances, and light wood floors Kitchen with white cabinets, center island, stainless steel appliances, and sliding glass door to balcony Large kitchen island with white quartz countertop, white cabinets, tile backsplash, and hardwood floors Open-concept kitchen with white cabinets, large island, and light wood floors flowing into living area Kitchen with white cabinets, quartz countertops, stainless steel appliances, and hexagon tile backsplash on wood-look floors. Kitchen with white cabinets, quartz island, black faucet, stainless steel gas range, and decorative tile backsplash Narrow hallway with white walls, wood-look flooring, white panel doors, and black hardware Narrow hallway with wood-look floors and white walls leading to a bathroom with pedestal sink Covered deck with white railing and open views of flat plains and distant development under blue sky Open upstairs loft with carpet flooring, recessed lighting, and black metal stair railing overlooking lower level Open upstairs loft with gray carpet, black metal stair railing, recessed lighting, and two white doors Upstairs hallway with gray carpet, black metal stair railing, and multiple bedroom doors Empty master bedroom with gray carpet, recessed lighting, and open ensuite bathroom doorway Empty bedroom with gray carpet, recessed lighting, and multiple windows with open landscape views Master bathroom with double vanity, white quartz countertops, black fixtures, and glass-enclosed walk-in shower with marble tile walls. Bathroom with double white vanity, black fixtures, and glass-enclosed marble tile shower Walk-in closet with multiple chrome hanging rods, white shelving, and neutral carpet flooring Empty bedroom with gray carpet, recessed lighting, and white double closet doors Empty bedroom with gray carpet, recessed lighting, and a window with open landscape views Bathroom with white subway tile tub surround, black fixtures, shower rod, and toilet Bathroom with double sink vanity, white cabinets, quartz countertop, and black fixtures under a large mirror Empty bedroom with light gray carpet, white walls, and double sliding closet doors Empty bedroom with gray carpet, recessed lighting, single window, and sliding closet door Powder room with pedestal sink, black fixtures, wall mirror, and small window with natural light Laundry room with white cabinets, stainless steel sink, and patterned tile floor Unfinished basement with concrete floor, exposed wood joists, HVAC ductwork, and insulated walls Two-story farmhouse-style home with white board-and-batten siding, dark roof, and two-car garage shown in exterior elevation rendering. Starling at Tanterra | Plan 3 | Virtual Interior Great Room Starling at Tanterra | Plan 3 | Virtual Interior Kitchen Starling at Tanterra | Plan 3 | Virtual Interior Great Room Starling at Tanterra | Plan 3 | Virtual Interior Kitchen Starling at Tanterra | Plan 3 | Virtual Interior Loft Starling at Tanterra | Plan 3 | Virtual Interior Primary Bedroom Starling at Tanterra | Plan 3 | Virtual Interior Primary Bedroom Starling at Tanterra | Plan 3 | Virtual Interior Primary Bedroom Starling at Tanterra | Plan 3 | Virtual Interior Primary Bath Starling at Tanterra | Plan 3 | Virtual Interior Loft Starling at Tanterra | Plan 3 | Virtual Interior Dining Starling at Tanterra | Plan 3 | Virtual Interior Entry Starling at Tanterra | Plan 3 | Virtual Interior Dining Starling at Tanterra | Plan 3 | Virtual Interior Entry Tanterra by Trumark Homes | Rendering of Amenities | Parker, CO Tanterra by Trumark Homes | Parker, CO Tanterra by Trumark Homes | Reuter Hess Reservoir | Parker, CO Tanterra by Trumark Homes | OBrien Pool | Parker, CO Tanterra by Trumark Homes | PACE Center | Parker, CO Tanterra by Trumark Homes | Gulch Dog Park | Parker, CO Tanterra by Trumark Homes | Main Street | Parker, CO Tanterra by Trumark Homes | Rendering of Signage | Parker, CO
Price
$698,488
$669,900
Overview
3 Beds
2 Ba, 5 Half Ba
2,087 Sq. Ft.
2 Car Garage
Location
Starling at Tanterra
Lot Number # 3004
Plan
Plan 3

Welcome to homesite 3004 of the Starling Collection at Tanterra. Plan Three is a two-story duplex home with approximately 2,087 finished sq. ft. of living space. This open layout floorplan connects the great room, dining area and kitchen with a large center island. Upstairs features a loft, secondary bedrooms and laundry room. The primary suite and bathroom feature dual sinks, walk-in shower and large walk-in closet. Quality finishes and cabinetry highlight the home along with design finishes including quartz countertops, stainless steel appliances, LVP wood-like flooring, a tankless water heater, gas line to range, AC and much more!

Key Features:

  • Modern Farmhouse (A) elevation style
  • 3 Bedrooms, 2.5 Bathrooms
  • Loft
  • 2-car garage
  • Rear deck ilo concrete patio
  • Unfinished basement with room for storage
  • GE stainless steel appliance package
  • Jocelyn Plus design finish package w/white cabinets
  • Quartz countertops throughout
  • Primary suite with dual sinks and walk-in shower
  • Black iron stair railing
  • Cul-de-Sac location, backs to greenbelt
Smiling young man with short dark hair and beard wearing a black polo shirt against a white background

CONTACT US

Ask about current homes and neighborhoods, and more details about incentives, or schedule an in-person or virtual appointment.  Our Online Sales Counselors are here to help.  Please fill out the form below, and we’ll be in touch shortly.  Or call (720) 704-1472 .

By submitting your contact details, you consent and agree to receive marketing communications from us, including emails and calls or text messaging, which may be sent via an autodialer and use of prerecorded voice. For mobile phones, standard text message and data charges may apply. Consent is not a condition of purchasing any property, goods, or services from us. You may unsubscribe at any time. Consult our Privacy Policy for additional information.

Around the Area

Visit Starling at Tanterra:

16844 Mighty Eagle Ave
Parker, CO 80134

Get Directions

SALES OFFICE HOURS:

Tuesday - Saturday: 10:00 am – 6:00 pm
Sunday & Monday: 11:00 am – 6:00 pm

Homes Recommended For You

Smiling young man with short dark hair and beard wearing a black polo shirt against a white background

Interested In This Home?

Ask about current homes and neighborhoods, and more details about incentives, or schedule an in-person or virtual appointment.  Our Online Sales Counselors are here to help.  Please fill out the form below, and we’ll be in touch shortly.  Or call (720) 704-1472.

By submitting your contact details, you consent and agree to receive marketing communications from us, including emails and calls or text messaging, which may be sent via an autodialer and use of prerecorded voice. For mobile phones, standard text message and data charges may apply. Consent is not a condition of purchasing any property, goods, or services from us. You may unsubscribe at any time. Consult our Privacy Policy for additional information.

Smiling young man with short dark hair and beard wearing a black polo shirt against a white background
CONTACT US