Sold Out
Three-story Spanish-style residential building with outdoor pool, lounge chairs, and palm trees at dusk
Bright bedroom with white shiplap accent wall, rattan bench, wood nightstands, and framed wall art
Living room with gray sectional sofa, wall-mounted TV, ceiling fan, and patterned ottomans on a neutral rug
Modern living room with gray curved sofa, black and white decor, round coffee tables, and indoor plants near large windows
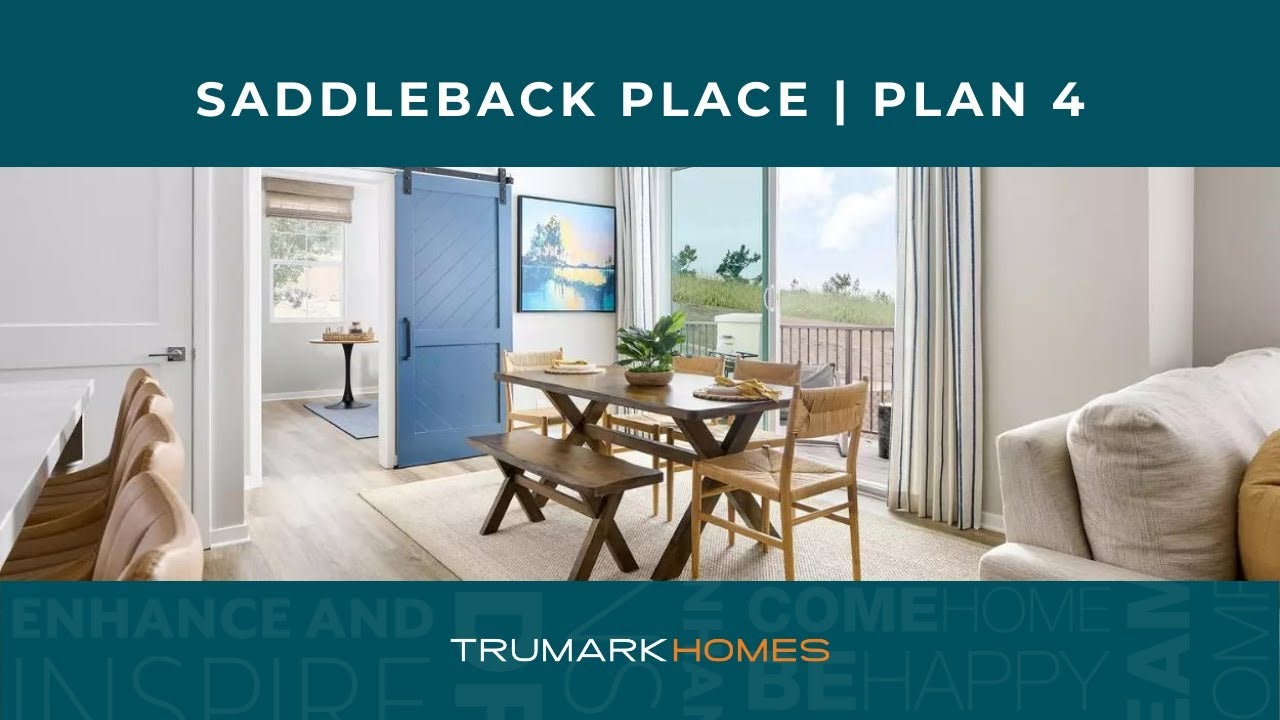
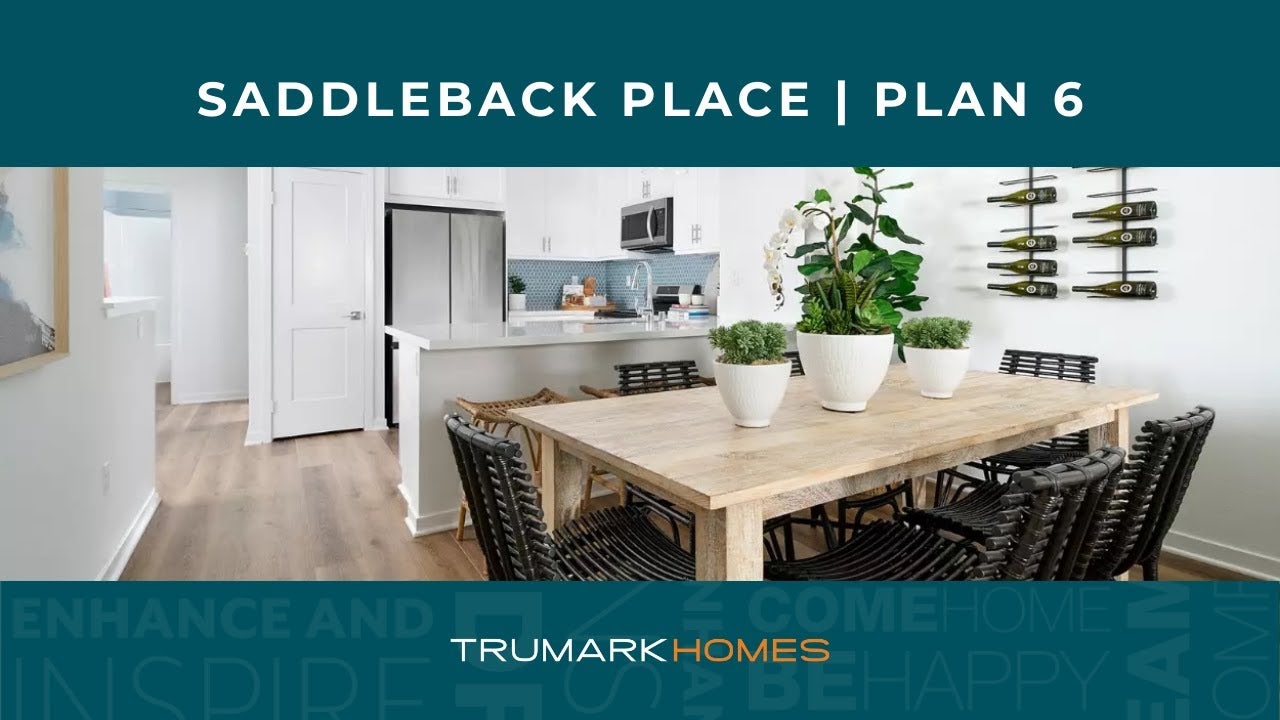
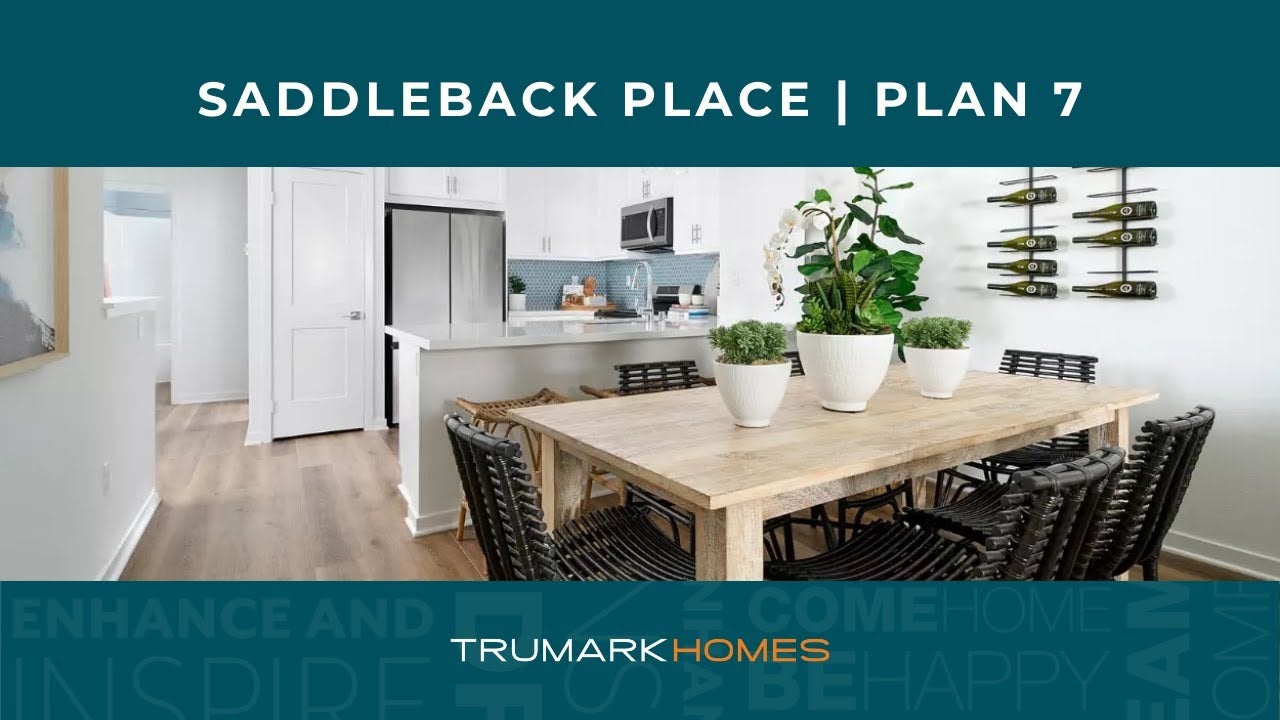
Multi-story Spanish-style residential building with white stucco, tile roof, and balconies at sunset with mountain views Kitchen with gray cabinets, stainless steel appliances, tile backsplash, and round dining table with four white chairs on wood floors Living room with gray sectional sofa, wall-mounted TV, and large windows with yellow curtains and wood blinds. Open-concept living room with gray sectional sofa, colorful throw pillows, marble coffee table, and kitchen visible in background. Open-concept kitchen and dining area with gray cabinets, stainless steel appliances, and round wood dining table with wicker chairs Kids' room with built-in desk, two wooden chairs, white storage drawers, and a gray chaise lounge with pink accents Home office with white desk, two rattan chairs, wall-mounted shelf, and patterned wallpaper Bathroom with gray vanity, white countertop, glass shower, and red accent wall Bedroom with yellow patterned accent wall, queen bed, pendant light, and large windows with woven shades Bedroom with gold patterned accent wall, black headboard, mustard bedding, and two framed art pieces above the bed Dining area with dark wood table, white modern chairs, and sliding glass door to balcony Bedroom with dark navy headboard, white bedding, and bold green geometric accent wall Bedroom with bold green and white geometric accent wall, light wood floors, and black furniture Home office with wood desk, accent chair, ceiling fan, and wall-mounted mini-split AC unit near bay windows Living room with white sofa, wall-mounted TV, wood dresser, ceiling fan, and two windows with woven shades Open-concept living room with sectional sofa, ceiling fan, and kitchen island visible in background Open-concept kitchen with white cabinets, large island, four bar stools, and three pendant lights above White kitchen with stainless steel appliances, quartz countertops, pendant lights, and light wood floors Bathroom with white double vanity, subway tile backsplash, and glass shower enclosure on dark tile floor Bedroom with queen bed, green bedding, light wood floors, and wood dresser Bedroom with green bedding, black upholstered headboard, wood nightstand, and framed wall art above the bed. Covered second-floor balcony with wicker seating, metal railing, and views of trees and neighboring rooftops Breakfast nook with round white table, built-in bench seat, two wicker chairs, and staircase nearby Living room with white sectional sofa, wall-mounted TV, wood media console, and light hardwood floors Open-concept living area with white sectional sofa, dining table, and kitchen with stainless steel appliances and light wood floors Open living room with white sofa, shiplap accent wall, wall-mounted TV, and light wood floors Kitchen with white cabinets, stainless steel appliances, herringbone tile backsplash, and small island with storage. Kitchen with white cabinets, stainless steel appliances, rolling island, and open pantry with shelves on light wood floors Powder room with green leaf wallpaper, pedestal sink, and toilet on light wood floors Bathroom with white vanity, glass-enclosed shower with subway tile, and large mirror Bright bedroom with tall windows, woven pendant light, white shiplap accent wall, and rattan bench at foot of bed Covered patio with bar-height table, stools, ceiling fan, and open door leading to living room inside. Open-concept living and dining area with gray sectional sofa, round dining table with teal chairs, and kitchen with gray cabinets. Gray sectional sofa with teal accent pillows, wood coffee table, and framed wall art in an open living area Living room with gray sectional sofa, wall-mounted TV, modern chandelier, and balcony door with large windows Kitchen and dining area with gray cabinets, stainless steel appliances, and round table with teal chairs Open-concept kitchen and dining area with gray cabinets, stainless steel appliances, and round table with teal chairs Bathroom with gray vanity, white countertop, glass walk-in shower, and white subway tile walls Bedroom with blue upholstered headboard, pendant lights, wood nightstands, and framed wall art above the bed Bedroom with king bed, teal upholstered headboard, ceiling fan, and three windows with natural light Bedroom with queen bed, gold bedding, navy blue nightstands, and two windows with woven shades Bedroom with upholstered headboard, gold bedding, navy nightstand, and two framed art prints on the wall Bathroom with double sink vanity, gray cabinets, white quartz countertop, and glass-enclosed walk-in shower with white tile Kitchen with white island, four brown barstools, rattan pendant lights, gray cabinets, and dark tile backsplash Kitchen with white cabinets, stainless steel appliances, navy tile backsplash, and large island with pendant lights above Open-concept kitchen and living area with white cabinets, large island, wicker pendant lights, and blue barn door Open-concept living room with sectional sofa and wood floors, open to kitchen with island and pendant lights Living room with beige sectional sofa, wood coffee table, wall-mounted TV, and hardwood floors Dining area with wood table, blue barn door, and sliding glass door to balcony on light hardwood floors Sitting room with rattan daybed, wood dresser, and hardwood floors with two windows and floor lamps Children's bedroom with blue space-themed accent wall, full bed, and dark wood dressers on carpet Children's bedroom with space-themed wallpaper, white metal bed frame, and rocket ship accent pillow

Saddleback Place

Mission Viejo, CA

Square Footage
883 - 1,952 Ft2

Around here, enjoying every day comes naturally. Situated amidst the scenic hills of picturesque Mission Viejo, Saddleback Place offers a laidback lifestyle with endless things to discover.

Just minutes away from premier shopping, dining, outdoor recreational venues, and excellent schools, Saddleback Place brings the perfect balance of scenic hillside nature and sought-after neighborhood amenities. Its prime location makes it easy to take a morning hike or bike ride in the nearby foothills, or plan a night out at neighboring Irvine Spectrum Center. But you don’t have to leave the comfort of home to enjoy a host of built-in community perks, including pooch-friendly paseos, a tot lot for growing runners and climbers, plus a sparkling pool, spa, cabanas, and barbeque area to soak up that SoCal sunshine.

Flats & Towns—a signature collection of seven modern floor plans at Saddleback Place—allows you to choose from single, two, and three-story options ranging from approximately 883 to 1,952 square feet with up to three bedrooms and three and a half baths. Thoughtfully designed flex spaces easily adapt to your needs, whether it’s a home office or gym. Beautiful Spanish architecture, both inside and out, is a modern nod to Mission Viejo’s historical roots. Take in some of South Orange County’s most striking views from your expansive windows while basking in the feeling of openness that comes with a dramatic, double-height vaulted ceiling.

View Community Brochure

Search Our Other Communities

1,246-1762 Sq. Ft.
2-4 Beds
2 - 3 Ba, 1 Half Ba
2 Car Garage
2,679 to 4,065 Sq. Ft.
3-5 Beds
2 - 5 Ba, 1 Half Ba
2 Car Garage
1,331-1762 Sq. Ft.
2-3 Beds
2 - 3 Ba, 1 Half Ba
2 Car Garage
Professional headshot of a woman with dark hair wearing a black blazer and polka dot blouse
Smiling young man with short dark hair and beard wearing a black polo shirt against a white background
CONTACT US