Newly Priced Homes
Open kitchen with green island, bar stools, wood cabinets, green tile backsplash, and gold pendant lights
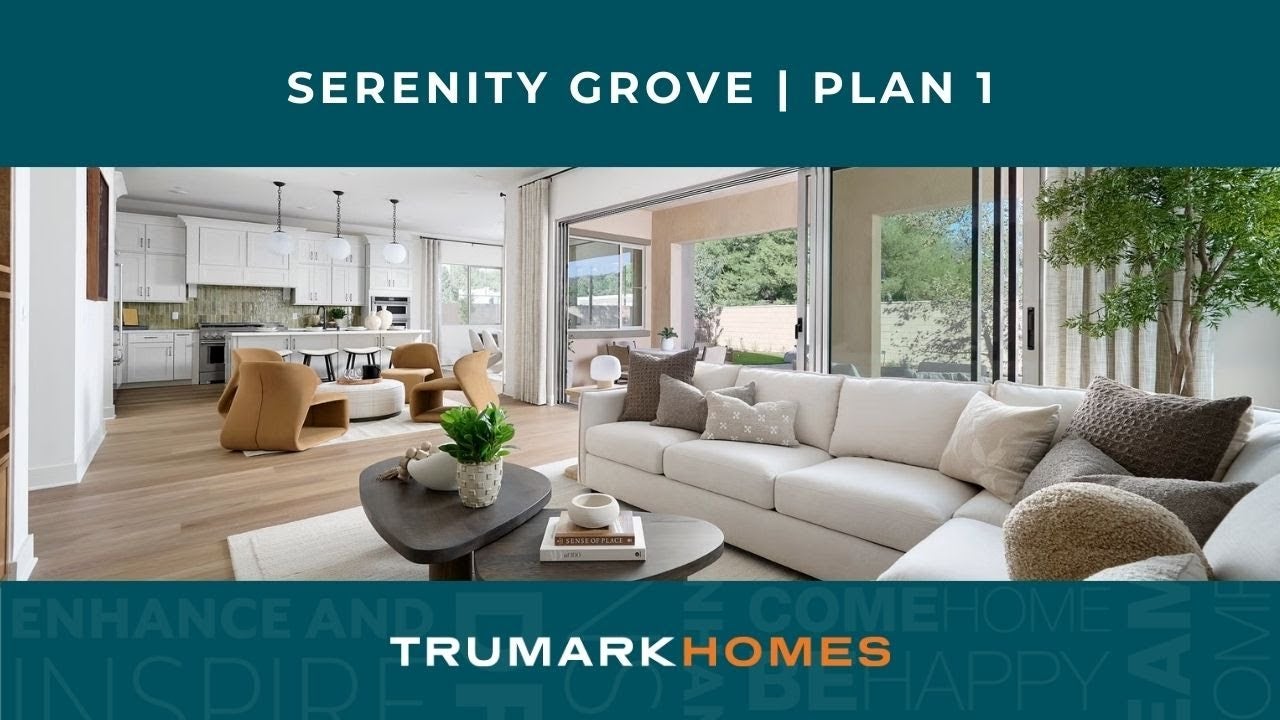
Open-plan living room with white sectional sofa, wood coffee tables, and sliding glass doors to outdoor patio
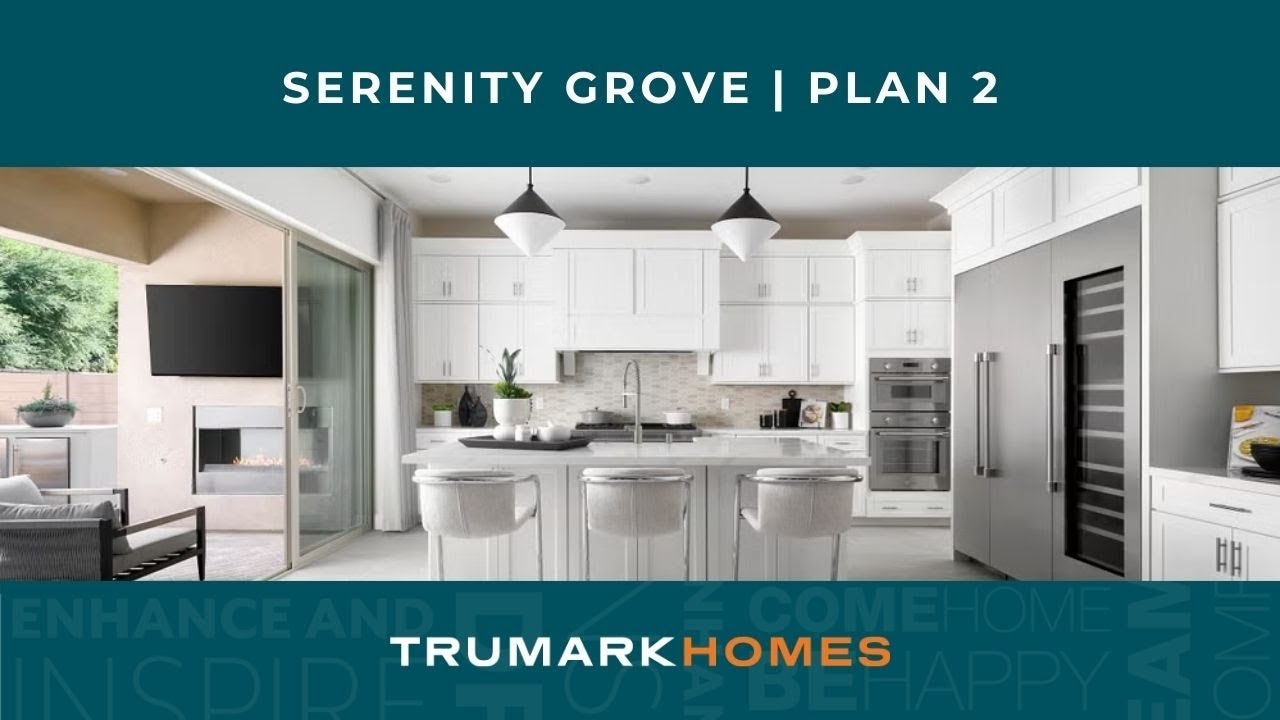
Covered patio with outdoor fireplace, wall-mounted TV, seating area, and dining space on tile floor
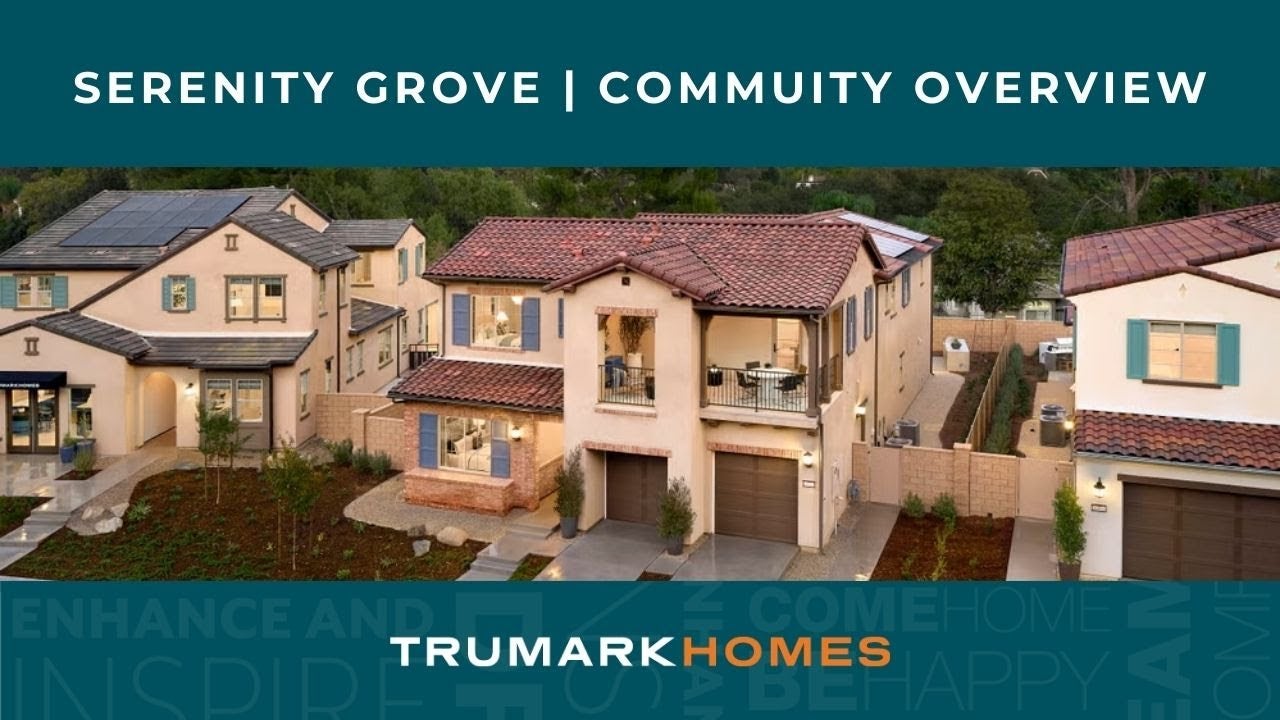
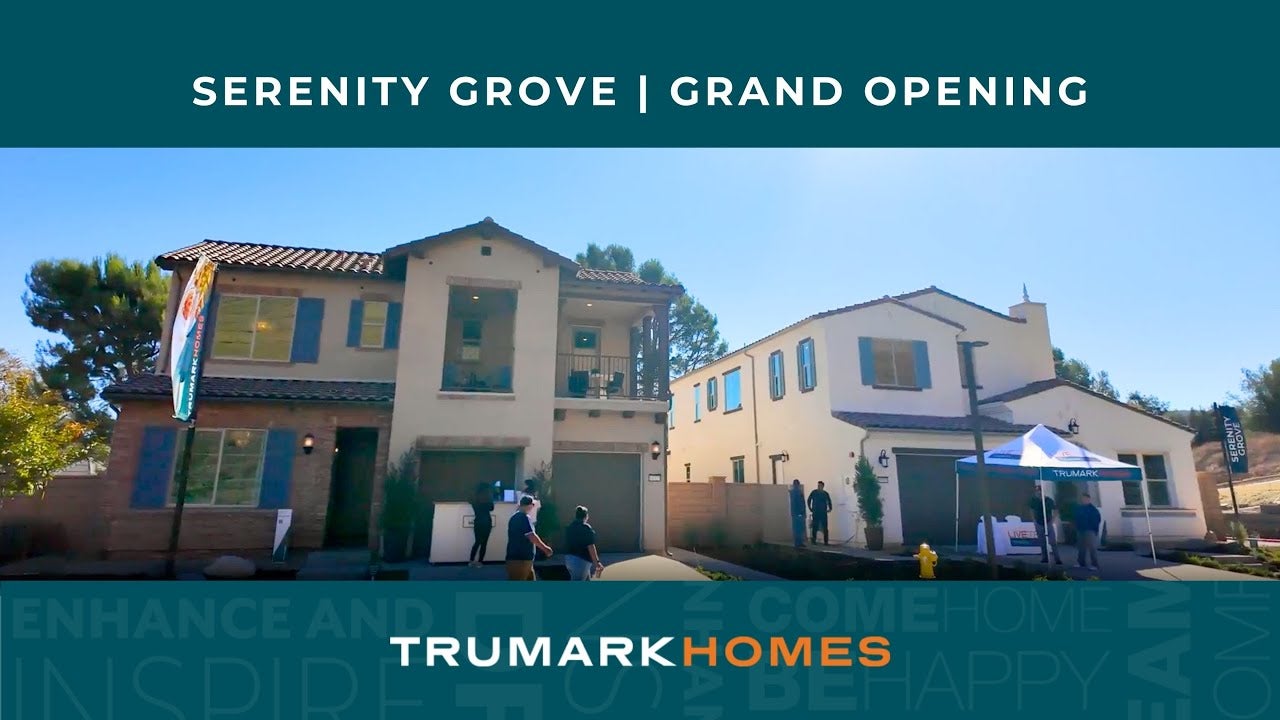
Three two-story stucco homes with tile roofs, solar panels, and two-car garages on a cul-de-sac at dusk
Bedroom with coffered wood beam ceiling, teal accent wall, wood bed frame, and matching nightstands with lamps Walk-in closet with wood shelving, center island dresser, and hanging rods, with bedroom visible through doorway Open-concept living room with fireplace, neutral sofas, and kitchen with green island visible in background Spacious master bathroom with freestanding soaking tub, dual wood vanities, round mirrors, and marble tile floors Modern living room with blue sofas, black accent chairs, wall-mounted TV, and linear gas fireplace with tile surround White kitchen with stainless steel appliances, large island, gas range, and hexagon tile backsplash Home office with wood desk, woven pendant light, wall art, and glass-paneled door leading to outdoor space Spacious bedroom with navy blue accent wall, king bed, blue sofa, and large windows with neutral curtains Master bathroom with freestanding soaking tub, glass shower, white double vanity, and large windows with tree views Kitchen with white cabinets, large island with four barstools, green tile backsplash, and pendant lights above Bedroom with upholstered headboard, patterned wallpaper, carpet flooring, and ensuite bathroom visible in background Backyard patio with outdoor dining area, stone fireplace, artificial turf, and large potted plants beside a stucco home. Two-story Spanish-style home with white stucco exterior, red tile roof, solar panels, and two-car garage on corner lot Two-story stucco home with red tile roof, two-car garage, and second-floor balcony in a hillside neighborhood at dusk Two-story stucco home with solar panels, teal shutters, and landscaped front yard at dusk Aerial view of hillside residential community with active graded construction site surrounded by tree-covered hills and existing homes Two-story Spanish-style home with stucco exterior, tile roof, two-car garage, and arched entry door Two-story stucco home with tile roof, second-floor balcony, two-car garage, and brick accents Two-story stucco home with two-car garage, arched entry, brown trim, and landscaped front yard Two-story home with stone and stucco exterior, tile roof, two-car garage, and red front door at dusk Two-story home with stucco and brick exterior, red tile roof, two-car garage, and red front door Golfer swinging a club on a green golf course fairway with tree-covered hills and homes in the background. Outdoor shopping center with multi-story retail buildings, palm trees, and landscaped median along a wide street. Two-story craftsman home with green board-and-batten siding, three-car garage, and landscaped front yard Two-story stucco home with two-car garage, arched entry door, and landscaped front yard at dusk Two-story Spanish-style home with stucco exterior, tile roof, two-car garage, and arched front entry Two-story home with stucco and brick exterior, tile roof, two-car garage, and upper balcony
Starting At
$1,683,990
Overview
3,503-4154 Sq. Ft.
4-6 Beds
4 Ba, 1 Half Ba
3 Car Garage
SoCal Serenity Grove Full Color Logo
2-1 Temporary Rate Buydown | First Year 3.50% (APR 5.783%)*

Introducing Serenity Grove, an intimate collection of just 50 beautifully designed single-family homes nestled in the highly desirable Carbon Canyon neighborhood of Chino Hills. This thoughtfully crafted community features three sophisticated two-story floor plans that seamlessly blend luxury, comfort, and flexibility.

Surrounded by nature, Serenity Grove offers a tranquil, resort-inspired setting with a gentle stream, majestic oak trees, and preserved woodland enhancing its sense of privacy and serenity. Residents will benefit from being part of the highly regarded Chino Valley Unified School District, with schools including Little Elementary, Canyon Hills Junior High School, and Ayala High School.

Highlights include:

  • Spacious open-concept homes with upscale finishes
  • Private homesites surrounded by mature trees and natural landscapes
  • Seamless access to 3,000+ acres of open space, 44 parks, and a 48-mile trail network
  • Minutes from Overlook Park and the scenic 2.6-mile Overlook Trail

Live where modern design meets outdoor adventure—Serenity Grove offers a lifestyle that is both elevated and grounded in the natural beauty of Chino Hills.

District: Chino Valley Unified School District
Elementary School: Little Elementary
Middle School: Canyon Hills Junior High School
High School: Ayala High School
Professional headshot of a woman with dark hair wearing a black blazer and polka dot blouse
Smiling young man with short dark hair and beard wearing a black polo shirt against a white background

CONTACT US

Ask about current homes and neighborhoods, and more details about incentives, or schedule an in-person or virtual appointment.  Our Online Sales Counselors are here to help.  Please fill out the form below, and we’ll be in touch shortly.  Or call (949) 676-6377 .

By submitting your contact details, you consent and agree to receive marketing communications from us, including emails and calls or text messaging, which may be sent via an autodialer and use of prerecorded voice. For mobile phones, standard text message and data charges may apply. Consent is not a condition of purchasing any property, goods, or services from us. You may unsubscribe at any time. Consult our Privacy Policy for additional information.

Available Homes

Floor Plans

Open-plan living room with white sectional sofa, wood coffee tables, and sliding glass doors to outdoor patio
Virtual Tour
Plan 1
From $1,683,990
3,503 Sq. Ft.
4 - 5 Beds
4 Ba, 1 Half Ba
3 Car Garage
Two-story stucco home with tiled roof, paver patio, outdoor seating, fire pit, and dining area in backyard
Virtual Tour
Plan 2
From $1,689,990
3,906 Sq. Ft.
5 Beds
4 Ba, 1 Half Ba
3 Car Garage
Kitchen with wood cabinets, marble island, stainless range, green tile backsplash, and brass pendant lights
Virtual Tour
Plan 3
From $1,789,990
4,154 Sq. Ft.
5 - 6 Beds
4 Ba, 1 Half Ba
3 Car Garage

Discover Chino Hills

Chino Hills is where elevated living meets natural beauty. A serene, upscale community known for its rolling landscapes, scenic trails, and sophisticated charm. With top-rated schools, exclusive golf clubs, and high-end shopping just minutes away, Chino Hills offers a tranquil yet connected lifestyle that feels a world apart.

Serenity Grove | Carbon Canyon Regional Park

Carbon Canyon Regional Park

1

Serenity Grove | The Shoppes at Chino Hills

The Shoppes at Chino Hills

1

Serenity Grove | Western Hills Country Club

Western Hills Country Club

1

Serenity Grove | Chino Hills State Park

Chino Hills State Park

1

Site Map

Around the Area

Visit Serenity Grove:

16311 Lantern Lane
Chino Hills, CA 91709

Get Directions

SALES OFFICE HOURS:

Mon: 2pm - 6pm
Tues - Sun: 10am - 6pm

Professional headshot of a woman with dark hair wearing a black blazer and polka dot blouse
Smiling young man with short dark hair and beard wearing a black polo shirt against a white background

CONTACT US

Ask about current homes and neighborhoods, and more details about incentives, or schedule an in-person or virtual appointment.  Our Online Sales Counselors are here to help.  Please fill out the form below, and we’ll be in touch shortly.  Or call (949) 676-6377.

By submitting your contact details, you consent and agree to receive marketing communications from us, including emails and calls or text messaging, which may be sent via an autodialer and use of prerecorded voice. For mobile phones, standard text message and data charges may apply. Consent is not a condition of purchasing any property, goods, or services from us. You may unsubscribe at any time. Consult our Privacy Policy for additional information.

Professional headshot of a woman with dark hair wearing a black blazer and polka dot blouse
Smiling young man with short dark hair and beard wearing a black polo shirt against a white background
CONTACT US