


Price
Overview
Plan
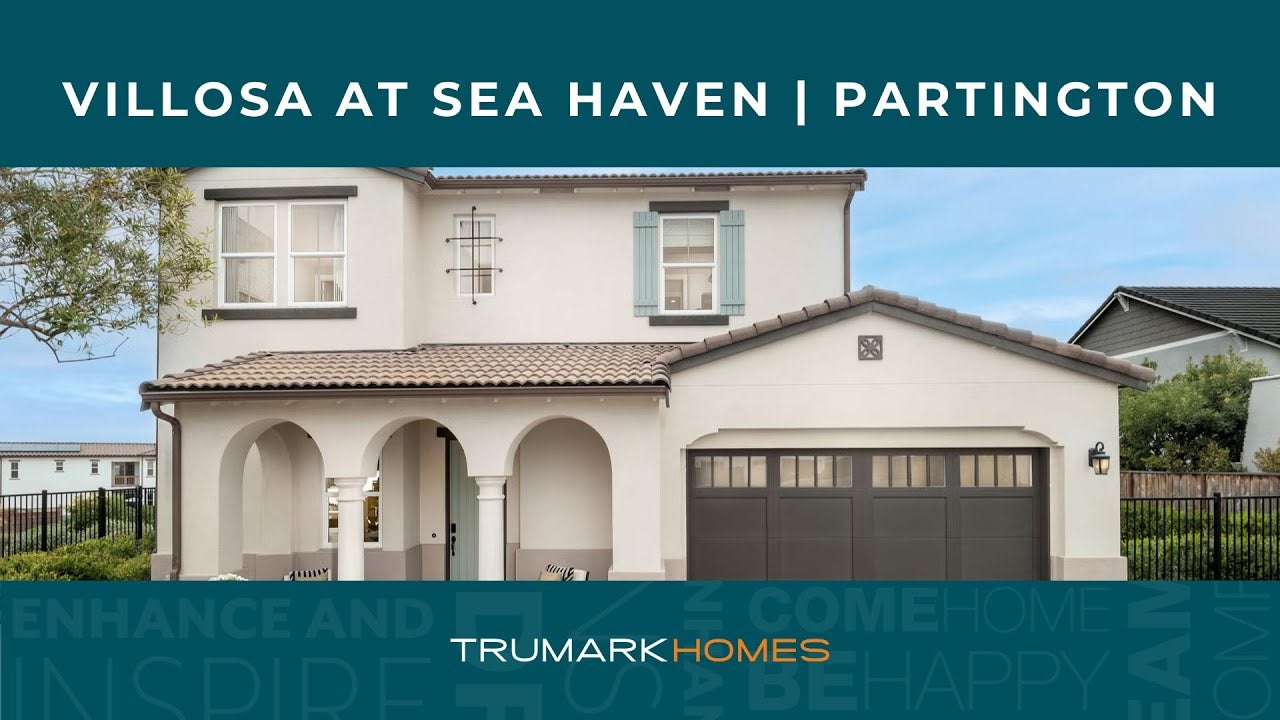
PartingtonHomesite 861 is the Partington at Villosa, a thoughtfully designed two-story home that seamlessly blends comfort and elegance. Move-in ready appliance package includes washer, dryer, refrigerator, and shutters throughout.
Key Features Include:
- Den off the entry, ideal for a home office
- Open concept kitchen, great room, and dining nook
- Kitchen highlighted by walk-in pantry, hacienda colored cabinets that extend into the dining area, brushed nickel finishes and quartz countertops
- California Room located off the dining nook
- Downstairs Owner's Suite with dual sink vanities, soaking tub, walk-in shower, and walk-in closet
- Upgraded luxury vinyl plank flooring throughout the first floor with plush carpet in the bedrooms and tile in the bathrooms
- Upstairs versatile loft
- Three additional upstairs bedrooms, two of which have walk-in closets
Lifestyle & Location:
Villosa is the ideal community, with private access to The Cove Clubhouse, homeowners can enjoy thoughtful amenities and community gatherings. The neighborhood is complete with many neighborhood parks and just 1.5 miles away from the beach!
REPRESENTATIVE PHOTOS ADDED

CONTACT US
By submitting your contact details, you consent and agree to receive marketing communications from us, including emails and calls or text messaging, which may be sent via an autodialer and use of prerecorded voice. For mobile phones, standard text message and data charges may apply. Consent is not a condition of purchasing any property, goods, or services from us. You may unsubscribe at any time. Consult our Privacy Policy for additional information.
Virtual Tour
Video Highlights


Elevations

Villosa at Sea Haven | Partington Model | Exterior
Homesite 861 | Exterior Rendering


Around the Area
Friday - Tuesday: 11:00 AM - 5:00 PM
Homes Recommended For You
Interested In This Home?
By submitting your contact details, you consent and agree to receive marketing communications from us, including emails and calls or text messaging, which may be sent via an autodialer and use of prerecorded voice. For mobile phones, standard text message and data charges may apply. Consent is not a condition of purchasing any property, goods, or services from us. You may unsubscribe at any time. Consult our Privacy Policy for additional information.
