Single-story home with white stucco exterior, gray shutters, two-car garage, and landscaped front yard
Move-In Ready
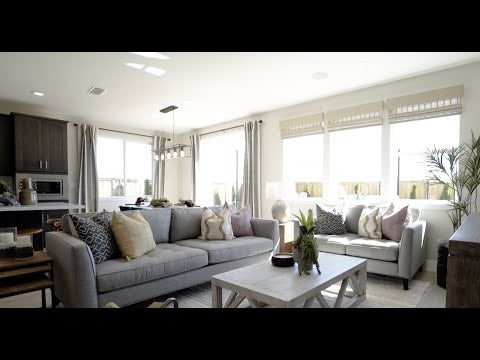
Living room with gray sectional sofa, teal area rug, wall-mounted TV, and large windows with backyard view
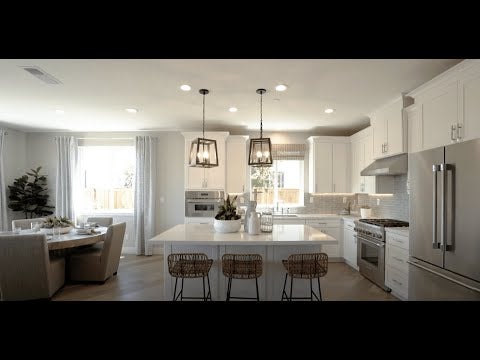
Kitchen with dark cabinets, large island with seating, stainless steel appliances, and white countertops
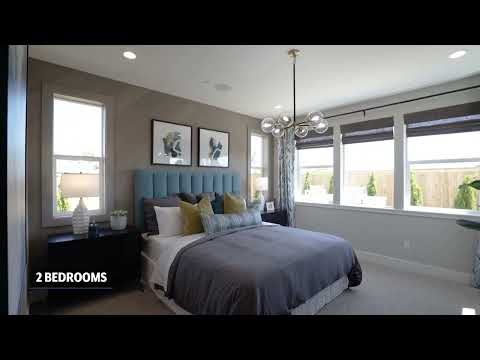
Bedroom with teal upholstered headboard, wood accent wall, and modern globe chandelier
Home office with green accent wall, wood desk, teal sofa, and geometric pendant light
Kitchen with dark cabinets, large island with four teal barstools, pendant lights, and stainless steel appliances Single-story white stucco home with gray shutters, two-car garage, and landscaped front yard with a Residence 3 sign. Open-concept kitchen and living room with dark cabinets, large island with bar seating, and gray sectional sofa. Kitchen island with four teal barstools, dark cabinets, white countertops, and two pendant lights overhead Kitchen with dark cabinets, large island with sink, pendant lights, and stainless steel appliances Open-concept living room and kitchen with gray sectional sofa, dark cabinets, and large windows Kitchen island with white countertop, black undermount sink, and industrial-style faucet, open to living room beyond Walk-in pantry with white built-in shelves, tile floor, and open door showing storage space Dining nook with round marble table, gray chairs, built-in bench, and sliding glass door to patio Modern living room with gray sectional sofa, wall-mounted TV, and glass-enclosed wine rack display. Bedroom with teal upholstered headboard, wood accent wall, modern chandelier, and dark nightstands Bedroom with dark wood dresser, modern globe chandelier, and ensuite bathroom entrance Ensuite bathroom with double vanity, blue tile backsplash, glass shower, and view into the bedroom beyond. Bathroom with double sink vanity, blue hexagon tile backsplash, and large mirror connecting to a bedroom. Master bathroom with double vanity, glass walk-in shower, and view into walk-in closet Walk-in closet with white shelving, hanging clothes rod, and storage baskets on upper shelf Bedroom with green floral accent wall, queen bed, carpet flooring, and a sitting chair near the window Bathroom with glass-door tub shower, teal tile accents, dark vanity, and white countertop Laundry room with front-load washer and dryer, dark upper cabinets, and teal accent wall with artwork Backyard patio with two outdoor chairs, concrete pavers, green lawn, and wood privacy fence with trees and shrubs. Backyard patio with outdoor seating, artificial grass strips, dining area, and wood privacy fence beside white stucco home. Outdoor kitchen with stone base, stainless steel grill and mini fridge on a patio with wood privacy fence Backyard putting green with artificial turf, wood privacy fence, evergreen shrubs, and outdoor kitchen area. Community amenity center with pickleball courts, landscaped grounds, and clubhouse building surrounded by open green lawn areas. Community clubhouse with modern farmhouse exterior, outdoor seating area, and manicured lawn at dusk Covered outdoor patio with wicker chairs, yellow cushions, string lights, and a fire pit seating area beyond Covered outdoor patio with wicker seating, yellow cushions, string lights, and landscaped garden borders at dusk Outdoor bar with wood counter and bar stools opening to indoor lounge with wall-mounted TV and pendant lights Outdoor community area with bocce ball court, foosball table, string lights, and covered patio at dusk Modern lobby with marble reception desk, high ceilings, fireplace, and seating area with large windows Clubhouse lobby with living moss wall, wood console table, and seating area on hardwood floors Community clubhouse lounge with high ceilings, gray sofas, wood ceiling detail, and large windows overlooking outdoor area Community fitness center with treadmills, ellipticals, large ceiling fan, and a round storage island on hardwood floors Fitness room with free weights, workout benches, cable machines, and large windows overlooking outdoor area Fitness studio with yoga mats on hardwood floor, spin bike, wall-mounted TV, and large windows
Price
$512,785
Overview
2 Beds
2 Ba
1,708 Sq. Ft.
2 Car Garage
Location
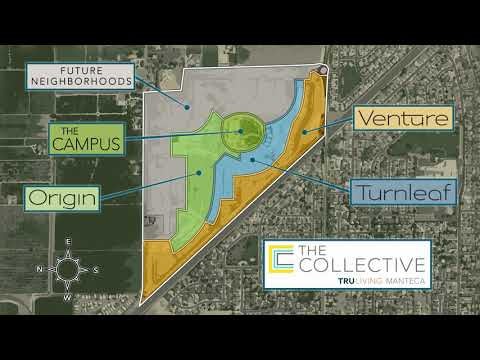
Vida at The Collective 55+
Lot Number # 436

Welcome to Homesite 436, a charming single story home offering 1,708 sq. ft. of living space that is move-in ready!

Key Features:

  • Beautifully positioned  corner homesite
  • Stylish kitchen featuring elegant slate-finished cabinetry with satin nickel hardware
  • Premium stainless steel Whirlpool appliance package with a 30-inch gas range
  • Open-concept floor plan with durable laminate flooring and plush carpet in the bedrooms

This home features a secondary bedroom off the front of the home with a bathroom. Through the entrance hall, you’ll find the den area and gourmet kitchen. The kitchen features a walk-in pantry and a center island with dual sinks. This overlooks the dining and great room. The kitchen includes recessed-panel Beech Shaker cabinetry, quartz kitchen countertops with 6" backsplash, and an upgraded designer tile backsplash. The primary suite offers a spa-like bathroom with dual sinks, a walk-in shower, and a walk-in closet. 

Schedule a tour today to make this home yours!

Representative photos added.
Smiling young man with short dark hair and beard wearing a black polo shirt against a white background
Professional headshot of a smiling woman with blonde hair wearing a black turtleneck top against a white background

CONTACT US

Ask about current homes and neighborhoods, and more details about incentives, or schedule an in-person or virtual appointment.  Our Online Sales Counselors are here to help.  Please fill out the form below, and we’ll be in touch shortly.  Or call (925) 281-3227 .

By submitting your contact details, you consent and agree to receive marketing communications from us, including emails and calls or text messaging, which may be sent via an autodialer and use of prerecorded voice. For mobile phones, standard text message and data charges may apply. Consent is not a condition of purchasing any property, goods, or services from us. You may unsubscribe at any time. Consult our Privacy Policy for additional information.

Virtual Tour

Around the Area

Visit Vida at The Collective 55+:

1315 Parkcrest Circle (Origin Sales Gallery)
Manteca, CA 95336

Get Directions

SALES OFFICE HOURS:

By Appointment Only

Homes Recommended For You

Smiling young man with short dark hair and beard wearing a black polo shirt against a white background
Professional headshot of a smiling woman with blonde hair wearing a black turtleneck top against a white background

Interested In This Home?

Ask about current homes and neighborhoods, and more details about incentives, or schedule an in-person or virtual appointment.  Our Online Sales Counselors are here to help.  Please fill out the form below, and we’ll be in touch shortly.  Or call (925) 281-3227.

By submitting your contact details, you consent and agree to receive marketing communications from us, including emails and calls or text messaging, which may be sent via an autodialer and use of prerecorded voice. For mobile phones, standard text message and data charges may apply. Consent is not a condition of purchasing any property, goods, or services from us. You may unsubscribe at any time. Consult our Privacy Policy for additional information.

Smiling young man with short dark hair and beard wearing a black polo shirt against a white background
Professional headshot of a smiling woman with blonde hair wearing a black turtleneck top against a white background
CONTACT US