Open-concept living and dining area with gray sectional sofa, round dining table, teal chairs, and kitchen with gray cabinets.
Special Summer Incentives!
Kitchen with gray cabinets, stainless steel appliances, and round dining table with four teal chairs
Living room with gray sectional sofa, wall-mounted TV, modern chandelier, and balcony door with large windows
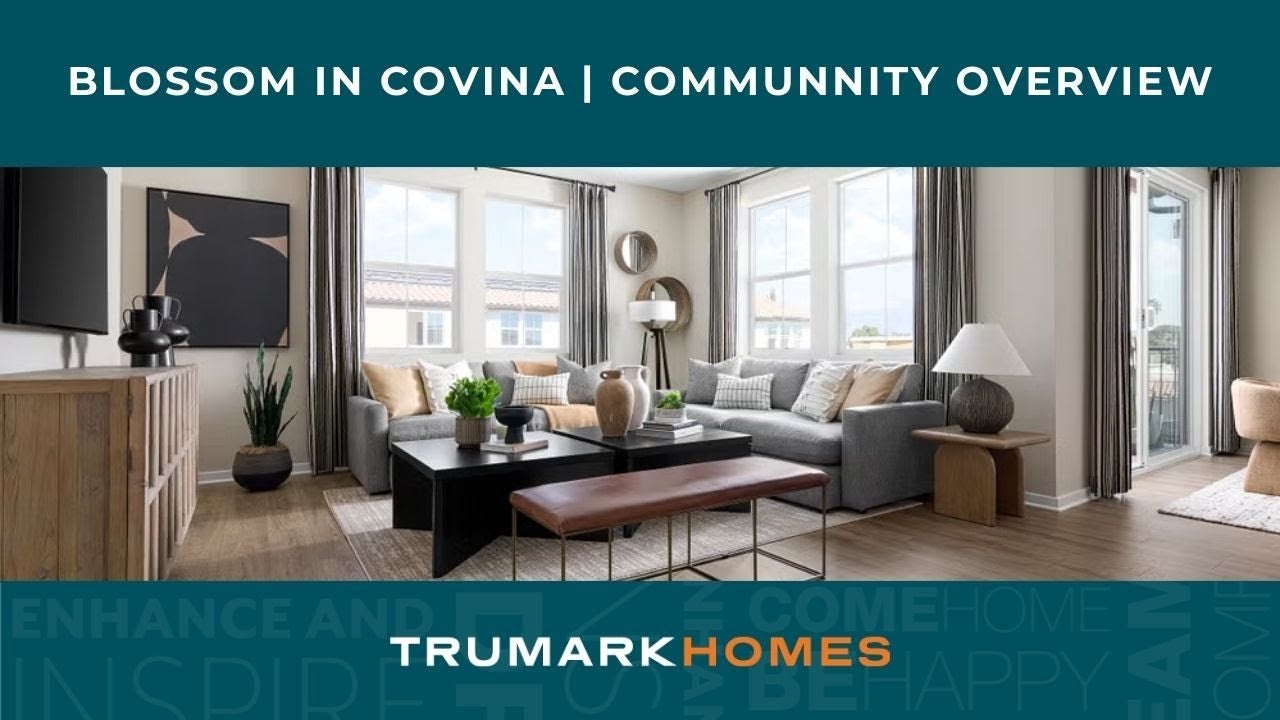
Living room with gray sectional sofa, teal accent pillows, wood coffee table, and framed wall art near kitchen
Covered patio with bar-height table, stools, ceiling fan, and open door leading to living room inside.
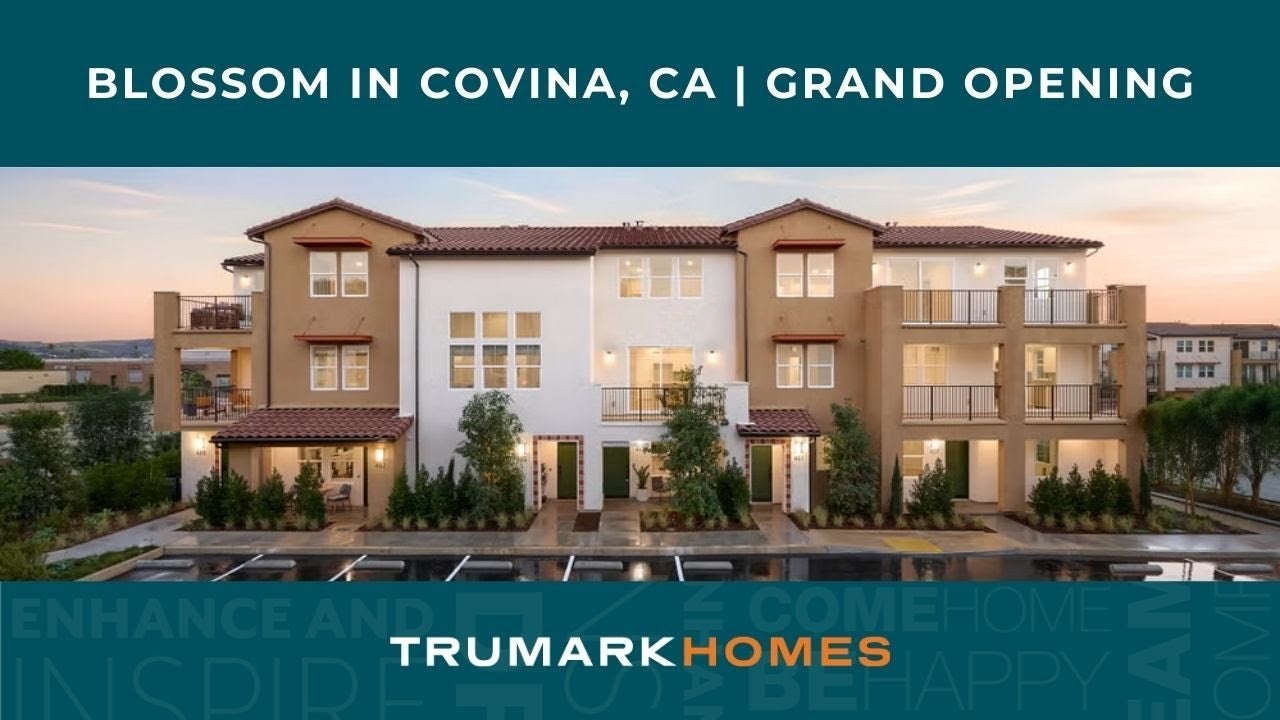
Bedroom with king bed, teal upholstered headboard, ceiling fan, and three windows with natural light Bedroom with blue upholstered headboard, pendant lights, wood nightstands, and framed wall art above the bed Bathroom with gray vanity, white countertop, glass walk-in shower with subway tile, and toilet Three-story townhome complex with stucco exterior, tile roof, balconies, and wet parking lot at dusk

Plan 2

Blossom

Starting At
$464,990
Overview
890 - 941 Sq. Ft.
1 Beds
1 Ba, 1 Half Ba
1 Car Garage

Plan 2 is a thoughtfully designed and functional living space. The entryway on the first floor provides a warm welcome and direct access to the garage, with stairs leading to the main living area.

The second floor showcases an open-concept layout where the great room flows into a contemporary kitchen, featuring designated space for essential appliances. A covered deck enhances the living space, creating an ideal spot for relaxing or entertaining. This level also includes a convenient powder room and a dedicated area for laundry appliances. Upstairs, the third-floor primary suite serves as a serene retreat, complete with a private bathroom.

Key Features:

  • Private 1-car garage with direct entry
  • Open-concept second floor with spacious great room
  • Contemporary kitchen with designated appliance zones
  • Covered deck for indoor-outdoor living
  • Dedicated laundry area for added convenience
  • Third-floor primary suite with private bath
  • Multi-level layout for added privacy and functionality

Schedule a tour today and discover how Plan 2 delivers the ideal combination of comfort, style, and modern convenience.

Smiling young man with short dark hair and beard wearing a black polo shirt against a white background
Professional headshot of a woman with dark hair wearing a black blazer and polka dot blouse

CONTACT US

Ask about current homes and neighborhoods, and more details about incentives, or schedule an in-person or virtual appointment.  Our Online Sales Counselors are here to help.  Please fill out the form below, and we’ll be in touch shortly.  Or call (949) 676-6377 .

By submitting your contact details, you consent and agree to receive marketing communications from us, including emails and calls or text messaging, which may be sent via an autodialer and use of prerecorded voice. For mobile phones, standard text message and data charges may apply. Consent is not a condition of purchasing any property, goods, or services from us. You may unsubscribe at any time. Consult our Privacy Policy for additional information.

Virtual Tour

Available Homes

Additional Floor Plans at Blossom

Bedroom with blue shiplap accent wall, leather bed frame, round wood pendant light, and hardwood floors
Virtual Tour
Furnished Model Home
Plan 1
From $524,990
870 Sq. Ft.
1 Beds
1 Ba, 1 Half Ba
1 Car Garage
Bedroom with tufted tan headboard, gray textured accent wall, carpet flooring, and large windows with sheer curtains
Virtual Tour
Plan 3
From $609,990
1,209 - 1,212 Sq. Ft.
1 Beds
2 Ba
2 Car Garage
Kitchen with white island, four brown bar stools, rattan pendant lights, and gray cabinets with dark tile backsplash
Virtual Tour
Plan 4
From $576,990
1,540 - 1,544 Sq. Ft.
3 Beds
3 Ba
2 Car Garage
Open kitchen with large island, five bar stools, wicker pendant lights, and gray cabinets with stainless steel appliances
Virtual Tour
Furnished Model Home
Plan 5
From $749,990
1,618 Sq. Ft.
2 Beds
2 Ba
2 Car Garage
Bright living room with cream sectional sofa, abstract wall art trio, and sliding glass door to balcony
Virtual Tour
Plan 6
From $734,990
1,650 Sq. Ft.
3 Beds
3 Ba, 1 Half Ba
2 Car Garage
Dining room with wood table, upholstered chairs, modern chandelier, and sliding glass doors to a balcony
Virtual Tour
Furnished Model Home
Plan 7
From $729,990
1,916 Sq. Ft.
3 Beds
2 Ba
2 Car Garage
Blossom Plan 2x interior photography
Virtual Tour
Plan 2X
From $474,990
1,003 - 1,066 Sq. Ft.
1 Beds
2 Ba
1 Car Garage

Around the Area

Visit Blossom:

463 Paradiso Place
Covina, CA 91723

Get Directions

SALES OFFICE HOURS:

Mon: 2pm - 6pm
Tues - Sun: 10am - 6pm

Smiling young man with short dark hair and beard wearing a black polo shirt against a white background
Professional headshot of a woman with dark hair wearing a black blazer and polka dot blouse

Interested In This Plan?

Ask about current homes and neighborhoods, and more details about incentives, or schedule an in-person or virtual appointment.  Our Online Sales Counselors are here to help.  Please fill out the form below, and we’ll be in touch shortly.  Or call (949) 676-6377.

By submitting your contact details, you consent and agree to receive marketing communications from us, including emails and calls or text messaging, which may be sent via an autodialer and use of prerecorded voice. For mobile phones, standard text message and data charges may apply. Consent is not a condition of purchasing any property, goods, or services from us. You may unsubscribe at any time. Consult our Privacy Policy for additional information.

Smiling young man with short dark hair and beard wearing a black polo shirt against a white background
Professional headshot of a woman with dark hair wearing a black blazer and polka dot blouse
CONTACT US