Special Summer Incentives!
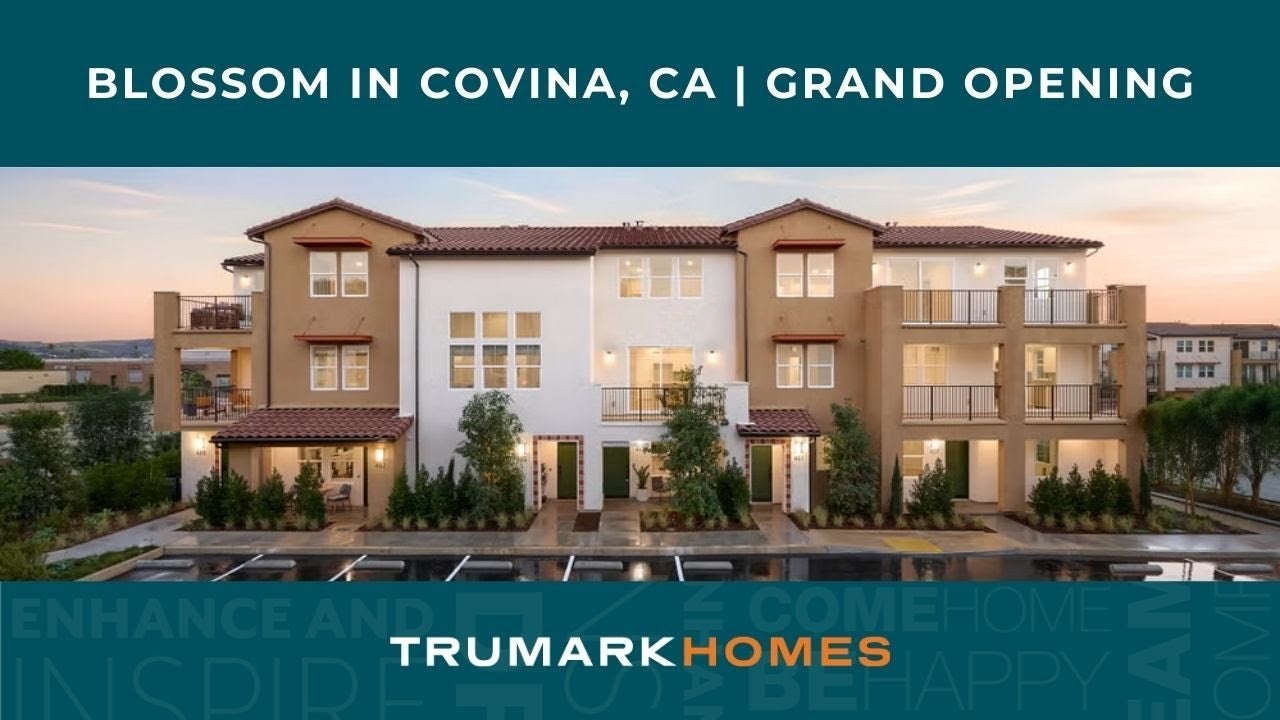
Three-story townhome complex with stucco exterior, tile roof, balconies, and wet parking lot at dusk
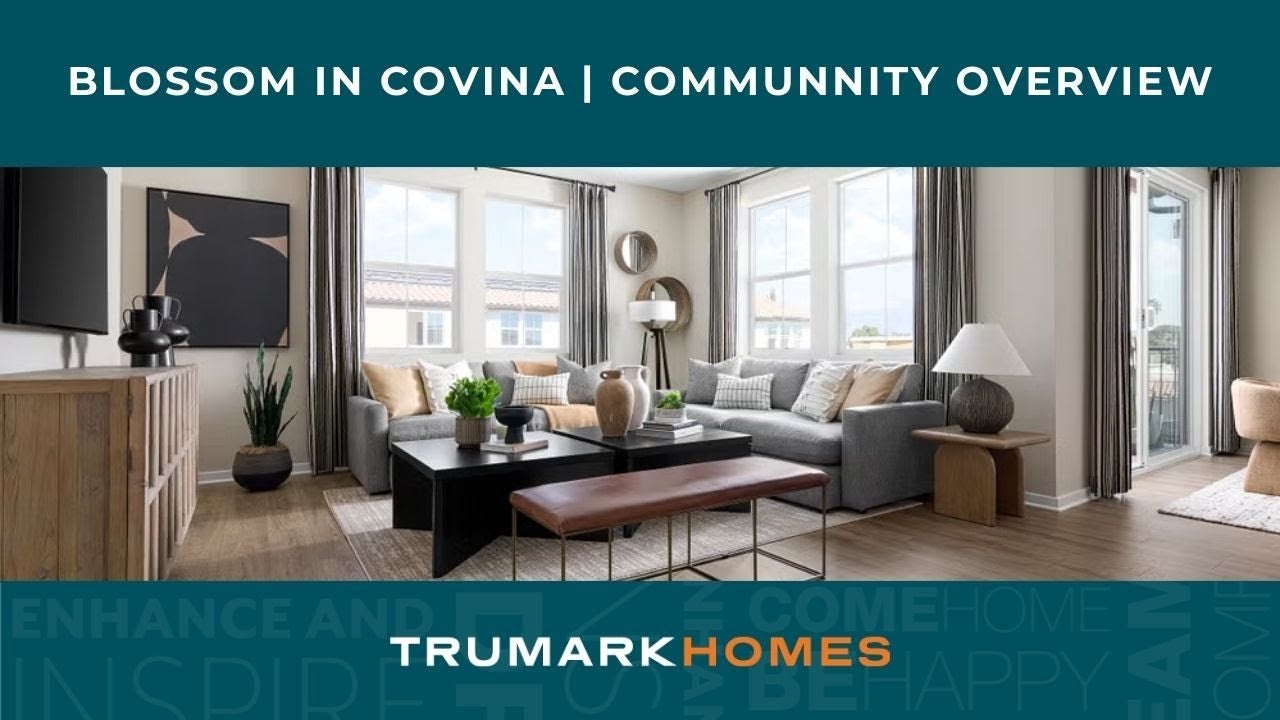
Living room with gray sectional sofa, teal accent wall with TV, wood coffee table, and large windows with natural light.
Open kitchen with large island, five bar stools, wicker pendant lights, and gray cabinets with stainless steel appliances
Outdoor balcony with wood-framed seating, round white coffee table, and sliding glass door to dining room
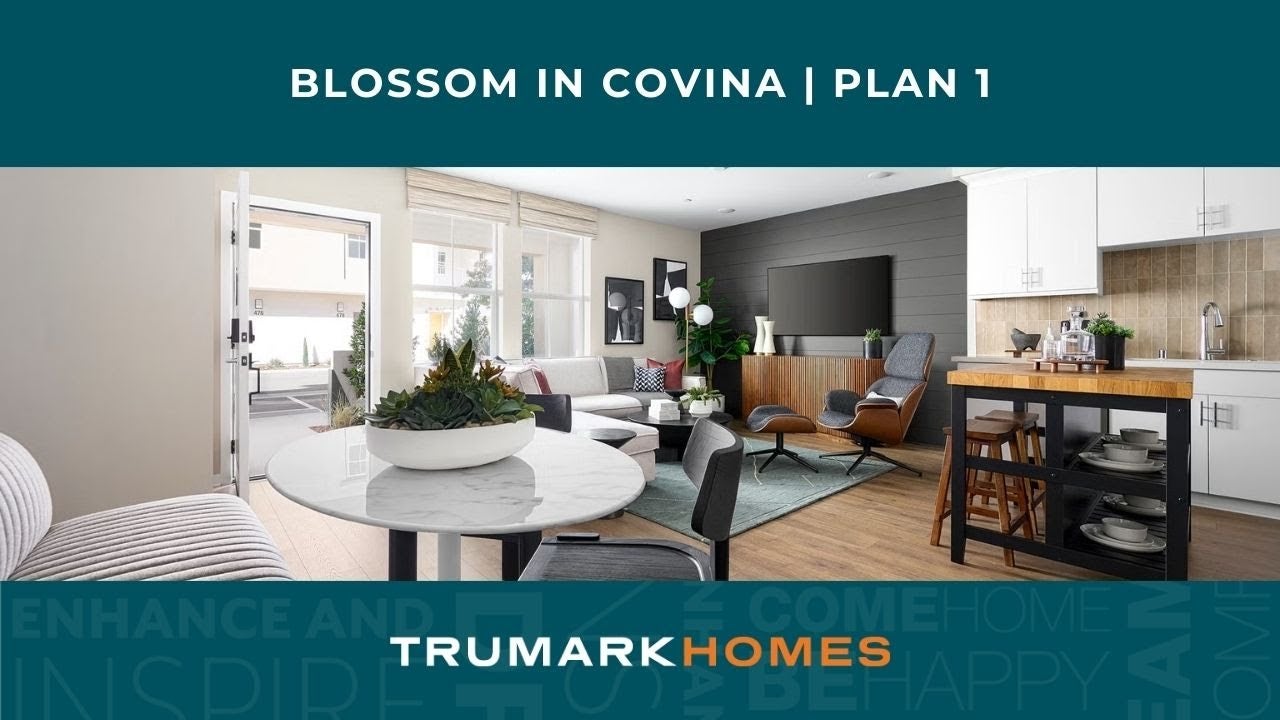
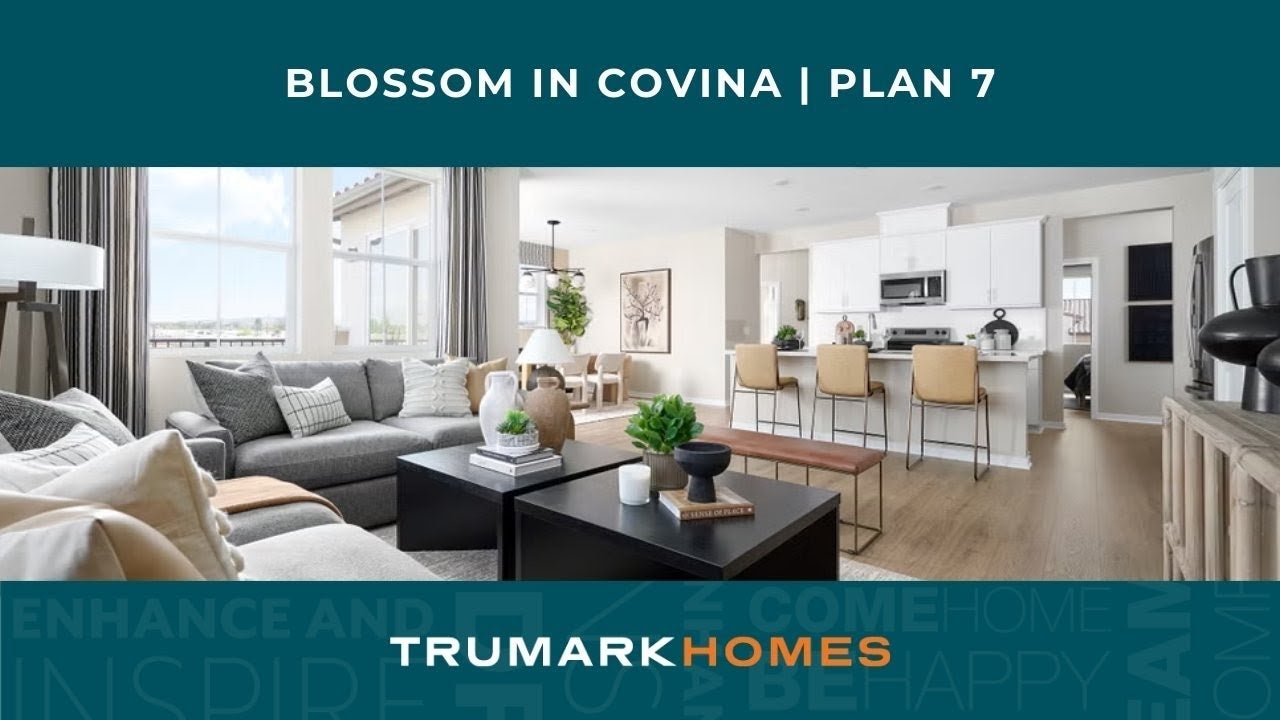
Dining area with wood table, white chairs, green patterned wallpaper, and black open shelving unit Dining room with wood table, upholstered chairs, modern chandelier, and sliding glass doors to a balcony Bedroom with king bed, patterned accent wall, hardwood floors, and decorative pendant light Bedroom with wood bed frame, white brick accent wall, hardwood floors, and dark dresser Living room with gray sectional sofa, hardwood floors, and large windows with striped curtains Kitchen with white cabinets, quartz countertops, stainless steel appliances, and hardwood floors Kitchen with white cabinets, island with three bar stools, stainless steel appliances, and wood-look floors Nursery with white crib, mint green wallpaper, wicker rocking chair, and wood dresser on light hardwood floors Galley kitchen with gray cabinets, stainless steel appliances, and woven pendant lights over a large island Open-concept living area with dark shiplap accent wall, wall-mounted TV, modern lounge chair, and kitchen visible in background. Modern living room with gray sectional sofa, black shiplap accent wall with TV, and hardwood floors Covered balcony with wicker seating, bar-height table, and metal railing overlooking neighboring homes Bedroom with blue shiplap accent wall, leather bed frame, round wood pendant light, and hardwood floors Downtown Covina decorative metal arch sign with orange fruit logo reading "Food Shops Fun" Neighborhood park with green lawn, swing set, and colorful playground structure surrounded by mature trees Metrolink commuter train number 920 with silver and teal cars passing a station platform on multiple tracks Aerial view of a downtown district with historic brick buildings, street intersection, and mountain backdrop. Three-story townhome complex with tan stucco exterior, balconies, yellow doors, and landscaped front yard
Starting At
$468,990
Overview
883 - 1,952 Sq. Ft.
1 - 3 Beds
1 - 3 Ba, 0 - 1 Half Ba
1 - 2 Car Garage
Blossom | Logo | Covina,CA. Covina, CA New Homes
2-1 Temporary Rate Buydown | First Year 3.75% (APR 6.223%)*

Experience the perfect blend of comfort and convenience at Blossom in Covina—where life flourishes. This signature collection of modern homes offers a vibrant lifestyle just minutes from Downtown Covina. With a variety of stylish and flexible floor plans, Blossom is thoughtfully designed to adapt to your unique needs and elevate your everyday living.

Community Highlights:

  • Seven contemporary floor plans featuring stylish flats and spacious townhomes
  • Single, two-, and three-story designs
  • Flexible living spaces perfect for a home office, creative studio, or personal gym
  • Contemporary architecture inspired by the charm of Covina
  • Expansive windows and open-concept layouts that invite natural light

Prime location near Downtown Covina with access to:

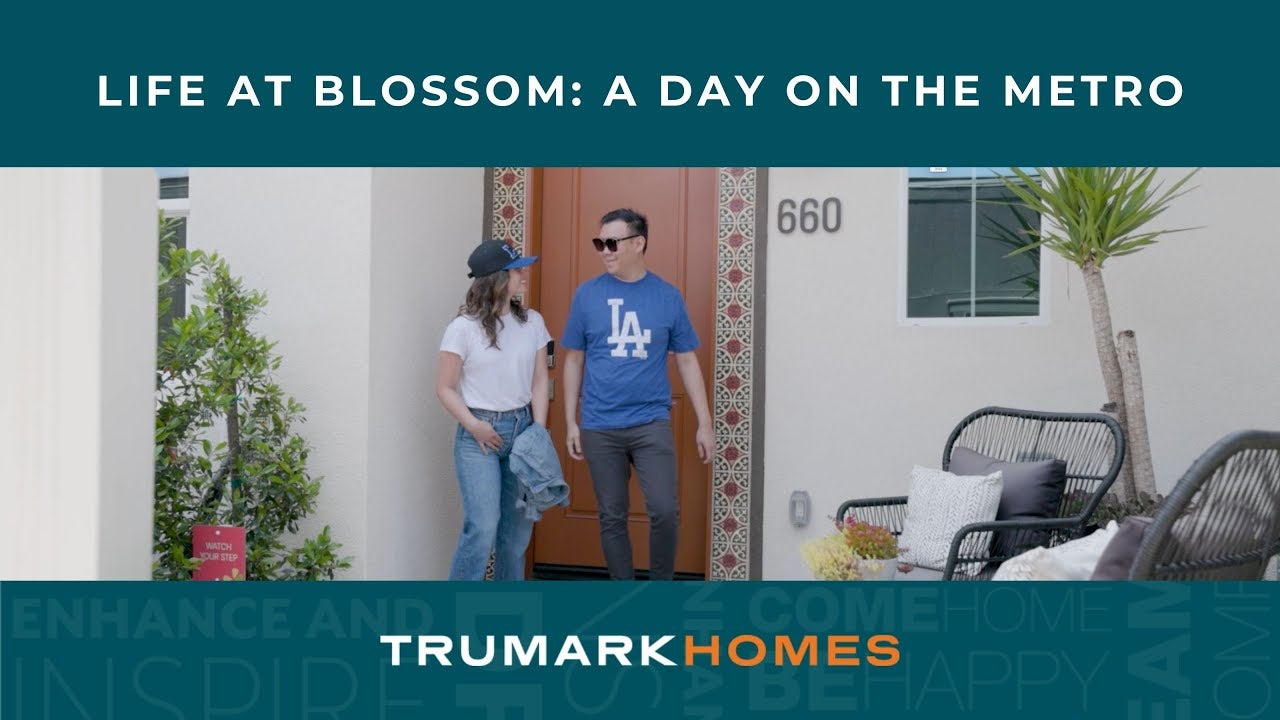
  • Metro station
  • Local dining and shopping
  • Kelby Park’s scenic walking trails

Schedule a tour today and discover what makes Blossom in Covina a truly special place to call home.

District: Covina Valley Unified School District
Elementary School: Ben Lomond Elementary School
Middle School: Las Palmas Middle School
High School: Northview High School
Professional headshot of a woman with dark hair wearing a black blazer and polka dot blouse
Smiling young man with short dark hair and beard wearing a black polo shirt against a white background

CONTACT US

Ask about current homes and neighborhoods, and more details about incentives, or schedule an in-person or virtual appointment.  Our Online Sales Counselors are here to help.  Please fill out the form below, and we’ll be in touch shortly.  Or call (949) 676-6377 .

By submitting your contact details, you consent and agree to receive marketing communications from us, including emails and calls or text messaging, which may be sent via an autodialer and use of prerecorded voice. For mobile phones, standard text message and data charges may apply. Consent is not a condition of purchasing any property, goods, or services from us. You may unsubscribe at any time. Consult our Privacy Policy for additional information.

Available Homes

Floor Plans

Open-concept living and dining area with gray sectional sofa, round dining table, teal chairs, and kitchen with gray cabinets.
Virtual Tour
Plan 2
From $468,990
890 - 941 Sq. Ft.
1 Beds
1 Ba, 1 Half Ba
1 Car Garage
Blossom Plan 2x interior photography
Virtual Tour
Plan 2X
From $487,990
1,003 - 1,066 Sq. Ft.
1 Beds
2 Ba
1 Car Garage
Kitchen with white island, four brown bar stools, rattan pendant lights, and gray cabinets with dark tile backsplash
Virtual Tour
Plan 4
From $574,990
1,540 - 1,544 Sq. Ft.
3 Beds
3 Ba
2 Car Garage
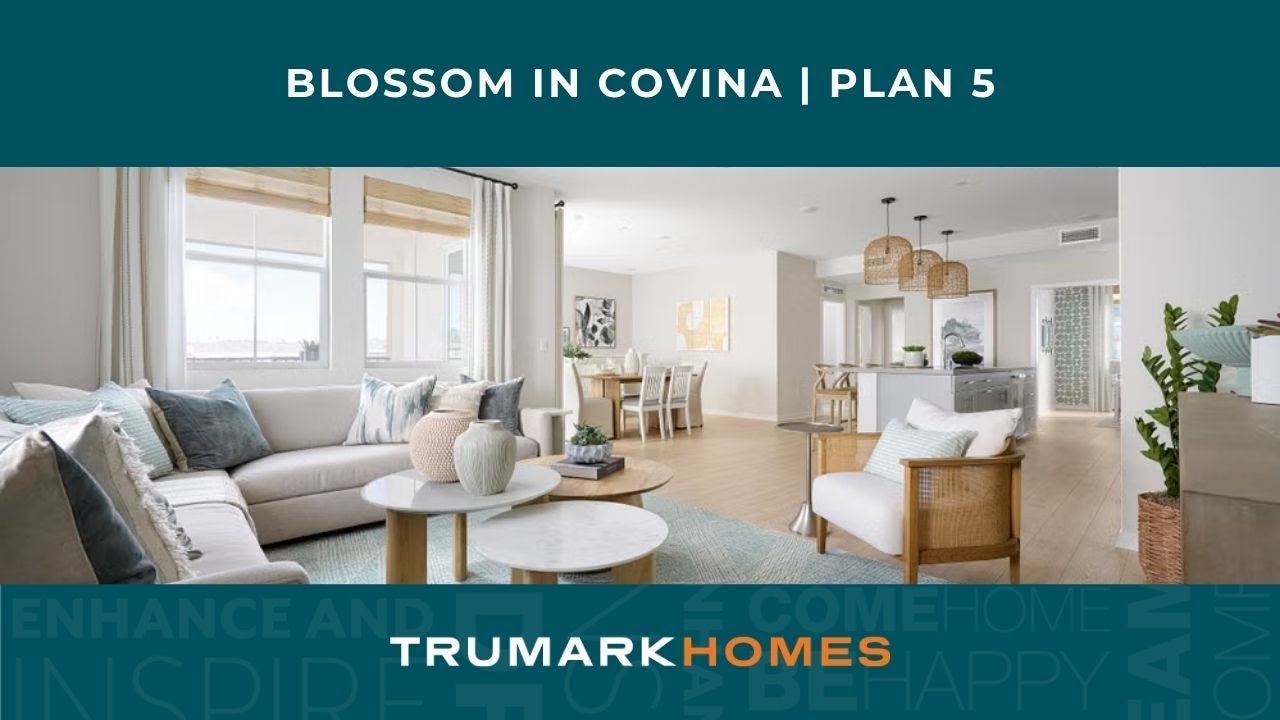
Bright living room with cream sectional sofa, abstract wall art trio, and sliding glass door to balcony
Virtual Tour
Plan 6
From $649,990
1,650 Sq. Ft.
3 Beds
3 Ba, 1 Half Ba
2 Car Garage
Bedroom with blue shiplap accent wall, leather bed frame, round wood pendant light, and hardwood floors
Virtual Tour
Temporarily Sold Out!
870 Sq. Ft.
1 Beds
1 Ba, 1 Half Ba
1 Car Garage
Bedroom with tufted tan headboard, gray textured accent wall, carpet flooring, and large windows with sheer curtains
Virtual Tour
Temporarily Sold Out!
1,209 - 1,212 Sq. Ft.
1 Beds
2 Ba
2 Car Garage
Open kitchen with large island, five bar stools, wicker pendant lights, and gray cabinets with stainless steel appliances
Virtual Tour
Temporarily Sold Out!
1,618 Sq. Ft.
2 Beds
2 Ba
2 Car Garage
Dining room with wood table, upholstered chairs, modern chandelier, and sliding glass doors to a balcony
Virtual Tour
Temporarily Sold Out!
1,916 Sq. Ft.
3 Beds
2 Ba
2 Car Garage

Site Map

Around the Area

Visit Blossom:

463 Paradiso Place
Covina, CA 91723

Get Directions

SALES OFFICE HOURS:

Mon: 2pm - 6pm
Tues - Sun: 10am - 6pm

Professional headshot of a woman with dark hair wearing a black blazer and polka dot blouse
Smiling young man with short dark hair and beard wearing a black polo shirt against a white background

CONTACT US

Ask about current homes and neighborhoods, and more details about incentives, or schedule an in-person or virtual appointment.  Our Online Sales Counselors are here to help.  Please fill out the form below, and we’ll be in touch shortly.  Or call (949) 676-6377.

By submitting your contact details, you consent and agree to receive marketing communications from us, including emails and calls or text messaging, which may be sent via an autodialer and use of prerecorded voice. For mobile phones, standard text message and data charges may apply. Consent is not a condition of purchasing any property, goods, or services from us. You may unsubscribe at any time. Consult our Privacy Policy for additional information.

Professional headshot of a woman with dark hair wearing a black blazer and polka dot blouse
Smiling young man with short dark hair and beard wearing a black polo shirt against a white background
CONTACT US