


Welcome to homesite 0602 at Tanterra Osprey. A beautifully designed home with approximately 2,873 sq. ft. of living space featuring Plan 3A and a desirable location fronting to a beautiful community park. Thoughtfully crafted for modern living, this spacious floorplan offers an inviting open-concept layout highlighted by a Gourmet Café kitchen, designer finishes, 8-foot interior doors, and a stunning fireplace that creates a warm and welcoming atmosphere.
The home also features outdoor living space at the rear of the home, a laundry room with cabinetry and a utility sink, and custom built-ins at the garage entry for added convenience. Additional highlights include matte black railing details and a spacious 3-car tandem garage, creating a home that blends style, functionality, and everyday comfort.
Key Features:
- Fronts to a community park
- Gourmet Café kitchen
- Outdoor living space
- 3-car tandem garage
- 8-foot interior doors
- Fireplace
- Matte black railing
- Custom built-ins at garage entry
- Laundry room with sink and cabinetry
- Designer-selected finishes throughout

CONTACT US
By submitting your contact details, you consent and agree to receive marketing communications from us, including emails and calls or text messaging, which may be sent via an autodialer and use of prerecorded voice. For mobile phones, standard text message and data charges may apply. Consent is not a condition of purchasing any property, goods, or services from us. You may unsubscribe at any time. Consult our Privacy Policy for additional information.
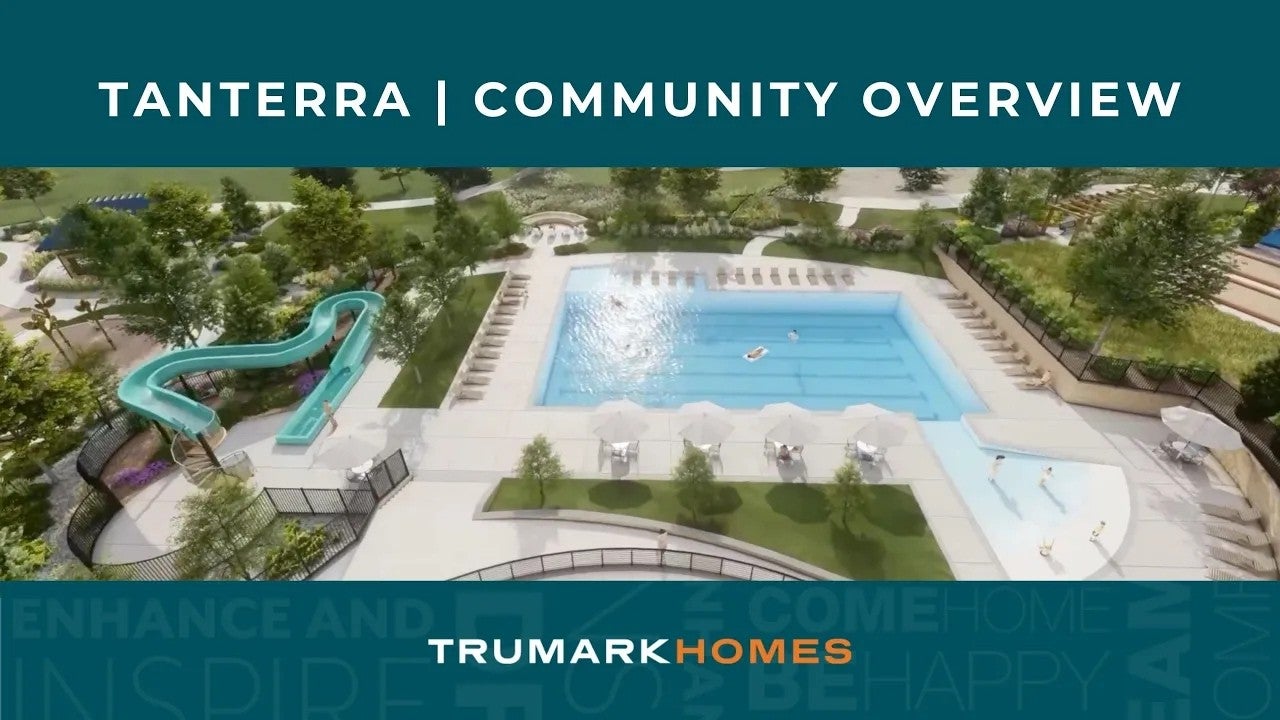
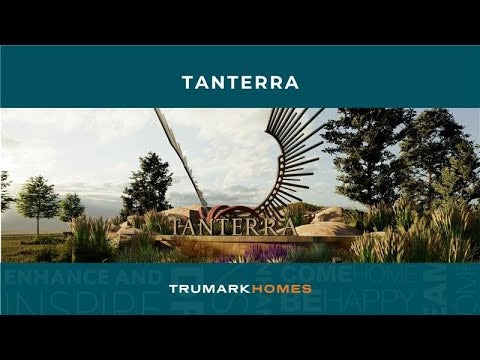
Video Highlights
Elevations
Osprey at Tanterra | Knoll | Modern Farm House
Around the Area
Monday: 11:00 am – 6:00 pm
Tuesday - Saturday: 10:00 am - 6:00 pm
Sunday: 11:00 am – 4:00 pm
Homes Recommended For You
Interested In This Home?
By submitting your contact details, you consent and agree to receive marketing communications from us, including emails and calls or text messaging, which may be sent via an autodialer and use of prerecorded voice. For mobile phones, standard text message and data charges may apply. Consent is not a condition of purchasing any property, goods, or services from us. You may unsubscribe at any time. Consult our Privacy Policy for additional information.
