


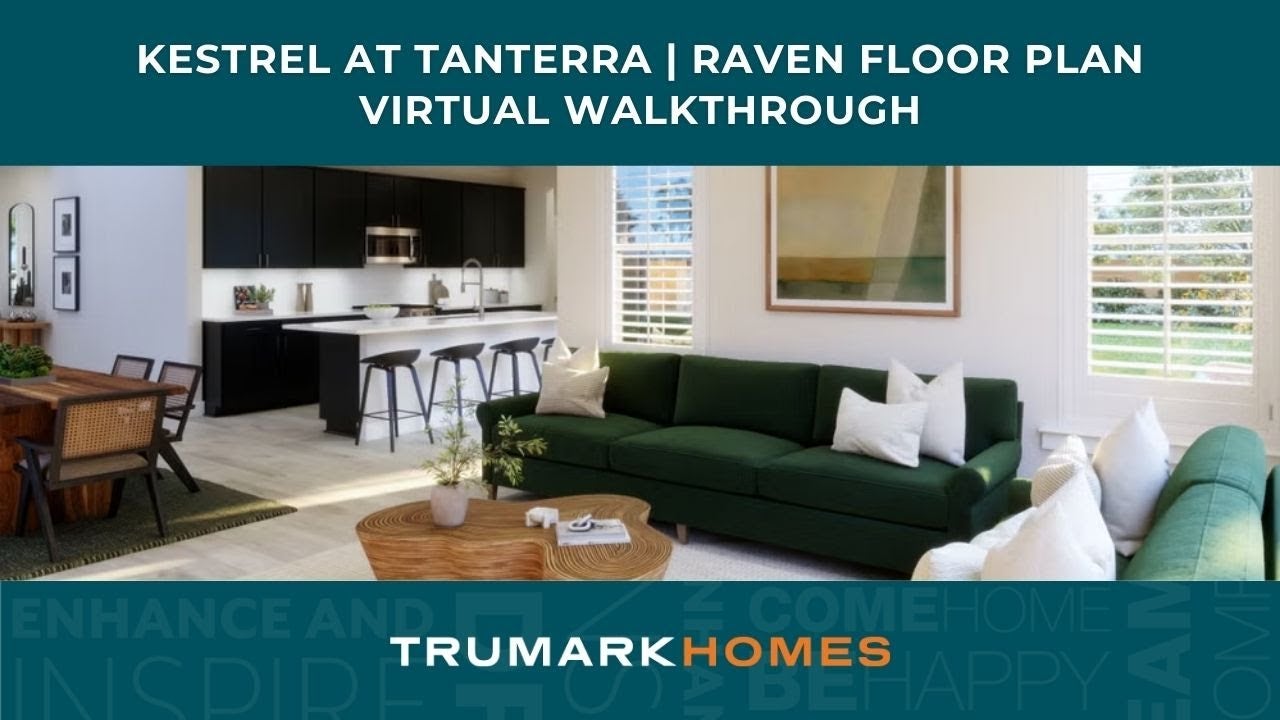
Welcome to homesite 3502 of the Kestrel Collection at Tanterra. The Raven floorplan is a beautifully designed two-story home with approximately 2,321 finished sq. ft. of living space and a desirable homesite backing to open space. The main level features an open-concept layout that seamlessly connects the great room, dining area, and kitchen, creating an ideal space for entertaining and everyday living. Just off the entry, a private office with French doors provides a quiet retreat for working from home, studying, or managing daily tasks.
Upstairs, a spacious loft offers additional flexibility, while the primary suite serves as a private retreat with dual vanities, a walk-in shower, and a generous walk-in closet. Throughout the home, designer finishes create a bright and modern feel, including white shaker-style cabinetry, quartz countertops, GE Café stainless steel appliances, luxury vinyl plank flooring, and stylish black iron railing details. A walkout basement and homesite backing to open space further enhance this home's appeal.
Key Features:
- Farmhouse-inspired exterior design
- Backs to open space
- Private main-level office with French doors
- Spacious upstairs loft
- Walkout basement
- Gourmet kitchen with white shaker-style cabinetry
- GE Café stainless steel appliances
- Quartz countertops
- Black iron stair railing
- Spacious primary suite with large walk-in closet
- Luxury vinyl plank flooring throughout main living areas
- Tankless water heater and air conditioning

CONTACT US
By submitting your contact details, you consent and agree to receive marketing communications from us, including emails and calls or text messaging, which may be sent via an autodialer and use of prerecorded voice. For mobile phones, standard text message and data charges may apply. Consent is not a condition of purchasing any property, goods, or services from us. You may unsubscribe at any time. Consult our Privacy Policy for additional information.
Video Highlights
Elevations
Kestrel at Tanterra | Plan Raven | Modern Farmhouse
Around the Area
Monday: 11:00 am – 6:00 pm
Tuesday - Saturday: 10:00 am - 6:00 pm
Sunday: 11:00 am – 4:00 pm
Homes Recommended For You
Interested In This Home?
By submitting your contact details, you consent and agree to receive marketing communications from us, including emails and calls or text messaging, which may be sent via an autodialer and use of prerecorded voice. For mobile phones, standard text message and data charges may apply. Consent is not a condition of purchasing any property, goods, or services from us. You may unsubscribe at any time. Consult our Privacy Policy for additional information.
