Two-story stucco home with tile roof, two-car garage, covered entry, and landscaped front yard
Models Now Open
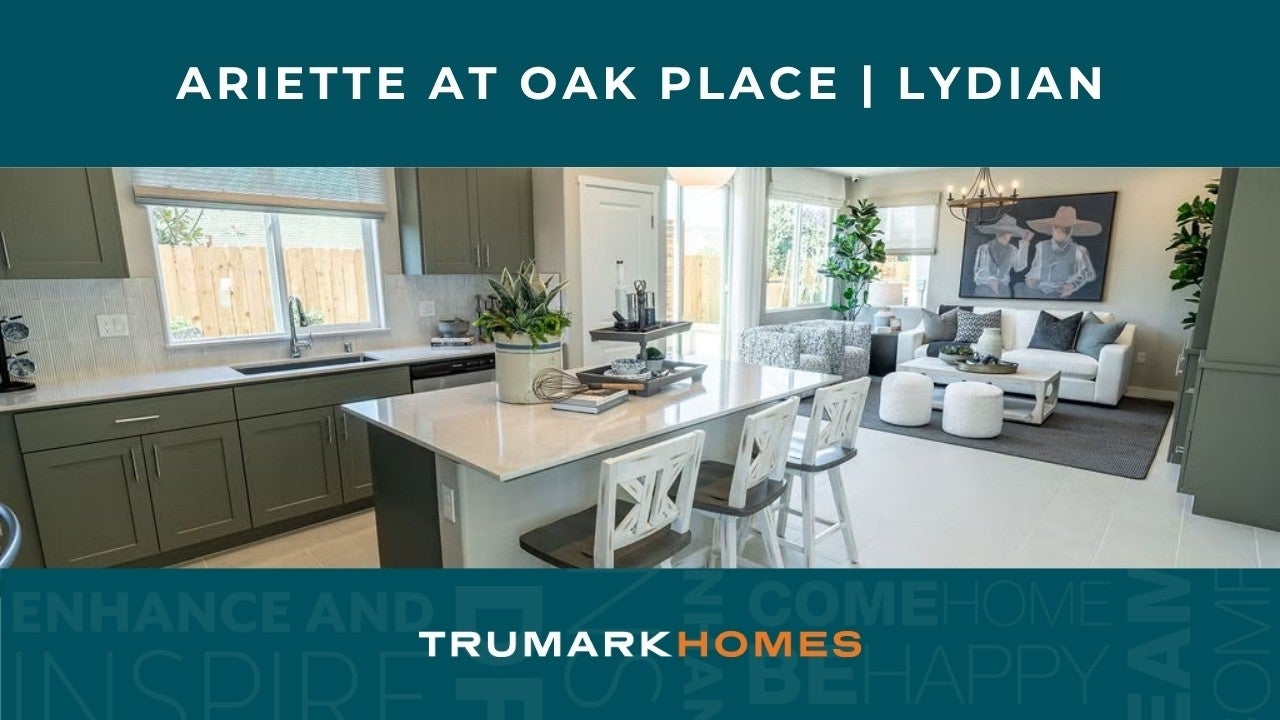
Modern kitchen with center island, bar seating, stainless steel appliances, and light wood cabinets
Bedroom with upholstered king bed, dark accent wall with trim detail, chandelier, and blue velvet bench at foot of bed
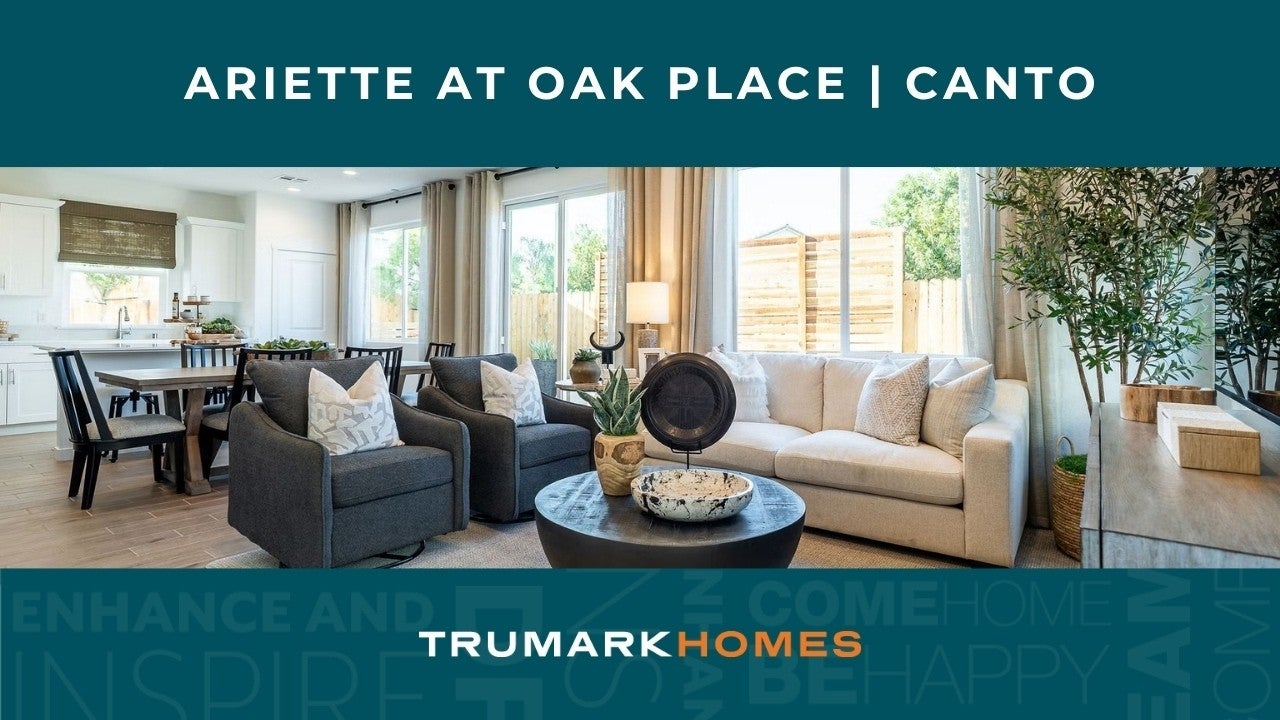
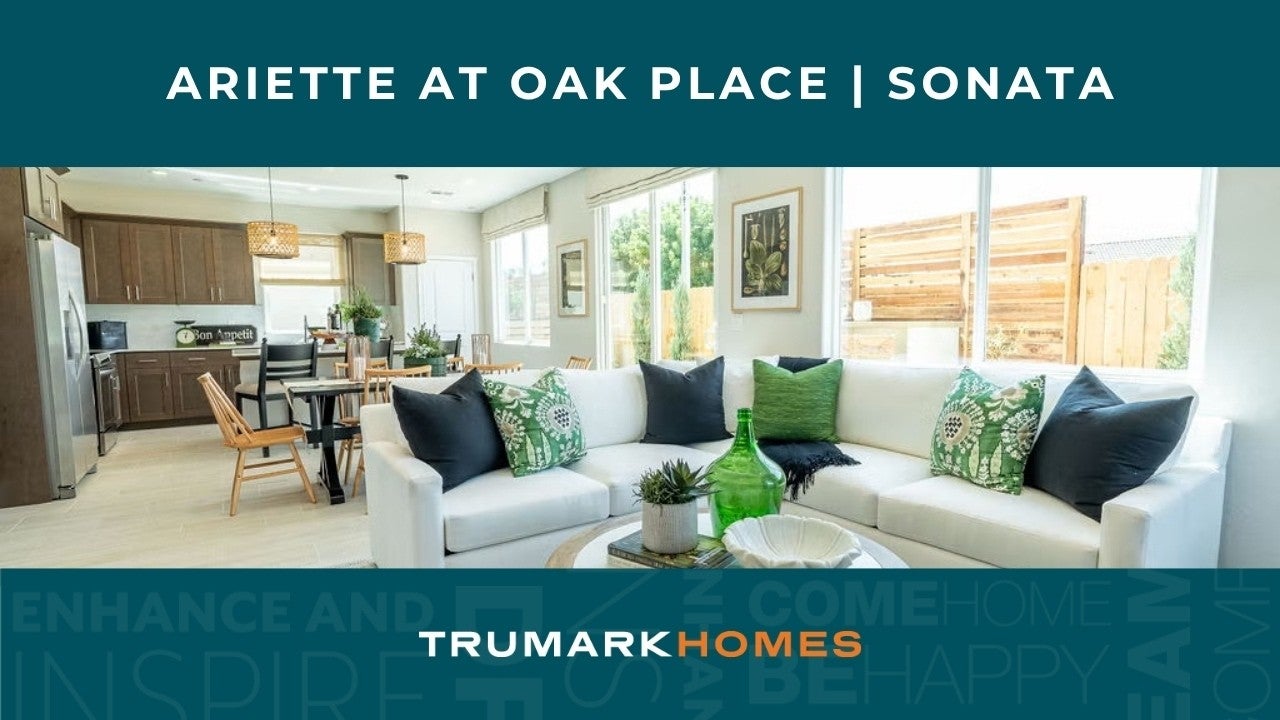
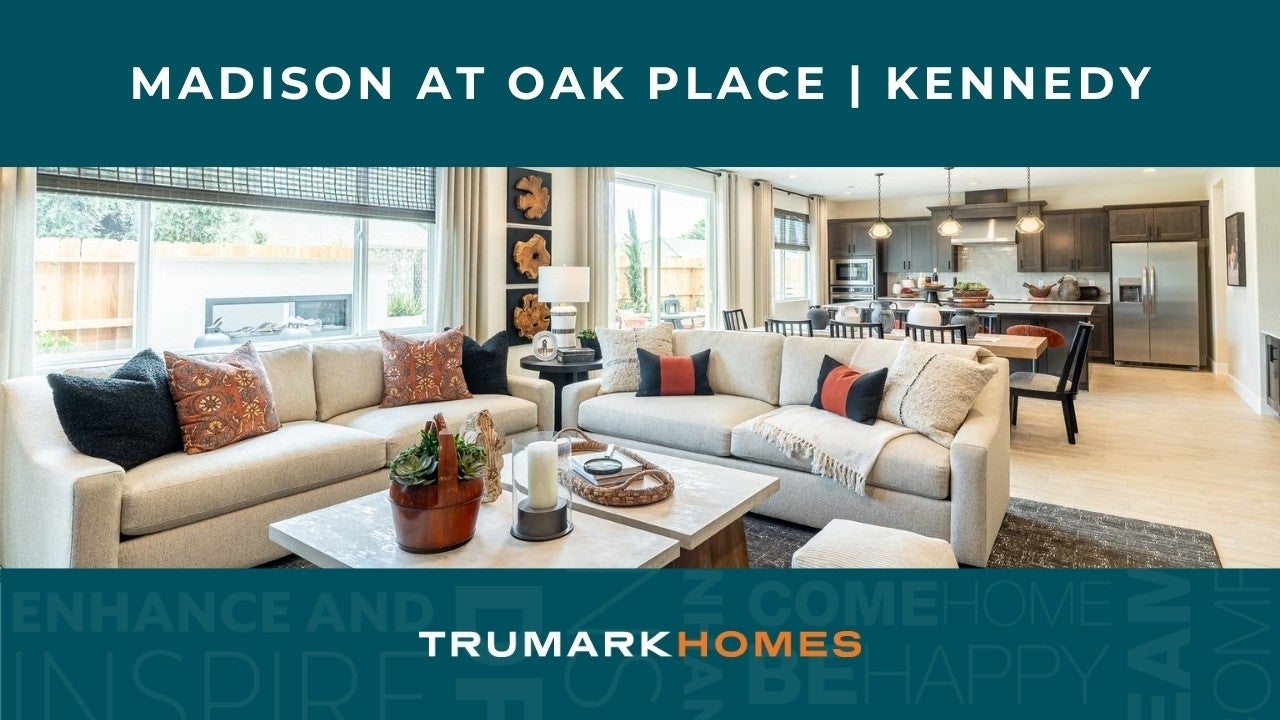
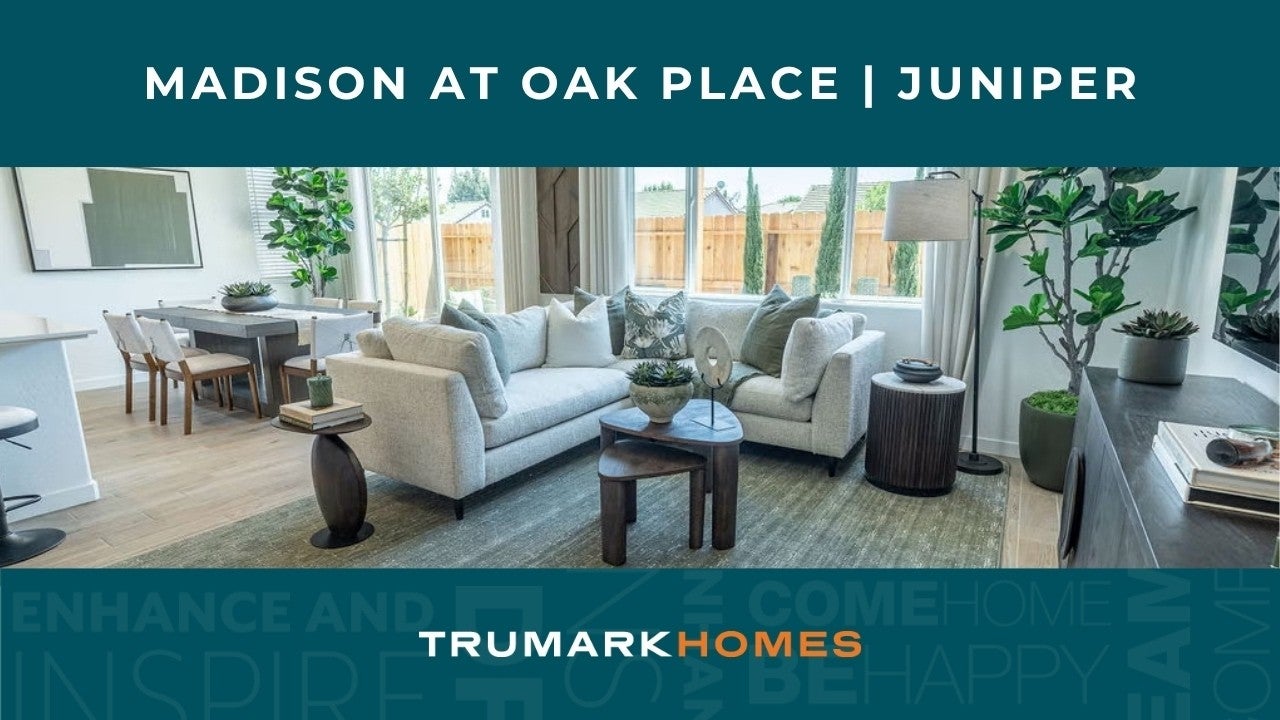
Living room with gray sectional sofa, starburst chandelier, and dark media console near large windows
Two-story stucco home with blue shutters, two-car garage, and covered front entry with new landscaping
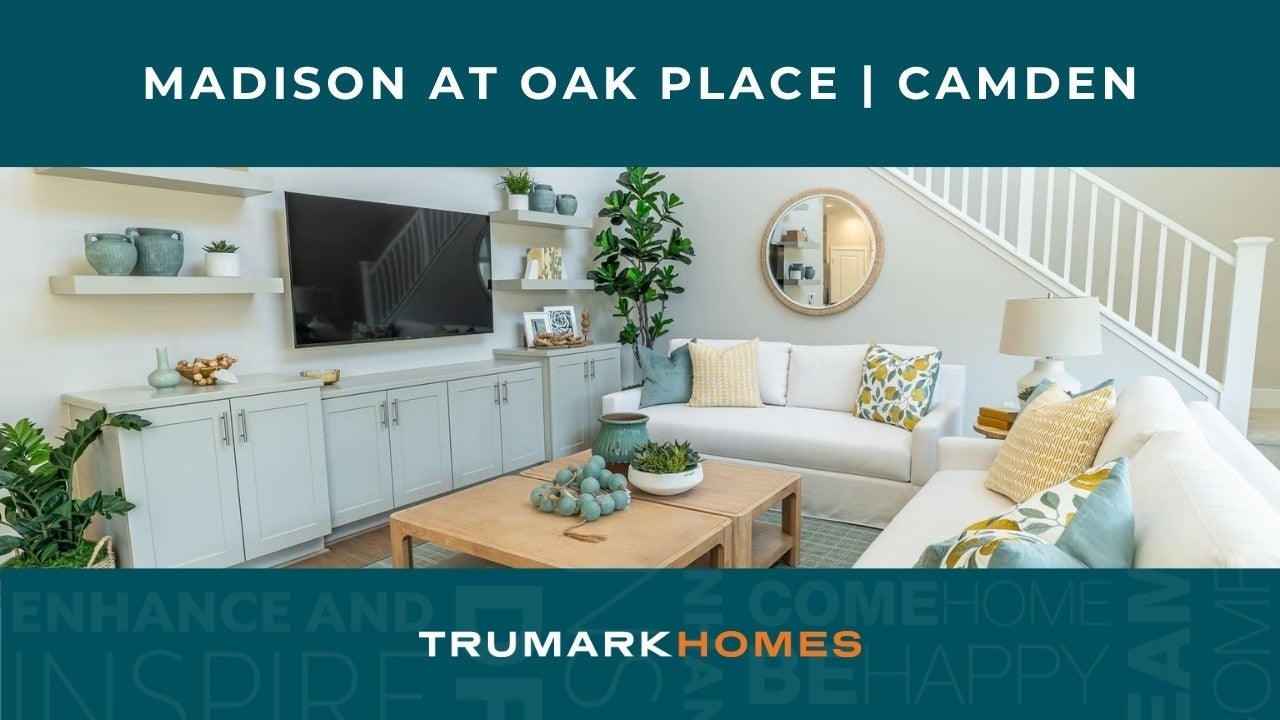
Living room with built-in entertainment center, ceiling fan, green sofa, and large windows with natural light Bedroom with dark green board-and-batten accent wall, king bed, chandelier, and carpet flooring Flex room with round dining table, ceiling fan, built-in desk, and carpet flooring Two-story stucco home with gray tile roof, two-car garage, and white fence in front Open dining area with wood table and black chairs, connected to kitchen with dark cabinets and stainless steel appliances Master bedroom with dark accent wall, pendant light, upholstered bed, and carpeted floors Living room with built-in dark entertainment center, white sofa, chandelier, and sliding glass door to outdoor patio Two-story home with tan stucco exterior, two-car garage, and landscaped front yard Master bedroom with black accent wall, wood slat panel, king bed, and ensuite bathroom visible through doorway Home office with dark built-in shelving, black desk, leather chair, and modern chandelier Dining area with dark oval table, cane chairs, and sliding glass doors leading to a pergola patio Two-story home with gray stucco exterior, blue shutters, and a two-car garage Bright living room with white sofas, built-in cabinets, ceiling fan, and large windows Bedroom with shiplap walls, chandelier, large window, and two green accent chairs on a patterned rug Kitchen with white cabinets, black island with bar stools, pendant lights, and light hardwood floors Two-story stucco home with tile roof, two-car garage, arched entry, and teal shutters Open-concept dining area and kitchen with large island, pendant lights, and light wood floors Bedroom with wood plank accent wall, king bed, pendant light, and seating area on carpet A spacious bonus room for relaxing or entertaining.
From
$399,990
Overview
Up to 3,152 Sq. Ft.
2 - 6 Beds
2 - 3 Ba, 1 Half Ba
2 Car Garage

Welcome to Oak Place, a new home community in North Visalia, CA, where modern living meets small-town charm in the heart of California’s Central Valley. Featuring two distinct single family home collections, Ariette and Madison, Oak Place is designed to meet the evolving needs of today’s homeowners. Why you'll want to call it home:

  • Two New Home Collections: Offering something for everyone, from first-time buyers and young families to those looking for more space to thrive
  • Sought After Designs: Thoughtfully designed one- and two-story floorplans with with options for lofts, bonus rooms, and multi-gen suites that offer flexible spaces for work, play, and relaxation.
  • Prime Location: Conveniently located near parks,  local shopping, and dining.
  • Proximity to Top-Rated Schools: Ensuring an excellent education and resources for your family.

Oak Place combines contemporary design, flexible floor plans, and a prime North Visalia location to create a community that grows with you. Explore our homes and discover your perfect fit. Join the interest list today!

Professional headshot of a smiling woman with long brown hair wearing a cream blazer and blouse

CONTACT US

Ask about current homes and neighborhoods, and more details about incentives, or schedule an in-person or virtual appointment.  Our Online Sales Counselors are here to help.  Please fill out the form below, and we’ll be in touch shortly.  Or call (559) 235-1269 .

By submitting your contact details, you consent and agree to receive marketing communications from us, including emails and calls or text messaging, which may be sent via an autodialer and use of prerecorded voice. For mobile phones, standard text message and data charges may apply. Consent is not a condition of purchasing any property, goods, or services from us. You may unsubscribe at any time. Consult our Privacy Policy for additional information.

Available Homes

Neighborhoods

1,553 to 2,072 Sq. Ft.
3 to 5 Beds
2 - 3 Ba, 1 Half Ba
2 Car Garage
1,684 to 3,152 Sq. Ft.
2 to 6 Beds
2 - 3 Ba, 0 - 1 Half Ba
2 Car Garage

Site Maps

Around the Area

Visit Oak Place:

3707 W Owen Ave
Visalia, CA 93291

Get Directions

SALES OFFICE HOURS:

Wednesday - Sunday: 11:00 am - 5:00pm

Professional headshot of a smiling woman with long brown hair wearing a cream blazer and blouse

CONTACT US

Ask about current homes and neighborhoods, and more details about incentives, or schedule an in-person or virtual appointment.  Our Online Sales Counselors are here to help.  Please fill out the form below, and we’ll be in touch shortly.  Or call (559) 235-1269.

By submitting your contact details, you consent and agree to receive marketing communications from us, including emails and calls or text messaging, which may be sent via an autodialer and use of prerecorded voice. For mobile phones, standard text message and data charges may apply. Consent is not a condition of purchasing any property, goods, or services from us. You may unsubscribe at any time. Consult our Privacy Policy for additional information.


Stay in the Loop
Professional headshot of a smiling woman with long brown hair wearing a cream blazer and blouse
CONTACT US