Single-story home with beige stucco exterior, black front door, two-car garage, and white fence in front.
Models Now Open
Bright living room with beige sectional sofa, wood coffee table, and large windows overlooking a backyard
Kitchen with white shaker cabinets, quartz countertops, and stainless steel appliances including range and microwave
Child's bedroom with dinosaur skeleton wall mural, dark wood bed frame, and green bedding with stuffed animal
Bedroom with gray upholstered headboard, white bedding, wood nightstands, and two framed botanical prints on the wall.
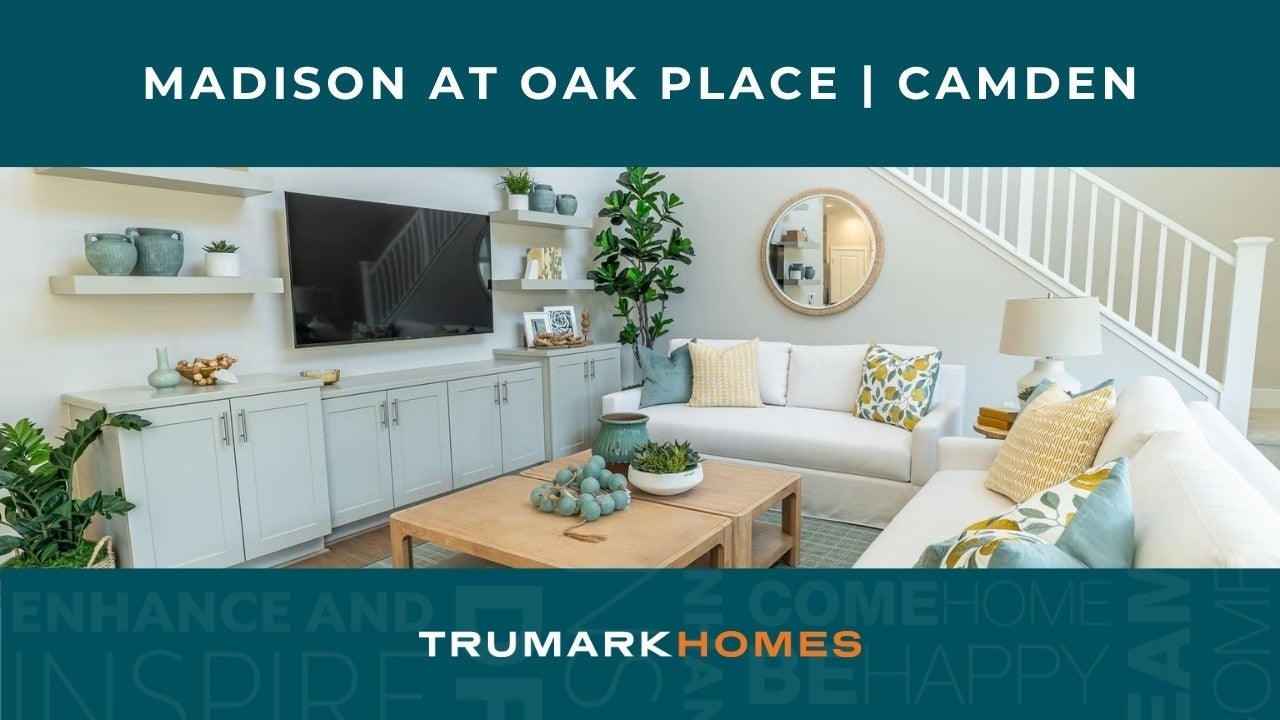
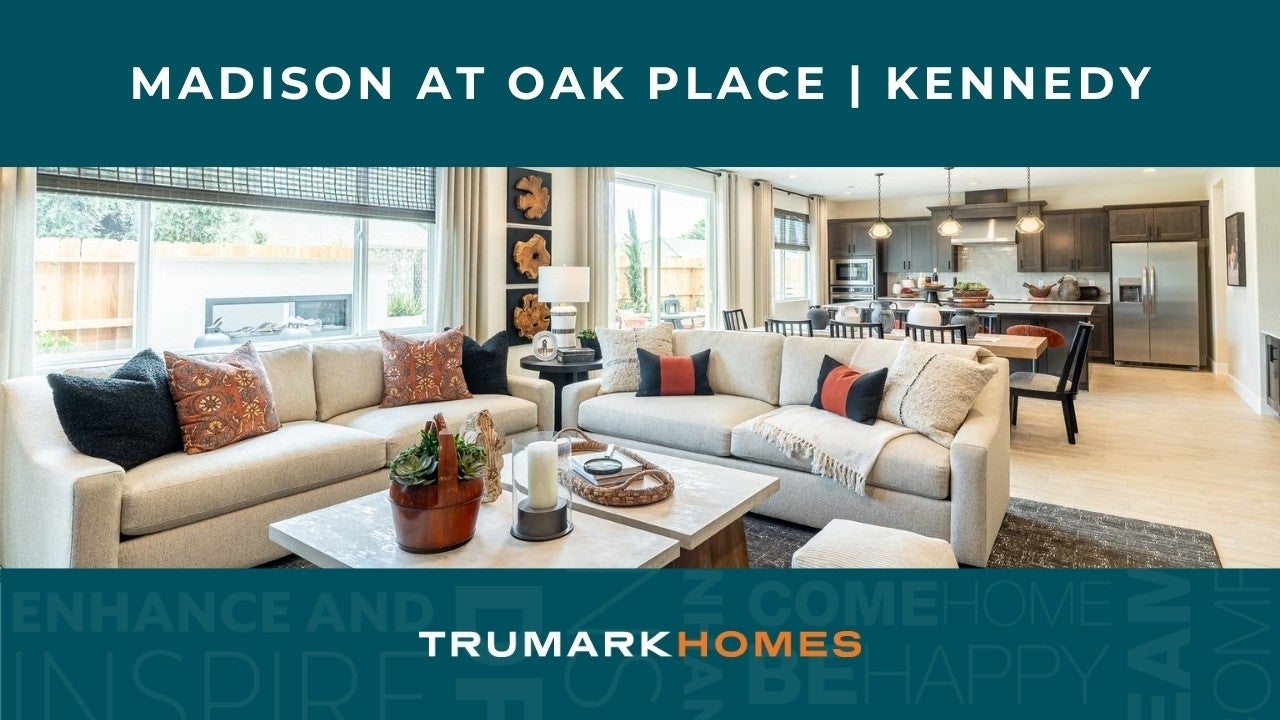
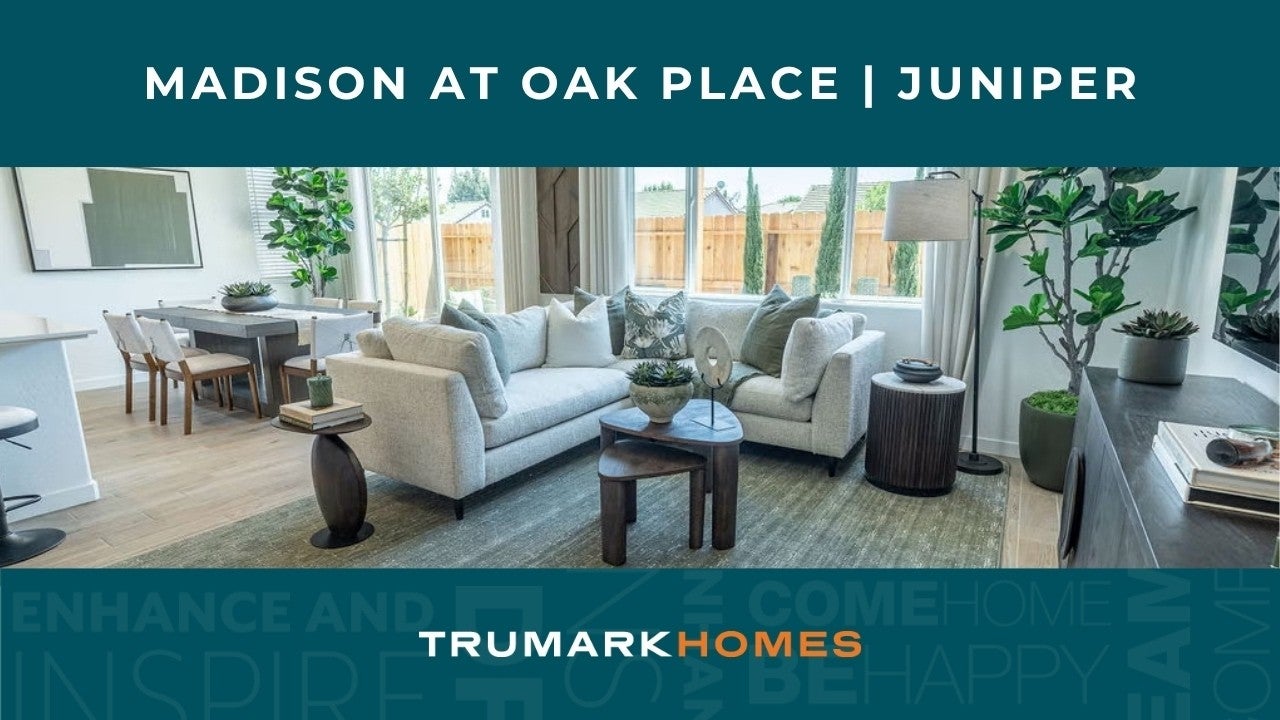
Bathroom double vanity with white quartz countertop, two sinks, chrome faucets, and a potted snake plant Master bedroom with king bed, dark wood headboard, gray bedding, and ensuite bathroom visible in background Home office with white desk, chandelier, hardwood floors, and large window Open-concept living area with kitchen island, dining table, and light wood floors Outdoor patio with wicker lounge chairs, dining table, and stone privacy wall surrounded by wood fencing and shrubs. Upstairs hallway with carpet, white railing, large wall clock, and framed artwork near bedroom doors Overhead view of living room with two white sofas, wood coffee tables, and teal and yellow accent pillows Bright sitting room with two white accent chairs, wall-mounted TV, gray built-in cabinets, and large windows Child's bedroom with daisy wall decals, personalized "Liliana" name sign, rattan headboard, and white bedding Children's bedroom with safari theme, wood platform bed, animal print bedding, and zebra wall art Two-story stucco home with two-car garage, white fence, and colorful balloons at the front entry Living room with sectional sofa, built-in shelving, and dark staircase railing near large windows Living room with beige sofa, patterned throw pillows, and large window with bamboo blinds and linen drapes Dining area accent wall with floating shelves, dark cabinets, tile backsplash, and rustic decorative items Open-concept living room with dark built-in shelving, wall-mounted TV, white sectional sofa, and dining table in foreground Open-concept kitchen and dining area with dark cabinets, large island, and wood dining table seating six Wet bar area with dark cabinets, black faucet, wine fridge, and robes hanging on wall hooks Home office with wooden desk, geometric pendant light, tall fiddle leaf fig plant, and adjoining bathroom visible through doorway. Living room with white sectional sofa, round dark wood coffee table, and decorative wall art Upstairs loft area with carpet flooring, dark wood media console, floating shelves, and large flat-screen TV Kids' bedroom with two twin beds, wood dresser, dark accent wall, and neon "Just One More Game" sign Bedroom with orange velvet bed frame, polka dot bedding, cowgirl wall art, and open walk-in closet Master bedroom with woven leather headboard, exposed beam ceiling, chandelier, and dark wood furniture Bathroom with double vanity, dark wood cabinets, white countertops, and a built-in makeup station with stool
Starting At
$439,990
Overview
1,684 to 3,152 Sq. Ft.
2 to 6 Beds
2 - 3 Ba, 0 - 1 Half Ba
2 Car Garage

Welcome to Madison at Oak Place, an exclusive enclave within the prestigious Oak Place community in North Visalia, CA. Madison redefines upscale living with a refined blend of modern sophistication and natural beauty, offering a premium residential experience tailored for comfort and style.

Why You'll Love It Here:

  • Floorplans from 1,684 to 3,152 sq. ft. with 2 to 6 bedrooms and flexible layouts
  • Architectural styles include Farmhouse, Spanish, and Modern
  • Open-concept designs with personalization options and multi-gen flexibility
  • Seamless indoor-outdoor living, designed to complement the natural surroundings
  • Located within the Oak Place community, near top-rated schools, shopping, dining, and amenities

Madison at Oak Place offers an elevated lifestyle where comfort, beauty, and convenience come together. Discover a new standard of living in one of Visalia’s most desirable communities. Join the interest list today! 

Professional headshot of a smiling woman with long brown hair wearing a cream blazer and blouse

CONTACT US

Ask about current homes and neighborhoods, and more details about incentives, or schedule an in-person or virtual appointment.  Our Online Sales Counselors are here to help.  Please fill out the form below, and we’ll be in touch shortly.  Or call (559) 235-1269 .

By submitting your contact details, you consent and agree to receive marketing communications from us, including emails and calls or text messaging, which may be sent via an autodialer and use of prerecorded voice. For mobile phones, standard text message and data charges may apply. Consent is not a condition of purchasing any property, goods, or services from us. You may unsubscribe at any time. Consult our Privacy Policy for additional information.

Available Homes

Floor Plans

A cozy home exterior with blue shutters and a brown garage door at sunset.
Virtual Tour
Juniper
From $439,990
1,684 Sq. Ft.
3 Beds
2 Ba, 0 - 1 Half Ba
2 Car Garage
Artisan at Riverstone Harlow Farmhouse rendering
Harlow
From $449,990
1,763 Sq. Ft.
3 Beds
2 - 3 Ba, 1 Half Ba
2 Car Garage
Two-story home with gray board-and-batten siding, dark shutters, and a two-car garage
Amelia
From $489,990
2,183 Sq. Ft.
2 - 6 Beds
2 - 3 Ba, 1 Half Ba
2 Car Garage
Camden model exterior at sunset.
Virtual Tour
Camden
From $499,990
2,367 Sq. Ft.
3 - 4 Beds
2 - 3 Ba, 1 Half Ba
2 Car Garage
Madison at Copper River Camden Plus farmhouse elevation rendering
Camden Plus
From $524,990
2,674 Sq. Ft.
3 - 5 Beds
2 - 3 Ba, 1 Half Ba
2 Car Garage
A two-story home exterior with white and blue accents.
Virtual Tour
Kinsley
From $534,990
2,832 Sq. Ft.
3 - 5 Beds
2 - 3 Ba, 1 Half Ba
2 Car Garage
A two-story home exterior with blue window shutters and a brown garage door.
Virtual Tour
Kennedy
From $549,990
3,152 Sq. Ft.
4 - 5 Beds
3 Ba, 1 Half Ba
2 Car Garage

Site Map

Included Features


  • Quartz countertops in kitchen with 6" matching backsplash
  • 36" upper cabinets, per plan
  • Frigidaire stainless steel electric induction kitchen stove range; easy to clean, safe cooktop surface, and quicker, even heat than gas and electric
  • Frigidaire stainless steel electric appliances 
  • Moen pullout kitchen faucet
  • Stainless steel single bowl kitchen sink
  • Generously sized kitchen pantry with shelving

  • Flexibility of bult-in lifestyle rooms
  • Thoughtfully designed open floorplans with a “flow” that makes sense
  • Spacious walk-in closets
  • Separate interior laundry room with door
  • Hand textured drywall for added visual interest
  • Half walls at stairs, per plan
  • Hand set 6"x24" ceramic tile in the entry, kitchen, Owner’s Bath, secondary bathrooms, and laundry room (per included flooring diagram)
  • Quartz countertops in the Owner’s Bath and secondary bathrooms
  • Wire shelving throughout pantry, closets, and laundry spaces
  • Raised-panel interior doors with satin nickel hardware
  • Dual sinks in the Owner’s Bath
  • Chrome plumbing fixtures 
  • Ceiling lights in all bedrooms
  • Recessed LED can lighting per plan 
  • Ceiling fan prewire at Great Room and Owner’s Suite
  • All walls painted with low VOC paint for improved indoor air quality

  • Inspiring exterior elevations
  • Architecturally selected exterior color palettes
  • Weatherproof exterior 110 outlets, front and back
  • Fully drywalled garage with side door
  • Garage door with 2 remotes
  • Side yard access gate
  • Inviting 8' entry doors and sliders
  • Attractive landscaping using drought tolerant California natural plants and lawn for water efficiency and less maintenance
  • Rain gutters and downspouts
  • Composition roofing with limited lifetime warranty

  • RG6 & CAT6 One wiring at Great Room
  • Programmable smart thermostat
  • High efficient HVAC system
  • Exterior wall insulation system
  • Formaldehyde-free insulation for improved indoor air quality to achieve a healthier & safer home
  • Carbon monoxide detectors that protects from airborne toxins
  • Smoke detectors and fire sprinkler system throughout the whole house
  • Low flow plumbing fixtures that reduce water usage for lower utility bills
  • Third party HERS verified energy efficiency
  • Third party verified quality assurance inspections
  • Hybrid electric heat pump water heater
  • High efficiency windows & sliding glass door with Argon gas to keep heat out in the summer & in during the winter
  • High performance attic (below roof deck insulation) helps you save energy & costs

Around the Area

Visit Madison at Oak Place:

3707 W Owen Ave
Visalia, CA 93291

Get Directions

SALES OFFICE HOURS:

Wednesday - Sunday: 11:00 am - 5:00pm

Row of two-story stucco homes with attached garages, shuttered windows, and white fence along a new street.

This Neighborhood is part of

Oak Place

Check out the other neighborhoods in this community or learn more about Oak Place.

View Community
1,553 to 2,072 Sq. Ft.
3 to 5 Beds
2 - 3 Ba, 1 Half Ba
2 Car Garage
Professional headshot of a smiling woman with long brown hair wearing a cream blazer and blouse

CONTACT US

Ask about current homes and neighborhoods, and more details about incentives, or schedule an in-person or virtual appointment.  Our Online Sales Counselors are here to help.  Please fill out the form below, and we’ll be in touch shortly.  Or call (559) 235-1269.

By submitting your contact details, you consent and agree to receive marketing communications from us, including emails and calls or text messaging, which may be sent via an autodialer and use of prerecorded voice. For mobile phones, standard text message and data charges may apply. Consent is not a condition of purchasing any property, goods, or services from us. You may unsubscribe at any time. Consult our Privacy Policy for additional information.

Professional headshot of a smiling woman with long brown hair wearing a cream blazer and blouse
CONTACT US