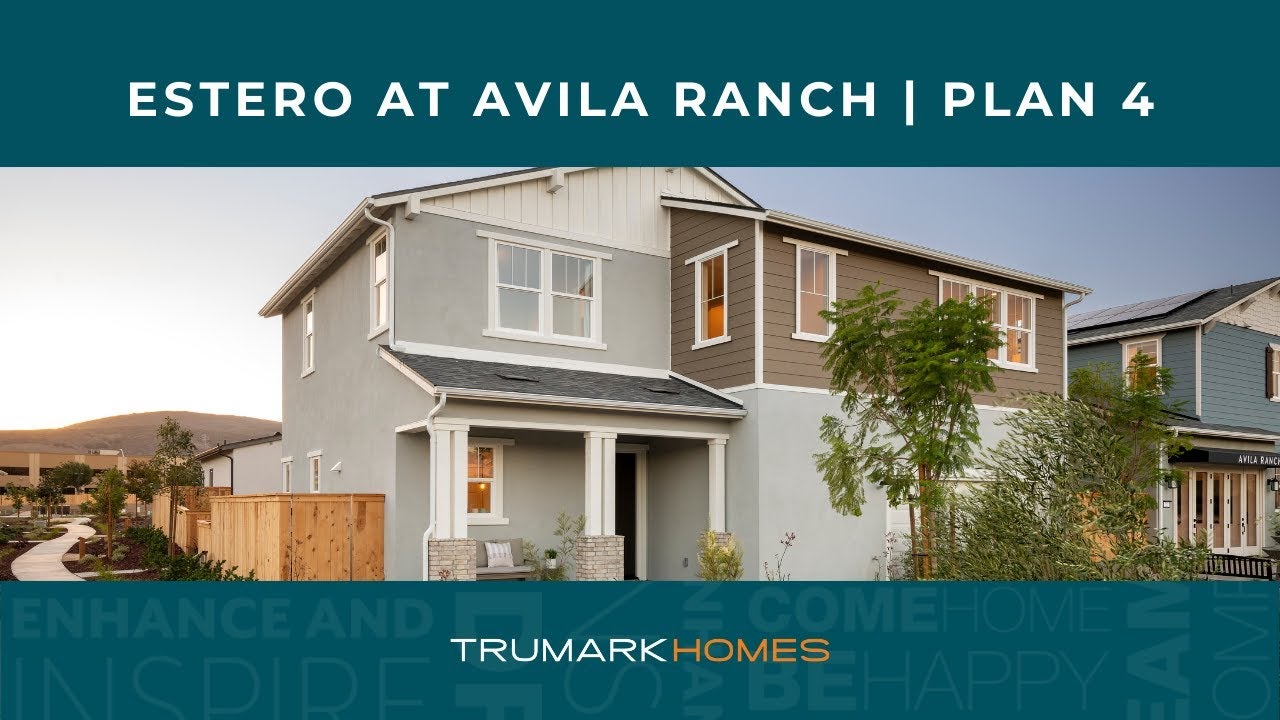
Two-story home with gray stucco, white board-and-batten siding, teal front door, and a new wood fence
Move-In Ready
Open kitchen with dark cabinets, black island countertop, herringbone tile backsplash and light wood-look flooring
Empty open-plan living area with light wood-look flooring, sliding glass door, and kitchen with dark cabinets in the background
Two-story home with gray stucco, white board-and-batten upper level, teal front door, and new wood fence
Empty open-plan kitchen and dining area with black cabinets, herringbone backsplash, recessed lighting, and sliding door to fenced backyard
Kitchen island with undermount sink and arched faucet beside dark shaker cabinets and white herringbone backsplash Kitchen with dark cabinets, speckled granite countertops, white herringbone tile backsplash and a stainless steel slide-in range Stainless steel oven with large glass door and touch controls in a kitchen with dark cabinets and light wood-look flooring Kitchen island with deep stainless farmhouse sink, black granite top, stainless dishwasher and light wood-look flooring Empty living room with gray walls, wood-look plank flooring, sliding glass door to fenced backyard, and two windows Open kitchen with dark cabinets, white island, pendant lights, light wood-look floors, and sliding glass door to a fenced backyard Staircase with dark wood railing, horizontal black metal bars, light wood-look treads and white risers beside a window Empty hallway with wood-look plank flooring, taupe walls, white baseboards and an open white door at the end Bright empty upstairs room with large window, two smaller windows, and gray hardwood-style floors Empty walk-in closet with white shelving, wooden hanging rods, gray walls, and light wood-look flooring Empty walk-in closet seen from the open door, with built-in shelving and rods on two walls Modern bathroom with frameless glass shower door, marble tile floor, and single-sink vanity with brushed nickel fixtures Walk-in shower with glass door, white marble-look wall tile, hexagon tile floor, and brushed nickel fixture Empty bedroom with wood-look plank flooring, gray walls, white baseboards, and two windows overlooking neighboring homes Laundry room with dark cabinets, granite countertop sink, gray walls, and light wood-look plank flooring Empty bedroom with wood-look plank flooring, gray walls, white baseboards, and two windows overlooking neighboring homes Empty bedroom with gray walls, wood-look plank flooring, and two windows overlooking a neighborhood and distant hills Side yard of new two-story house with wood fence, red mulch landscaping, sliding glass door, and air conditioning unit Fenced backyard of a new two-story house with fresh mulch, young plants, and a wooden side gate Two-story home with gray stucco, white vertical siding, and a two-car garage on a paver driveway Two-story gray stucco home with white board-and-batten siding, covered front porch, and curved concrete walkway with steps Corner house with gray stucco, white vertical siding, and a covered porch, with landscaped mulch beds and a concrete walkway Empty garage interior with concrete floor, white walls, wall-mounted solar battery unit, water heater and side entry door Two-car garage with gray concrete floor, electrical panel, water heater, and white interior door with step
Price
$1,300,871
$1,270,871
Overview
4 Beds
2 Ba, 1 Half Ba
2,273 Sq. Ft.
2 Car Garage
Location
Estero at Avila Ranch
Lot Number # 277
Plan
Plan 4

introductory Rate as Low as 2.75% (5.692% APR)*

Plus up to $60K in Savings on Select Homes

Qualified buyers may be eligible for a limited-time 2/1 buydown opportunity featuring introductory rates a low as as 2.75% (5.692% APR)* rate. Plus up to $60,000 in savings on select homes. Click here for details.

Welcome to Homesite 277, the exquisite Estero Plan 4 at Avila Ranch, a thoughtfully designed new construction home that seamlessly combines elegance with functionality.

Key Features Include:

  • Open concept great room, kitchen, and dining area
  • Kitchen is highlighted by central island with espresso colored cabinets, brushed nickel finishes, and quartz countertops
  • Luxury vinyl plank flooring throughout the home with tile in the bathrooms
  • Three additional bedrooms, two of which have walk-in closets
  • Owner's Suite highlighted by dual sink vanities, walk-in shower, and two expansive walk-in closets

Lifestyle & Location:

Avila Ranch is a desired spot for residents who enjoy neighborhood parks, trails, and more! With shopping and dining nearby, this is a spot the whole family will love.


Professional headshot of a smiling woman with long brown hair wearing a cream blazer and blouse

CONTACT US

Ask about current homes and neighborhoods, and more details about incentives, or schedule an in-person or virtual appointment.  Our Online Sales Counselors are here to help.  Please fill out the form below, and we’ll be in touch shortly.  Or call (805) 900-3650 .

By submitting your contact details, you consent and agree to receive marketing communications from us, including emails and calls or text messaging, which may be sent via an autodialer and use of prerecorded voice. For mobile phones, standard text message and data charges may apply. Consent is not a condition of purchasing any property, goods, or services from us. You may unsubscribe at any time. Consult our Privacy Policy for additional information.

Virtual Tour

Around the Area

Visit Estero at Avila Ranch:

211 Bravo St
San Luis Obispo, CA 93401

Get Directions

SALES OFFICE HOURS:

Monday - Sunday: 11:00 AM - 5:00 PM

Homes Recommended For You

Professional headshot of a smiling woman with long brown hair wearing a cream blazer and blouse

Interested In This Home?

Ask about current homes and neighborhoods, and more details about incentives, or schedule an in-person or virtual appointment.  Our Online Sales Counselors are here to help.  Please fill out the form below, and we’ll be in touch shortly.  Or call (805) 900-3650.

By submitting your contact details, you consent and agree to receive marketing communications from us, including emails and calls or text messaging, which may be sent via an autodialer and use of prerecorded voice. For mobile phones, standard text message and data charges may apply. Consent is not a condition of purchasing any property, goods, or services from us. You may unsubscribe at any time. Consult our Privacy Policy for additional information.

Professional headshot of a smiling woman with long brown hair wearing a cream blazer and blouse
CONTACT US