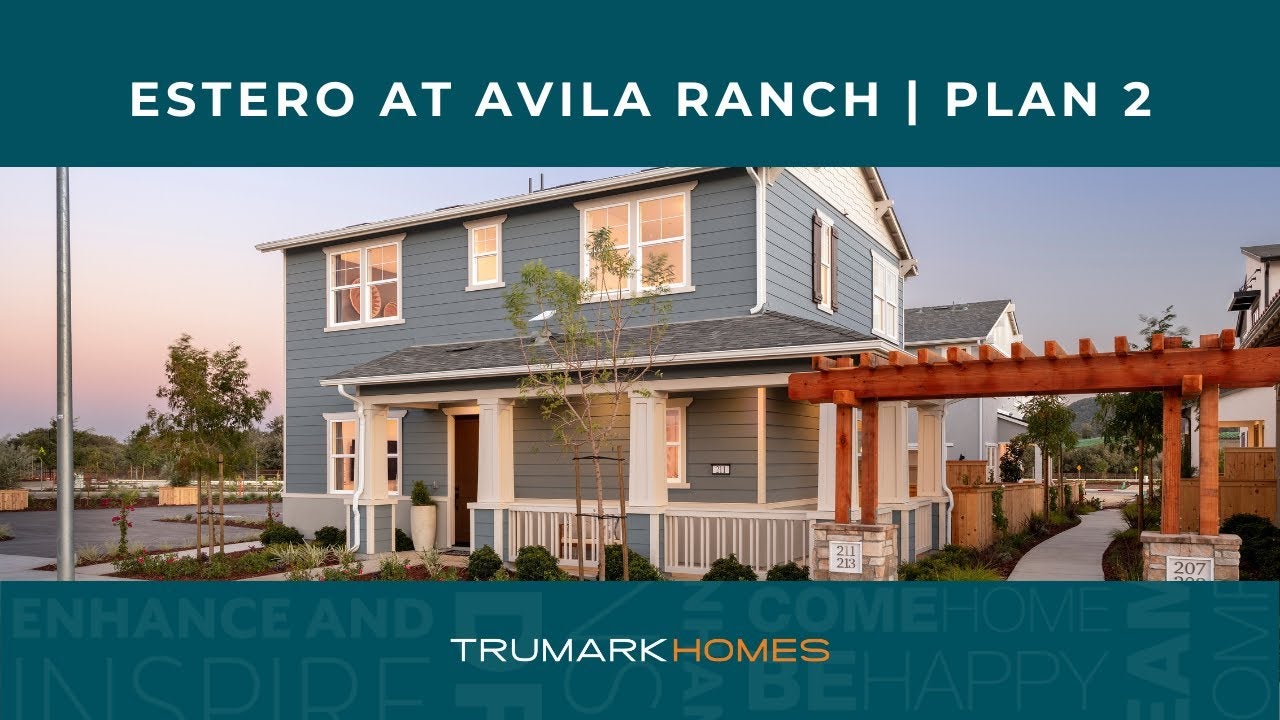
Two-story home with gray stucco exterior, white upper level, teal front door, and landscaped front yard
Available July 2026
Two-story home with gray stucco exterior, white trim, two-car garage, and landscaped front yard with mulch and shrubs.
Kitchen with white cabinets, teal tile backsplash, stainless steel range and over-the-range microwave, and light wood floors
Kitchen with white cabinets, teal tile backsplash, quartz island with sink, and stainless steel appliances
Open kitchen and dining area with white quartz island, hardwood floors, and sliding glass door to backyard patio.
Empty room with wood-look floors, large window, and sliding glass door to fenced backyard Open kitchen with large white island, white cabinets, teal tile backsplash, and wood floors Empty room with light wood floors, white walls, recessed lighting, and corner windows Open kitchen with white cabinets, teal tile backsplash, center island, and light wood floors Carpeted staircase with wood railing, black metal balusters, and light hardwood floors below Empty bedroom with gray carpet, white walls, and large window overlooking neighboring homes Empty bedroom with gray carpet, white walls, and large corner windows overlooking neighboring homes Bathroom with glass walk-in shower, white double vanity, and large tile floors Laundry room with white upper cabinets, washer and dryer hookups, and tile flooring Backyard of two-story gray stucco home with sliding glass door, wood fence, and red mulch landscaping.
Price
$1,103,040
Overview
3 Beds
2 Ba, 1 Half Ba
1,900 Sq. Ft.
2 Car Garage
Location
Estero at Avila Ranch
Lot Number # 257
Plan
Plan 2

Homesite 257 is the Estero Plan 2 at Avila Ranch, a spacious residence that offers a perfect balance of comfort and style. 

Key Features Include:

  • White Satin-colored cabinets, brushed nickel finishes, and quartz countertops
  • Stainless steel appliances including stovetop and dishwasher
  • Luxury vinyl plank flooring in lieu of tile
  • Plush carpet flooring throughout the second floor

Upon entry, you are welcomed by the Great Room and stairwell, creating a comfortable space to relax and gather. Just beyond the entry, the kitchen features ample counter space, a large center island, and a seamless connection to the dining area. A nearby hallway leads to a conveniently located powder bathroom for guests. Upstairs, the Owner's Suite offers a private retreat with an en-suite bathroom featuring a dual-sink vanity, linen closet, and walk-in closet. Bedrooms 2 and 3 share a full bathroom and are located near the laundry room, which also includes additional linen storage.

Lifestyle & Location:

Avila Ranch is a desired spot for residents who enjoy neighborhood parks, trails, and more! With shopping and dining nearby, this is a spot the whole family will love. 

REPRESENTATIVE PHOTOS ADDED.


Professional headshot of a smiling woman with long brown hair wearing a cream blazer and blouse

CONTACT US

Ask about current homes and neighborhoods, and more details about incentives, or schedule an in-person or virtual appointment.  Our Online Sales Counselors are here to help.  Please fill out the form below, and we’ll be in touch shortly.  Or call (805) 900-3650 .

By submitting your contact details, you consent and agree to receive marketing communications from us, including emails and calls or text messaging, which may be sent via an autodialer and use of prerecorded voice. For mobile phones, standard text message and data charges may apply. Consent is not a condition of purchasing any property, goods, or services from us. You may unsubscribe at any time. Consult our Privacy Policy for additional information.

Virtual Tour

Visit Estero at Avila Ranch:

211 Bravo St
San Luis Obispo, CA 93401

Get Directions

SALES OFFICE HOURS:

Monday - Sunday: 11:00 AM - 5:00 PM

Homes Recommended For You

Professional headshot of a smiling woman with long brown hair wearing a cream blazer and blouse

Interested In This Home?

Ask about current homes and neighborhoods, and more details about incentives, or schedule an in-person or virtual appointment.  Our Online Sales Counselors are here to help.  Please fill out the form below, and we’ll be in touch shortly.  Or call (805) 900-3650.

By submitting your contact details, you consent and agree to receive marketing communications from us, including emails and calls or text messaging, which may be sent via an autodialer and use of prerecorded voice. For mobile phones, standard text message and data charges may apply. Consent is not a condition of purchasing any property, goods, or services from us. You may unsubscribe at any time. Consult our Privacy Policy for additional information.

Professional headshot of a smiling woman with long brown hair wearing a cream blazer and blouse
CONTACT US