Single-story home with white stucco exterior, tile roof, arched entry, and landscaped front yard
Move-In Ready
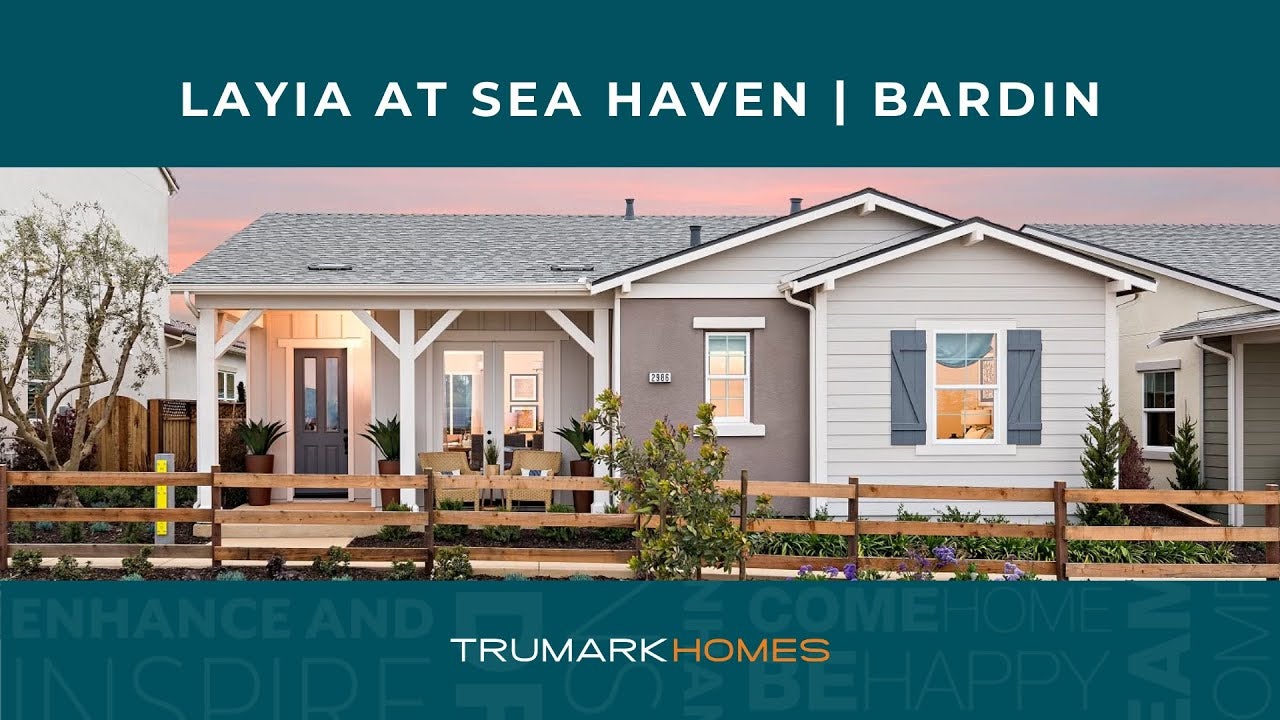
A single-story home with blue window shutters and gray accents.
A single-story home with a blue front door and shutters.
A single-story home with a blue front door and white trim.
A single-story home with blue shutters, front door, and white trim.
A cozy front porch with French door access into the home. Entrance into the home through the blue front door and a view of the Great Room. A spacious Great Room with access to the outdoor living space. A spacious backyard with room for a seating arrangement. A spacious backyard with space for a seating area. A spacious Great Room that flows effortlessly into the dining room. A spacious dining room under warm pendant lighting and French door access onto the front porch. A cozy kitchen with a large center island under warm pendant lighting, maple-colored cabinets, and quartz countertops. A spacious kitchen with large windows, chrome finishes, and a deep sink. A spacious kitchen with stainless steel appliances, warm pendant lighting, and chrome finishes. Kitchen with dark brown cabinets, gas cooktop, stainless steel range hood, and decorative tile backsplash A spacious Owner's Suite with access to the backyard. A spacious Owner's Suite, allowing natural light to flood the room through the large windows. An ideal wine niche with storage space for decor or additional bottles. A spacious Owner's Closet. A spacious Owner's Bathroom with a dual sink vanity and walk-in shower. A spacious mud room with additional storage for shoes or bags. A spacious secondary bedroom with a large window to welcome natural lighting. A spacious laundry room with additional storage in cabinets. Single-story home with gray and white exterior, covered front porch, blue shutters, and wood fence at dusk The Cove Clubhouse with exclusive access for homeowners. The Cove Clubhouse with a Bocce Ball court. The Cove Clubhouse with a Bocce Ball court. The Cove Clubhouse with exclusive access for homeowners. The Cove Clubhouse indoor lounge area. The Cove Clubhouse dining and lounge area. Sea Haven Community Park. The Sea Haven Community Park. Sea Haven Community Park. Sea Haven Community Park Sea Haven Community Trail
Price
$1,177,400
Overview
2 Beds
2 Ba
1,849 Sq. Ft.
2 Car Garage
Location
Layia at Sea Haven
Lot Number # 761
Plan
Bardin

Homesite 761 is the Bardin at Layia is a thoughtfully designed floor plan which seamlessly combines elegance with functionality, offering a distinctive living experience. 

Key Features Include:

  • Open concept great room and kitchen
  • Gourmet kitchen, expansive center island, white cabinets, brushed nickel finishes, and quartz countertops
  • Secondary bedroom and bathroom at the front of the home
  • Owner's Suite includes includes a large walk-in closet, dual sink vanities, and sliding glass door access to the covered patio

Step into the heart of the home—a spacious great room that effortlessly connects the living room and kitchen. This open-concept space serves as the perfect backdrop for special occasions. The gourmet kitchen, a focal point of modern living, features ample counter space and a central island, inviting culinary exploration and socializing. The kitchen features include white cabinets, brushed nickel finishes, and quartz countertops. Located just off of the kitchen is a secondary bedroom and a bathroom all with front-facing windows. On the other side of the home, the luxurious Owner’s Suite includes a large walk-in closet, dual sink vanities, and sliding glass door access to the covered patio. This home has upgraded luxury vinyl plank flooring throughout with tile in the bathrooms.

Professional headshot of a smiling woman with long brown hair wearing a cream blazer and blouse

CONTACT US

Ask about current homes and neighborhoods, and more details about incentives, or schedule an in-person or virtual appointment.  Our Online Sales Counselors are here to help.  Please fill out the form below, and we’ll be in touch shortly.  Or call (805) 900-3650 .

By submitting your contact details, you consent and agree to receive marketing communications from us, including emails and calls or text messaging, which may be sent via an autodialer and use of prerecorded voice. For mobile phones, standard text message and data charges may apply. Consent is not a condition of purchasing any property, goods, or services from us. You may unsubscribe at any time. Consult our Privacy Policy for additional information.

Virtual Tour

Around the Area

Visit Layia at Sea Haven:

2988 Bluffs Drive
Marina, CA 93933

Get Directions

SALES OFFICE HOURS:

Monday - Sunday: 11:00 AM - 5:00 PM

Homes Recommended For You

Professional headshot of a smiling woman with long brown hair wearing a cream blazer and blouse

Interested In This Home?

Ask about current homes and neighborhoods, and more details about incentives, or schedule an in-person or virtual appointment.  Our Online Sales Counselors are here to help.  Please fill out the form below, and we’ll be in touch shortly.  Or call (805) 900-3650.

By submitting your contact details, you consent and agree to receive marketing communications from us, including emails and calls or text messaging, which may be sent via an autodialer and use of prerecorded voice. For mobile phones, standard text message and data charges may apply. Consent is not a condition of purchasing any property, goods, or services from us. You may unsubscribe at any time. Consult our Privacy Policy for additional information.

Professional headshot of a smiling woman with long brown hair wearing a cream blazer and blouse
CONTACT US