Bedroom with built-in white shelving, daybed, navy accent wall, and sawhorse desk on hardwood floors
Move-In Ready
Kitchen with white cabinets, large island with four bar stools, pendant lights, and hardwood floors
Dining room with wood table, glass-enclosed wine cellar, and sliding doors to outdoor patio
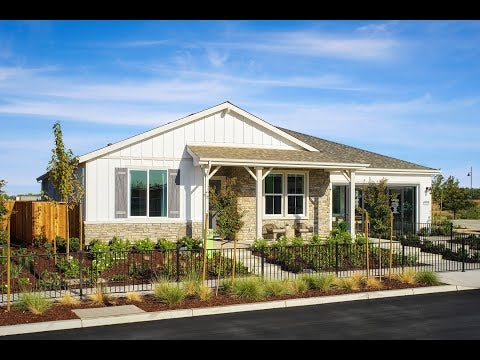
Single-story home with white board-and-batten siding, stone accent facade, covered front porch, and landscaped yard.
Open-concept living room with beige sectional sofa, wood floors, and kitchen visible in background
Kitchen with white cabinets, large island with four bar stools, and stainless steel appliances under pendant lights Built-in wall wine rack with metal pegs holding multiple bottles against a stone accent wall near a dining table Open-concept living area with kitchen island, dining table, and fireplace on hardwood floors Living room with patterned accent wall, built-in shelves, wall-mounted TV, and brown leather chairs on hardwood floors Master bedroom with hardwood floors, chandelier, and sliding glass doors leading to a backyard patio Dual-sink bathroom vanity with white cabinets, marble countertops, and a center makeup station with stool Master bathroom with freestanding soaking tub, glass-enclosed shower, gray subway tile walls, and large window Bedroom with queen bed, gray carpet, crown molding, and two large windows with natural light Covered patio with outdoor seating, dining area, ceiling fans, and wood-look tile flooring Covered patio with outdoor dining table, seating area with blue cushions, potted trees, and ceiling fans Backyard patio with wood deck, two lounge chairs, sliding glass door, and fenced yard with landscaping. Narrow side yard with artificial turf, putting green, patio chairs, and wood fence between two homes
Price
$706,055
Overview
2 Beds
2 Ba, 1 Half Ba
2,703 Sq. Ft.
2 Car Garage
Location
Origin at The Collective 55+
Lot Number # 440

Welcome to Homesite 440 at Origin, a stunning single-story home offering 2,703 sq. ft. of living space that is move-in ready.

Key Features:

  • Whirlpool stainless steel appliances bring a sleek, modern touch to the kitchen.
  • Upgraded espresso-finish cabinetry with satin nickel hardware creates a warm and sophisticated look.
  • Quartz countertops and an upgraded tile backsplash add a polished finish to the kitchen.
  • Upgraded laminate flooring throughout the main living areas offers a stylish and cohesive look, excluding bedrooms and closets.

With an inviting front porch, this home features a den and private secondary bedroom off the front of the home. Head down the entry hall to the living area, and you'll find a multi-functional flex space, great room, and open kitchen and dining space. The kitchen has recessed-panel beech cabinetry with Euro hinges and dovetail drawers  and full-height backsplash at cooktop. The primary suite has a spa-like bath with dual vanities, walk-in shower, free-standing tub, and a walk-in closet. 

Don't miss your chance to live in this award-winning, 55+ active-adult community in the heart of Manteca!

Representative photos added.

Professional headshot of a smiling woman with blonde hair wearing a black turtleneck top against a white background
Professional headshot of a middle-aged man in a navy blazer and plaid shirt, smiling against a white background

CONTACT US

Ask about current homes and neighborhoods, and more details about incentives, or schedule an in-person or virtual appointment.  Our Online Sales Counselors are here to help.  Please fill out the form below, and we’ll be in touch shortly.  Or call (925) 281-3227 .

By submitting your contact details, you consent and agree to receive marketing communications from us, including emails and calls or text messaging, which may be sent via an autodialer and use of prerecorded voice. For mobile phones, standard text message and data charges may apply. Consent is not a condition of purchasing any property, goods, or services from us. You may unsubscribe at any time. Consult our Privacy Policy for additional information.

Virtual Tour

Around the Area

Visit Origin at The Collective 55+:

1315 Parkcrest Circle
Manteca, CA 95336

Get Directions

SALES OFFICE HOURS:

By Appointment Only

Homes Recommended For You

Professional headshot of a smiling woman with blonde hair wearing a black turtleneck top against a white background
Professional headshot of a middle-aged man in a navy blazer and plaid shirt, smiling against a white background

Interested In This Home?

Ask about current homes and neighborhoods, and more details about incentives, or schedule an in-person or virtual appointment.  Our Online Sales Counselors are here to help.  Please fill out the form below, and we’ll be in touch shortly.  Or call (925) 281-3227.

By submitting your contact details, you consent and agree to receive marketing communications from us, including emails and calls or text messaging, which may be sent via an autodialer and use of prerecorded voice. For mobile phones, standard text message and data charges may apply. Consent is not a condition of purchasing any property, goods, or services from us. You may unsubscribe at any time. Consult our Privacy Policy for additional information.

Professional headshot of a smiling woman with blonde hair wearing a black turtleneck top against a white background
Professional headshot of a middle-aged man in a navy blazer and plaid shirt, smiling against a white background
CONTACT US