Final Opportunity!
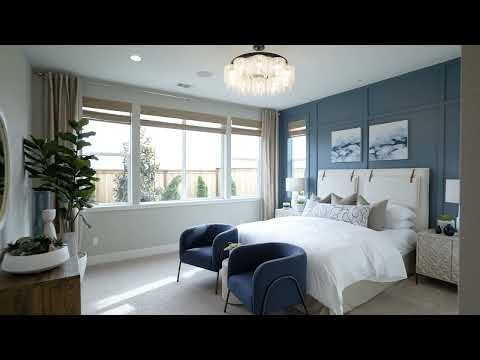
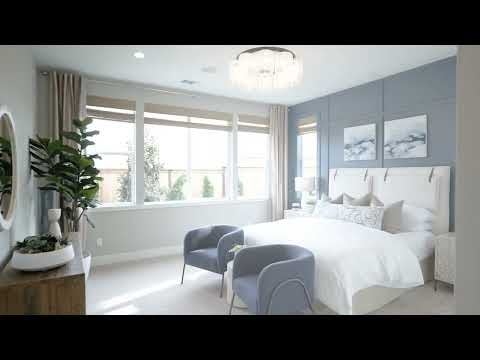
Bedroom with blue accent wall, chandelier, two navy chairs, and large windows with natural light
Kitchen with gray shaker cabinets, marble island with four bar stools, and pendant lights overhead
Single-story home with white stucco exterior, stone accents, two-car garage, and green front door
Single-story new home with gray board-and-batten siding, stone accents, covered porch, and two-car garage
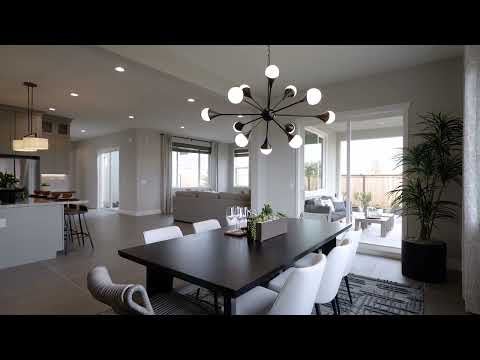
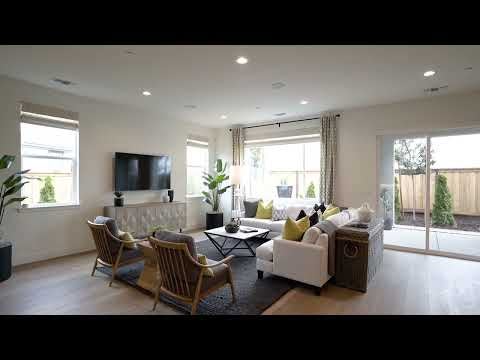
Open-concept living room with gray sectional sofa and kitchen with gray cabinets visible in background Dining room with dark rectangular table, white chairs, modern chandelier, and patterned accent wall Bedroom with wood slat accent wall, queen bed, modern pendant light, and carpet flooring Master bathroom with soaking tub, glass walk-in shower, gray tile walls, and walk-in closet entrance Bathroom with double sink vanity, gray cabinets, white countertop, and large framed mirror Bedroom with mirrored closet doors, modern chandelier, and four framed wall art pieces above the bed Bathroom with white quartz vanity, glass walk-in shower, plantation shutters, and gray hexagon tile floor Powder room with white quartz vanity, gray cabinets, large mirror, and terracotta textured accent wall Laundry room with front-load washer and dryer, utility sink, and gray upper and lower cabinets Covered patio with dark wicker seating, wood coffee table, and sliding glass door to backyard Backyard with green lawn, stone birdbath, wood privacy fence, and patio seating area with Adirondack chairs Trumark Homes Residence 2 model home exterior with stucco finish, stone entry columns, and attached garage Open-concept living area with sectional sofa, hardwood floors, and kitchen island with bar seating in background Open-concept living room with large sectional sofa, shiplap TV wall, and dining area visible in background Kitchen with white cabinets, large island with wood stools, blue tile backsplash, and pendant lights Dining area with round table, globe pendant light, hardwood floors, and sliding glass door to patio Master bathroom with double sink vanity, soaking tub, blue tile accents, and walk-in shower Powder room with white vanity, large mirror, and blue accent wall with framed artwork Laundry room with white cabinets, utility sink, washer and dryer, and patterned tile floor Home office with wood desk, antler chandelier, and built-in white shelving with decorative accents Bedroom with blue accent wall, woven pendant light, and wood nightstands flanking a queen bed Bathroom with white vanity, glass shower with herringbone tile, and decorative wall shelves Covered patio with outdoor seating, dining table, and wood privacy fence in backyard Covered patio with outdoor dining table and seating area next to stucco home exterior and fenced yard Outdoor kitchen with built-in stainless steel grill on stone base, concrete countertop, and wood privacy fence Two-story gray farmhouse-style home with covered porch, stone accents, and Trumark Homes Residence 3 sign showing 2,462 sq ft. Covered front porch with fire pit, Adirondack chairs, and stone planter on concrete patio beside gray two-story home Living room with gray sofas, wood accent chairs, wall-mounted TV, and light hardwood floors with large windows Kitchen with gray cabinets, large island with seating, pendant lights, and light hardwood floors Dining room with white table, black chairs, geometric accent wall, and pendant light over gray area rug Bedroom with shiplap accent wall, dark upholstered bed, pendant light, and carpet flooring Master bathroom with double vanity, soaking tub, glass shower, and marble tile walls Home office with wood desk, chandelier, hardwood floors, and dark storage shelving along the wall Powder room with black and white floral wallpaper, gray vanity, white countertop, and framed mirror Bedroom with gray accent wall, yellow and black bedding, striped curtains, and two windows with natural light Bathroom with glass-enclosed walk-in shower, black and white tile, single vanity with white countertop, and large mirror Laundry room with gray cabinets, white countertop, and front-load washer and dryer on wood-look floors Covered patio with wicker chairs, gray sofa, ceiling fan, and wood privacy fence with evergreen shrubs Backyard of gray stucco home with green lawn, cornhole game, mulch landscaping, and wood privacy fence. Aerial view of community amenity area with pickleball courts, green lawn, covered pavilion, and walking paths. Community clubhouse with modern farmhouse exterior, outdoor seating area, and manicured lawn at dusk Outdoor community area with bocce ball court, foosball table, string lights, and covered patio at dusk Covered outdoor patio with wicker chairs, yellow cushions, dining tables, string lights, and a fire pit area beyond. Covered outdoor patio with wicker seating, yellow cushions, and landscaped garden borders at dusk Outdoor bar with wood counter and bar stools opening to indoor lounge with wall-mounted TV and pendant lights Open community clubhouse lobby with large living moss wall, wood console table, and seating area with high ceilings Modern lobby with marble reception desk, high ceilings, fireplace, and seating area with large windows Community clubhouse lounge with high ceilings, gray sofas, wood ceiling detail, and large windows overlooking outdoor area Community clubhouse lounge with seating areas, dining tables, large windows, and outdoor views Fitness center with treadmills, ellipticals, large ceiling fan, and round storage island near glass exit doors Fitness room with free weights, workout benches, cable machines, and large windows overlooking outdoor area Fitness studio with yoga mats on hardwood floor, spin bike, wall-mounted TV, and large windows Aerial view of a new housing community with a central green park, pickleball courts, pool, and clubhouse surrounded by homes.
Starting At
$673,000
Overview
Up to 2,462 Sq. Ft.
2 Beds
2 Ba, 1 Half Ba
2 Car Garage
New Homes in Manteca, CA
Only Three Homes Remaining - Model Homes For Sale! 

Welcome to Dawn at The Collective, a vibrant 55+ community in Manteca, CA, now down to its final three model homes. This is your last opportunity to own in this sought-after community, featuring three unique floor plans designed for modern, low-maintenance living with comfort, style, and connection at the center.

Each home showcases model-level upgrades and designer finishes, including:

  • Gourmet kitchens with granite slab kitchen countertops and stainless steel appliances.
  • Spacious living areas with high ceilings and large windows.
  • Primary suites with walk-in closets and spa-inspired bathrooms.
  • Private patios and outdoor spaces for relaxing and entertaining.
  • Energy-efficient features and smart home technology.
  • A versatile den, perfect for a home office, hobby space, or extra living area.

Dawn at The Collective offers an active, engaging lifestyle with modern amenities and a strong sense of community—don’t miss your final chance to own one of these model homes.

Professional headshot of a middle-aged man in a navy blazer and plaid shirt, smiling against a white background
Smiling young man with short dark hair and beard wearing a black polo shirt against a white background

CONTACT US

Ask about current homes and neighborhoods, and more details about incentives, or schedule an in-person or virtual appointment.  Our Online Sales Counselors are here to help.  Please fill out the form below, and we’ll be in touch shortly.  Or call (925) 281-3227 .

By submitting your contact details, you consent and agree to receive marketing communications from us, including emails and calls or text messaging, which may be sent via an autodialer and use of prerecorded voice. For mobile phones, standard text message and data charges may apply. Consent is not a condition of purchasing any property, goods, or services from us. You may unsubscribe at any time. Consult our Privacy Policy for additional information.

Available Homes

Site Map

Included Features


  • Premium stainless steel kitchen appliances:
    • Whirlpool® 36” gas cooktop with electrical outlet for future electric cooktop and vent hood above
    • Whirlpool® 30” self-cleaning oven
    • Whirlpool® 30” built-in microwave o Whirlpool® ENERGY STAR® qualified five-cycle dishwasher
  • Granite slab countertops with 6” backsplash and full-height backsplash at cooktop (in choice of three colors)
  • Shaker-style cabinets (in choice of three stains) with soft close doors and drawers and chrome knobs
  • Recessed LED lighting (at select locations)
  • Stainless steel sink with Kohler® faucet in polished chrome 

  • Welcoming luxury vinyl plank flooring at entry and kitchen (in choice of two colors)
  • Designer-selected ceramic tile flooring at bathrooms and laundry (in choice of three colors)
  • Quality Mohawk® carpet (in choice of three colors)
  • Recessed LED lighting (at select locations)
  • High-profile 5-1/2” baseboards and 2-1/4” wood door casing
  • 10’ ceiling height throughout
  • Shaker-style cabinets (in choice of three stains) with soft close doors and drawers and chrome knobs
  • Sherwin-Williams® designer paint throughout

  • Glacier White E-Stone countertops with 4” backsplash and shower surrounds in all baths
  • Distinctive Sterling by Kohler® undermount sinks
  • Kohler® faucets and showerheads in polished chrome
  • Shaker-style cabinets (in choice of three stains) with soft close doors and drawers and chrome knobs
  • Semi-frameless, clear glass enclosure at primary bathroom
  • Chrome frame, clear glass enclosure at secondary bathroom 

  • Ample pre-wiring throughout:
  • Universal outlets standard at great room and primary suite
  • USB outlets standard at kitchen and primary suite
  • Electrical vehicle outlet pre-wire conduit for future wiring and plug at garage
  • Honeywell® T6 Pro Smart Thermostat
  • Low-E glass vinyl-framed windows throughout
  • Stylish Schlage® Century entry door handle set with deadbolt in matte black
  • LiftMaster® quiet belt drive garage door opener with Wi-Fi, battery backup and Amazon Key compatibility
  • Electrical outlet for future electric HVAC system
  • Tankless water heater at garage outlet for future electric water heater

Around the Area

Visit Dawn at The Collective 55+:

1306 Parkcrest Cir
Manteca, CA 95336

Get Directions

SALES OFFICE HOURS:

By Appointment Only

Modern single-story home with central gable and outdoor courtyard with seating areas

This Neighborhood is part of

The Collective in Manteca

Check out the other neighborhoods in this community or learn more about The Collective in Manteca.

View Community
Professional headshot of a middle-aged man in a navy blazer and plaid shirt, smiling against a white background
Smiling young man with short dark hair and beard wearing a black polo shirt against a white background

CONTACT US

Ask about current homes and neighborhoods, and more details about incentives, or schedule an in-person or virtual appointment.  Our Online Sales Counselors are here to help.  Please fill out the form below, and we’ll be in touch shortly.  Or call (925) 281-3227.

By submitting your contact details, you consent and agree to receive marketing communications from us, including emails and calls or text messaging, which may be sent via an autodialer and use of prerecorded voice. For mobile phones, standard text message and data charges may apply. Consent is not a condition of purchasing any property, goods, or services from us. You may unsubscribe at any time. Consult our Privacy Policy for additional information.

Professional headshot of a middle-aged man in a navy blazer and plaid shirt, smiling against a white background
Smiling young man with short dark hair and beard wearing a black polo shirt against a white background
CONTACT US