Sold Out
Suburban neighborhood street with two-story and single-story stucco homes with tile roofs at sunset
Kitchen with white and gray cabinets, stainless steel appliances, mosaic tile backsplash, and hardwood floors
Open living room with gray tile fireplace, wall-mounted TV, large ceiling fan, and light wood floors
Bedroom with wood slat accent wall, upholstered bed, blue armchair, and light hardwood floors
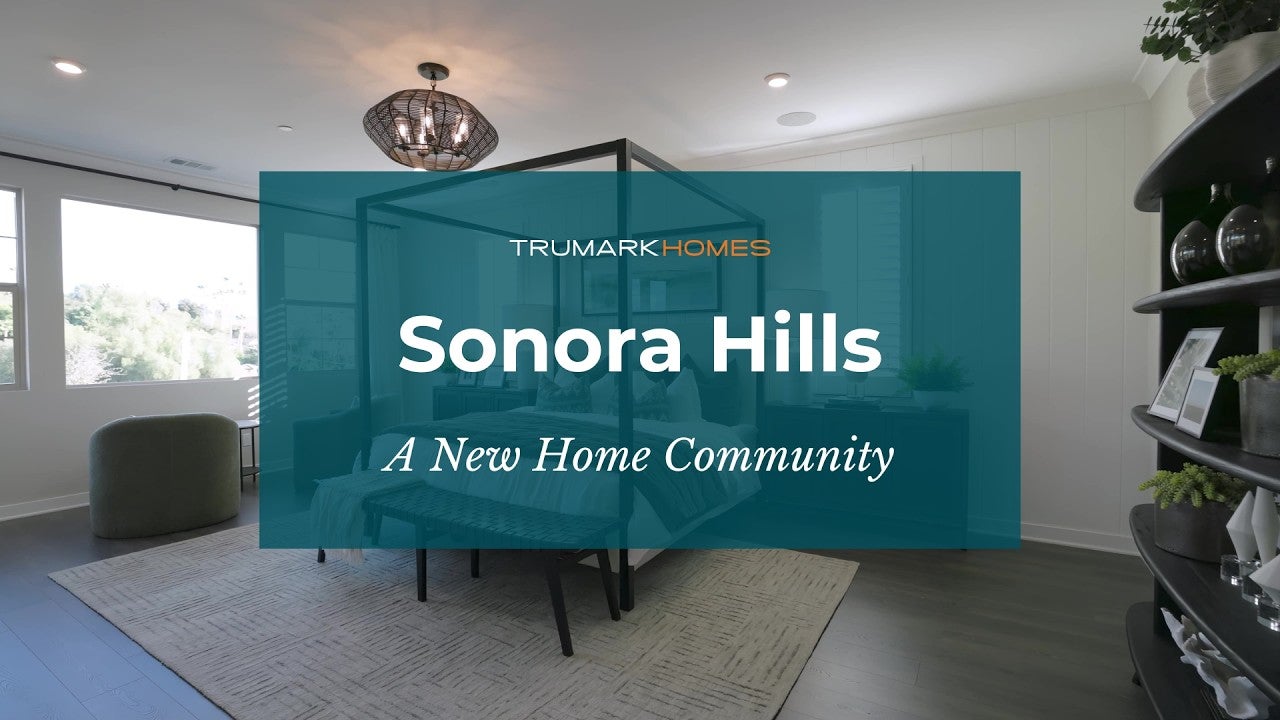
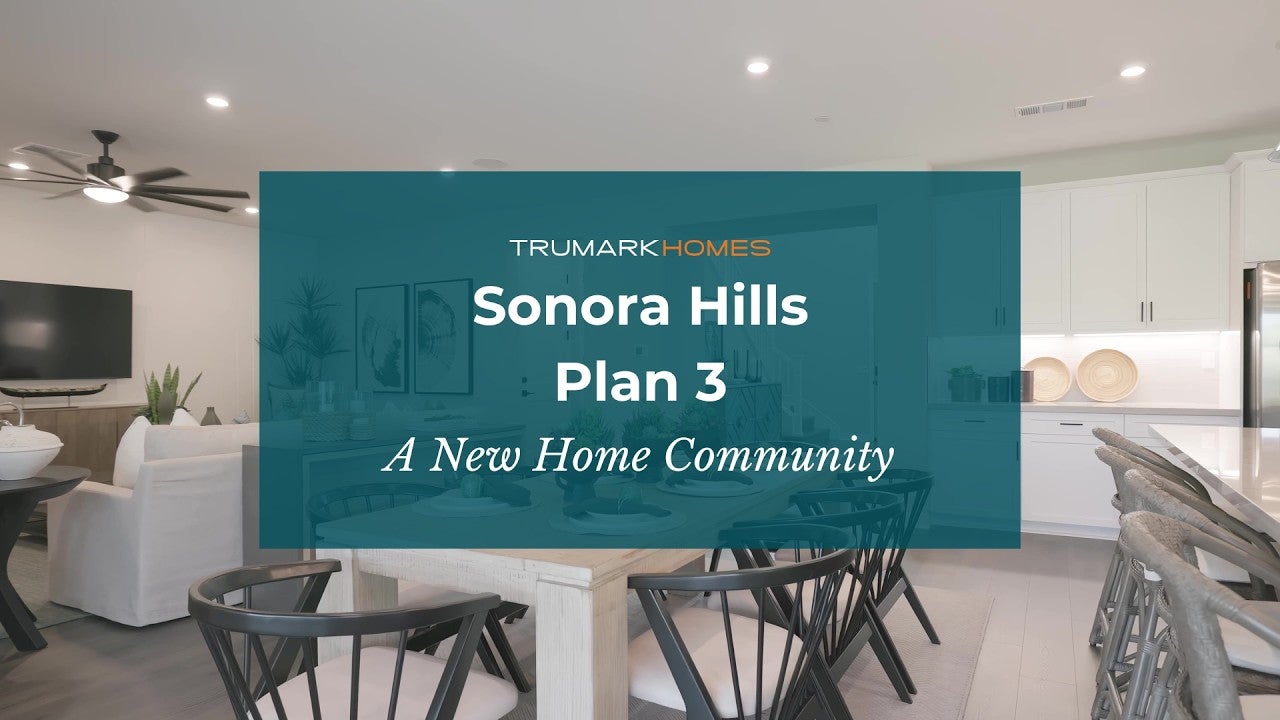
Covered patio with dining table, ceiling fan, and outdoor fireplace overlooking backyard with play structure and lawn Open kitchen with white cabinets, large island with four bar stools, pendant lights, and light wood floors Living room with gray tile fireplace wall, wall-mounted TV, black leather chair, and wood coffee table Dining room with dark table, white chairs, built-in shelving wall, and hardwood floors Open-concept living room with fireplace, ceiling fan, hardwood floors, and kitchen visible in background Master bedroom with wood slat accent wall, hardwood floors, and two blue accent chairs Master bathroom with marble soaking tub, glass shower, white cabinets, and dark stone countertops Covered patio with dining table, ceiling fan, arched opening, and backyard seating area with stone fireplace Home office with wood desk, built-in shelving, hardwood floors, and modern chandelier Game room with pool table, wall-mounted TV, and light wood floors Bedroom with bold geometric accent wall, queen bed, wood dresser, and sitting chair near window Butler's pantry with white cabinets, glass-front uppers, quartz countertops, and a built-in beverage fridge Kitchen with white cabinets, marble countertops, stainless steel appliances, and dark hardwood floors Dining room with wood table, black chairs, large windows, white curtains, and dark hardwood floors Kitchen with white cabinets, large island with four bar stools, pendant lights, and dark hardwood floors Open living room with shiplap accent wall, wall-mounted TV, ceiling fan, and dark hardwood floors Open-concept living room with beige sofas, glass coffee table, ceiling fan, and white kitchen in background Master bedroom with black four-poster bed, dark hardwood floors, and white shiplap accent wall Bedroom with green patterned wallpaper, white bedding, black nightstand, and decorative wall art Master bathroom with white double vanity, glass walk-in shower, and soaking tub with tile surround Living room with beige sectional sofa, white brick accent wall, dark wood floors, and wall-mounted TV Children's bedroom with bunk beds, mountain mural wall, and small picnic table on carpet Dining room with round dark table, white slipcovered chairs, black beam ceiling, and modern chandelier Two-story foyer with dark hardwood floors, white staircase, and cluster of black pendant lights hanging from high ceiling Bedroom with dark wood bed frame, neutral bedding, nightstand, plantation shutters, and hats hanging on wall hooks Kitchen with dark cabinets, granite island with wine storage, and open view to living room with wall-mounted TV Living room with gray sofas, wood coffee table, and two framed coastal art prints on the wall Living room with gray sectional sofa, wood coffee table, wall-mounted TV, and tile floors with large windows Dining room with wood beam ceiling, modern chandelier, six-chair table, and sliding glass doors to patio Kitchen with dark cabinets, large island with three bar stools, pendant lights, and stainless steel appliances Open-concept living room with gray sofas, wood coffee table, and kitchen with dark cabinets visible in background Bedroom with terracotta accent wall, hardwood floors, two accent chairs, and large windows with natural light Master bathroom with dark wood double vanity, soaking tub, and glass walk-in shower on tile floors Bedroom with dark wood bed frame, neutral bedding, carpet floors, and a woven bench at the foot of the bed Open-concept living area with gray sectional sofa, wood coffee table, and dark kitchen cabinets visible in background Living room with two gray sofas, wood coffee table, shiplap wainscoting, and gallery wall art near large windows. Living room with built-in dark shelving, wall-mounted TV, ceiling fan, and light wood floors Laundry room with dark cabinets, utility sink, geometric tile backsplash, and front-load washer and dryer Bedroom with gray and white striped accent wall, leather headboard, wood dresser, and desk with chair Covered patio with outdoor fireplace, ceiling fans, seating area, and pergola dining space on tile flooring Two-story stucco home with tile roof, red shutters, and landscaped front yard at dusk Two-story stucco home with tile roof, two-car garage, and landscaped front yard Single-story Spanish-style home with white stucco exterior, clay tile roof, and two-car garage
Square Footage
Approx. 3,100 to 4,043 Ft2
Product Type
Single-Family

Sold Out!

Our highly sought-after community of spacious two-story home is completely sold out. Offering approximately 3,119 sq. ft. of thoughtfully designed luxury, this plan features 5 bedrooms, multi-gen options, and generous loft space. From relaxed mornings in your California Room to outdoor dinners in your oversized backyard, this home is built for the way you want to live. Homes here have been selling quickly—and the last one will be no exception. Secure your homesite now before the community closes out for good. Schedule your tour today!

Search Our Other Communities

1,331-1762 Sq. Ft.
2-3 Beds
2 - 3 Ba, 1 Half Ba
2 Car Garage
Ocean Breeze
Bonsall, CA
Anticipated From Low $1 Millions
2,766 - 3,465 Sq. Ft.
3 - 5 Beds
2 - 5, 1 Half Ba
1 - 2 Car Garage
Smiling young man with short dark hair and beard wearing a black polo shirt against a white background
Professional headshot of a woman with dark hair wearing a black blazer and polka dot blouse
CONTACT US