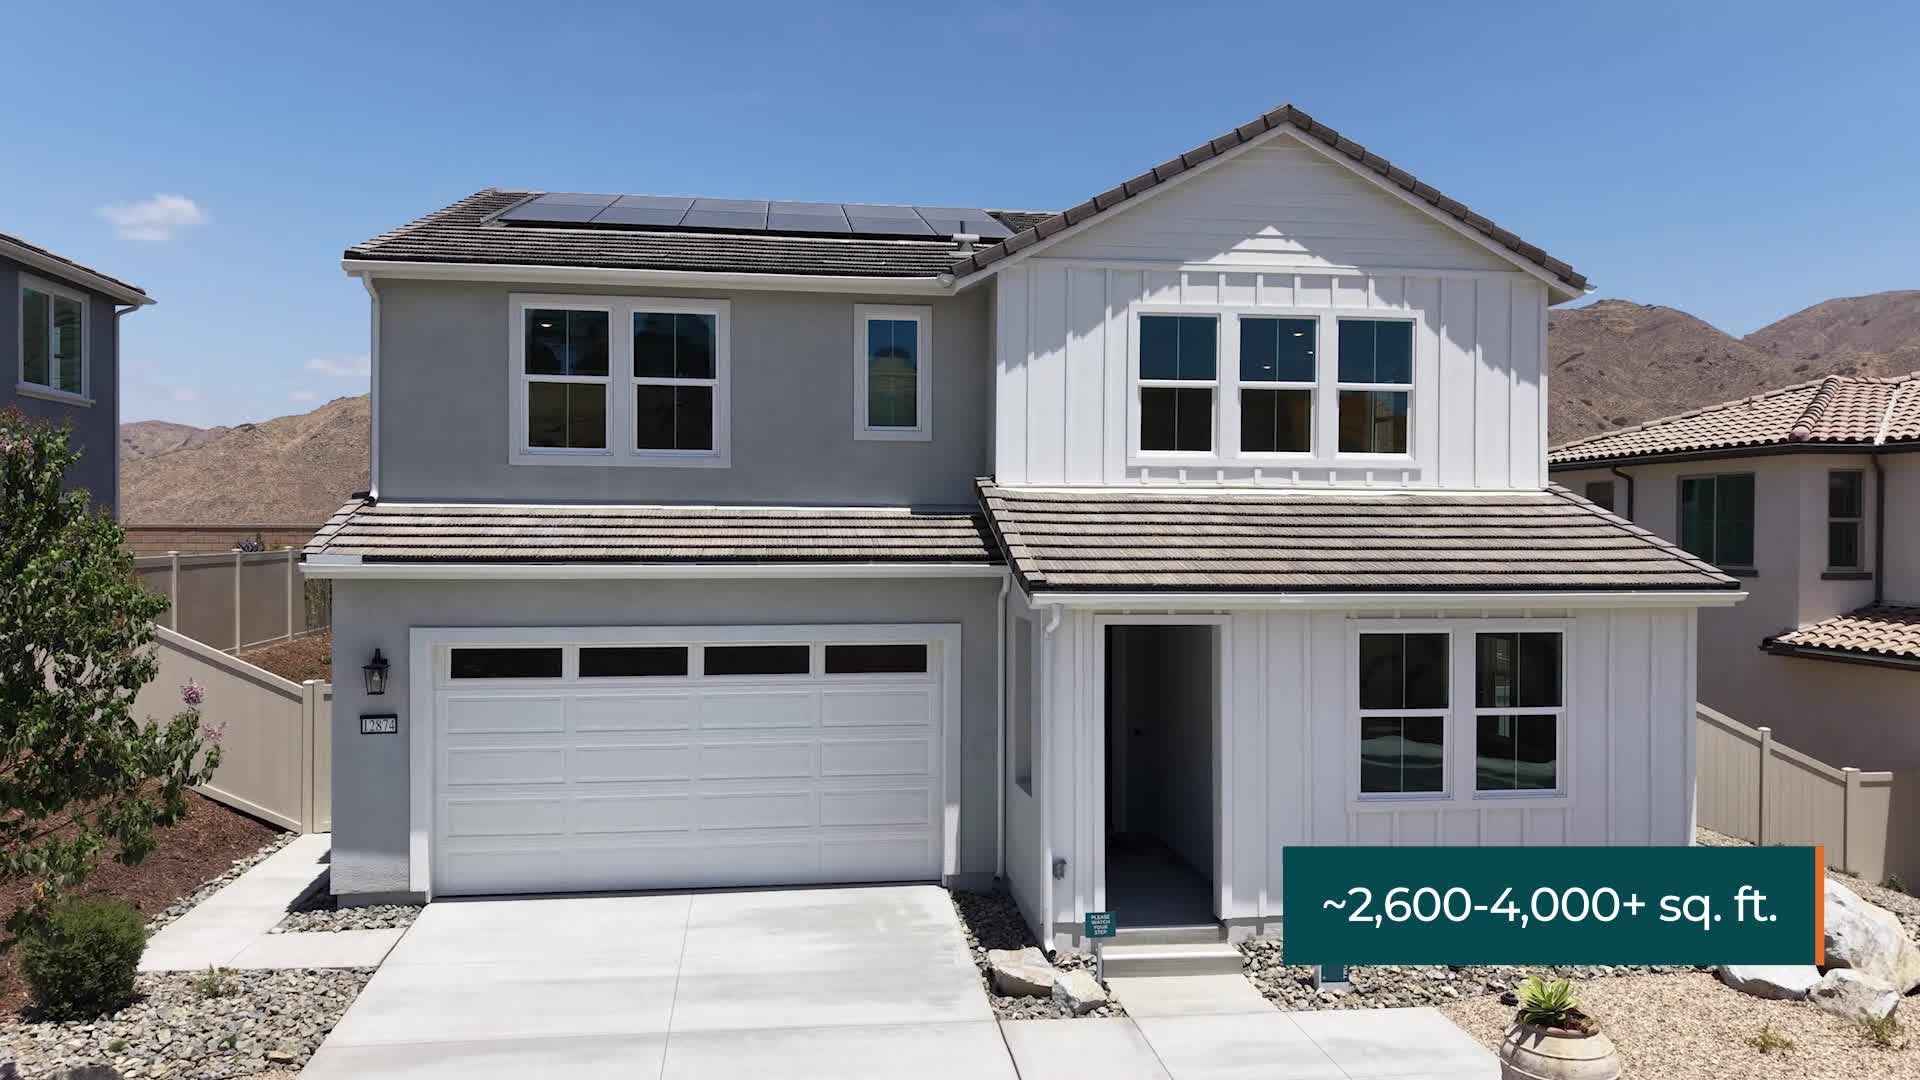
Two-story Spanish-style home with white stucco exterior, tile roof, two-car garage, and desert landscaping
Models Now Open!
Two-story home with gray siding, two-car garage, covered porch, and desert landscaping
Two-story gray farmhouse-style home with two-car garage and desert landscaping at dusk
Two-story home with white board-and-batten siding, two-car garage, and desert landscaping
Two-story suburban home with gray siding, brown shutters, and a two-car garage
Two-story stucco home with Spanish tile roof, two-car garage, and desert landscaping at dusk Two-story stucco home with tile roof, two-car garage, and desert landscaping Two-story home with gray stucco exterior, black shutters, and two-car garage Two-story home with gray exterior, white garage door, and low-water front yard plants Aerial view of a hillside residential development under construction near a freeway with mountain backdrop Rolling hills covered in dense orange wildflowers and green shrubs under a blue sky Bird's-eye view of outdoor resort pool complex with multiple pools, palm trees, and patio seating Community lake with open-air pavilion, palm trees, and buildings along the shoreline Smiling family of three relaxing together on a white bed in a bright bedroom Young child in a yellow shirt playing on colorful playground equipment outdoors Man and woman laughing outdoors on a picnic blanket with a white dog beside them
Starting At
$787,426
Overview
2,679-3,360 Sq. Ft.
3-5 Beds
2 - 4 Ba, 1 Half Ba
2 Car Garage
Horizon at Solara. Corona, CA New Homes
2-1 Temporary Rate Buydown | First Year 3.375% (APR 5.946%)*

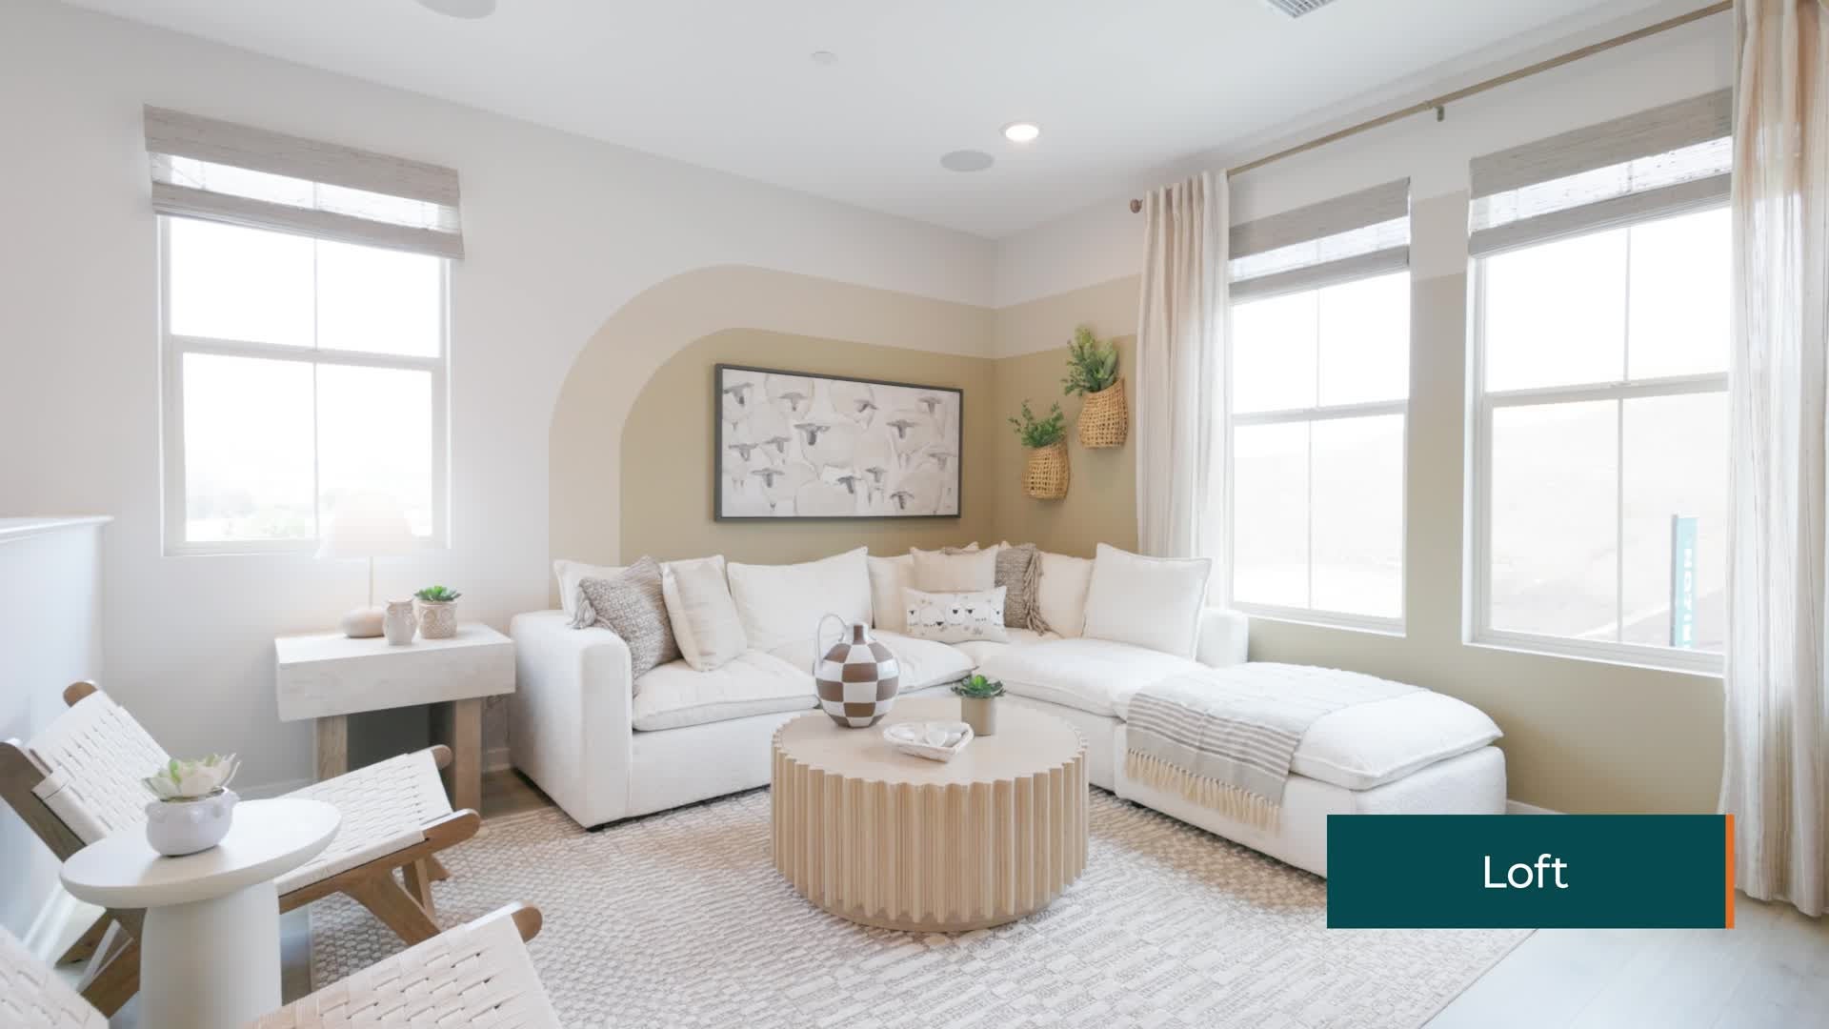
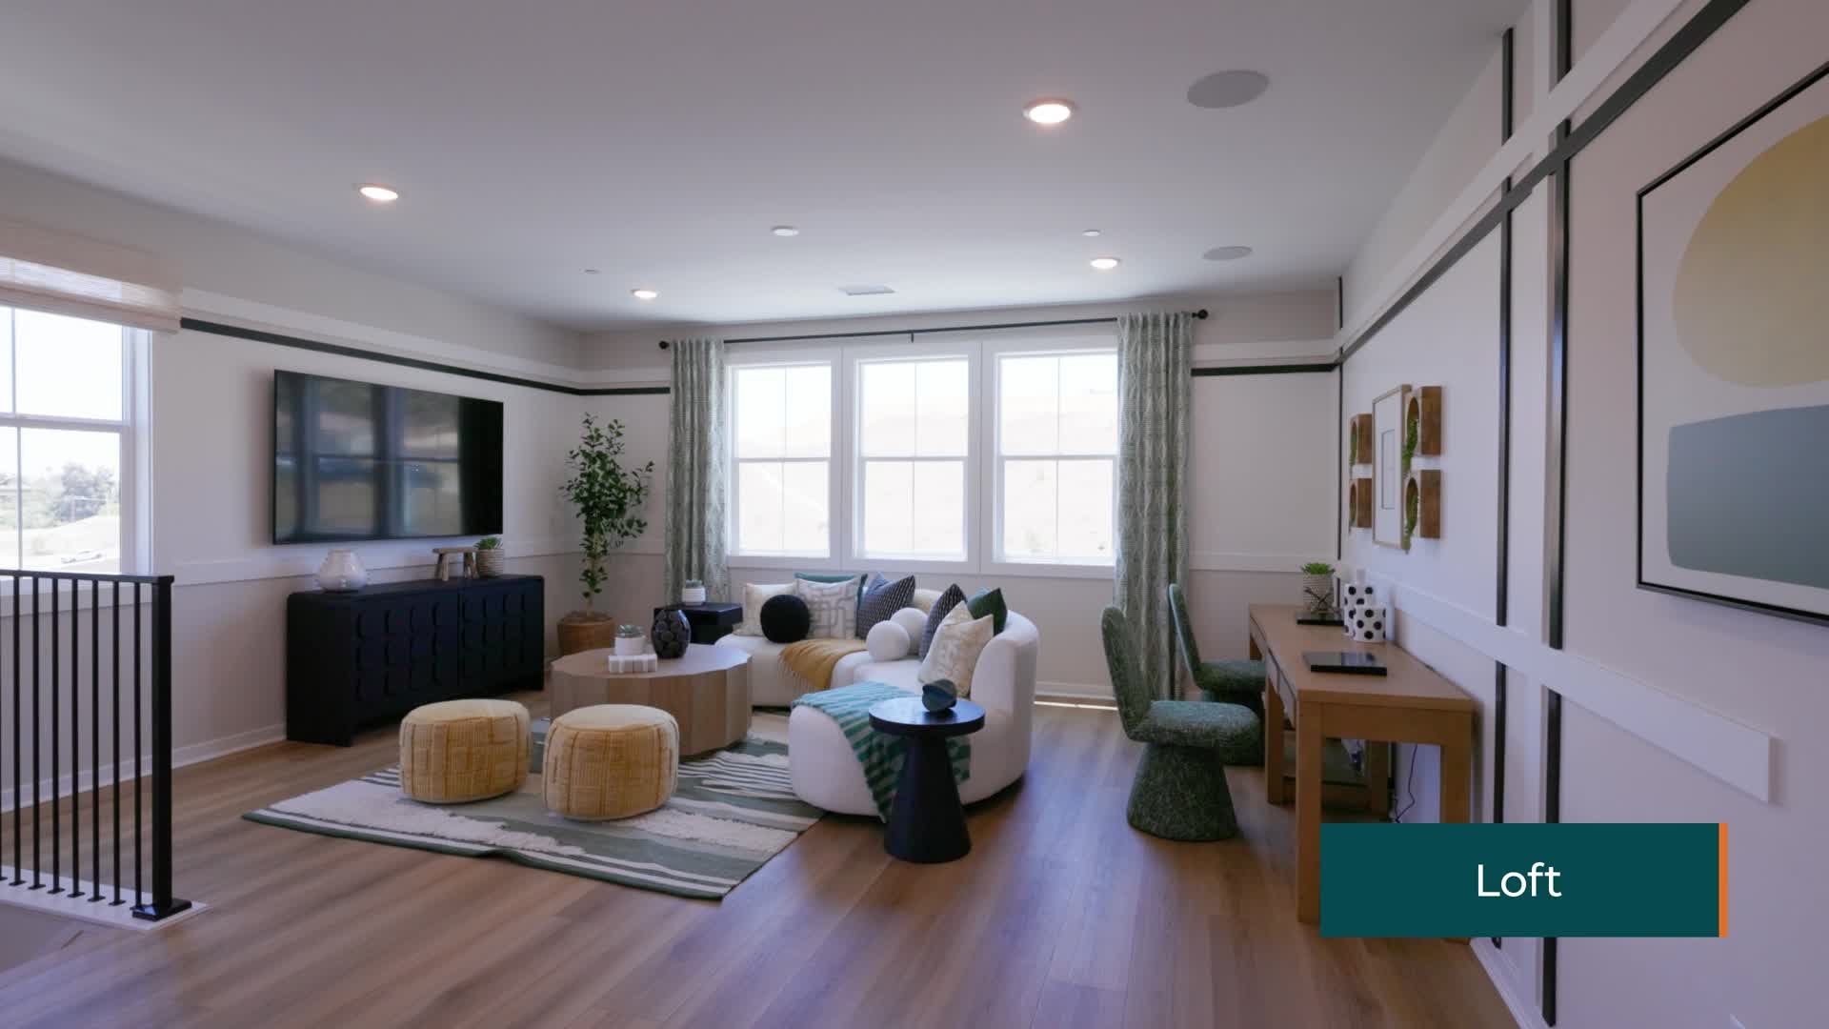
Horizon at Solara, an inviting new neighborhood of 95 single-family homes where thoughtful design meets the natural beauty of Temescal Valley. Blending modern comfort with timeless style, Horizon at Solara offers spacious homes with up to 5 bedrooms, 2.5-4.5 bathrooms, flex spaces, and optional California Rooms that extend living outdoors—perfect for entertaining or relaxing under the Southern California sun.

Each home showcases open-concept living areas, two-car garages, and beautifully appointed interiors designed for the way families live today. Whether you need space to work, host, or unwind, Horizon at Solara offers flexible options to make your home truly your own. Set against rolling hills and open skies, this well-connected community provides the best of both worlds—peaceful surroundings with easy access to I-15, local shopping and dining, top-rated schools, and abundant recreation.

At Horizon at Solara, every day feels like a step toward something brighter—a place where your next chapter unfolds with comfort, connection, and endless possibility.

Join our interest list to be the first to know when floor plans, pricing, and more are released.

District: Lake Elsinore Unified School District
Elementary School: Luiseno K8
Middle School: Luiseno K8
High School: Temescal Canyon High School
Professional headshot of a woman with dark hair wearing a black blazer and polka dot blouse
Smiling young man with short dark hair and beard wearing a black polo shirt against a white background

CONTACT US

Ask about current homes and neighborhoods, and more details about incentives, or schedule an in-person or virtual appointment.  Our Online Sales Counselors are here to help.  Please fill out the form below, and we’ll be in touch shortly.  Or call (949) 676-6377 .

By submitting your contact details, you consent and agree to receive marketing communications from us, including emails and calls or text messaging, which may be sent via an autodialer and use of prerecorded voice. For mobile phones, standard text message and data charges may apply. Consent is not a condition of purchasing any property, goods, or services from us. You may unsubscribe at any time. Consult our Privacy Policy for additional information.

Available Homes

Floor Plans

Two-story home with gray siding, two-car garage, covered porch, and desert landscaping
Virtual Tour
Plan 1
From $787,426
2,679 Sq. Ft.
3 - 4 Beds
2 Ba, 1 Half Ba
2 Car Garage
Two-story stucco home with tile roof, two-car garage, and desert landscaping
Virtual Tour
Plan 2
From $827,172
3,027 Sq. Ft.
4 - 5 Beds
3 - 4 Ba, 1 Half Ba
2 Car Garage
Two-story home with white board-and-batten siding, two-car garage, and desert landscaping
Virtual Tour
Plan 3
From $839,188
3,360 Sq. Ft.
4 - 5 Beds
4 Ba, 1 Half Ba
2 Car Garage

Site Map

Around the Area

Visit Horizon at Solara:

12898 Carved Rock Rd
Corona, CA 92883

Get Directions

SALES OFFICE HOURS:

Mon: 2pm - 6pm
Tues - Sun: 10am - 6pm

Two-story Spanish-style home with stucco exterior, tile roof, and two-car garage

This Neighborhood is part of

Solara

Check out the other neighborhoods in this community or learn more about Solara.

View Community
Professional headshot of a woman with dark hair wearing a black blazer and polka dot blouse
Smiling young man with short dark hair and beard wearing a black polo shirt against a white background

CONTACT US

Ask about current homes and neighborhoods, and more details about incentives, or schedule an in-person or virtual appointment.  Our Online Sales Counselors are here to help.  Please fill out the form below, and we’ll be in touch shortly.  Or call (949) 676-6377.

By submitting your contact details, you consent and agree to receive marketing communications from us, including emails and calls or text messaging, which may be sent via an autodialer and use of prerecorded voice. For mobile phones, standard text message and data charges may apply. Consent is not a condition of purchasing any property, goods, or services from us. You may unsubscribe at any time. Consult our Privacy Policy for additional information.

Professional headshot of a woman with dark hair wearing a black blazer and polka dot blouse
Smiling young man with short dark hair and beard wearing a black polo shirt against a white background
CONTACT US