Dining room with wood table, upholstered chairs, modern chandelier, and sliding glass doors to a balcony
Under Construction
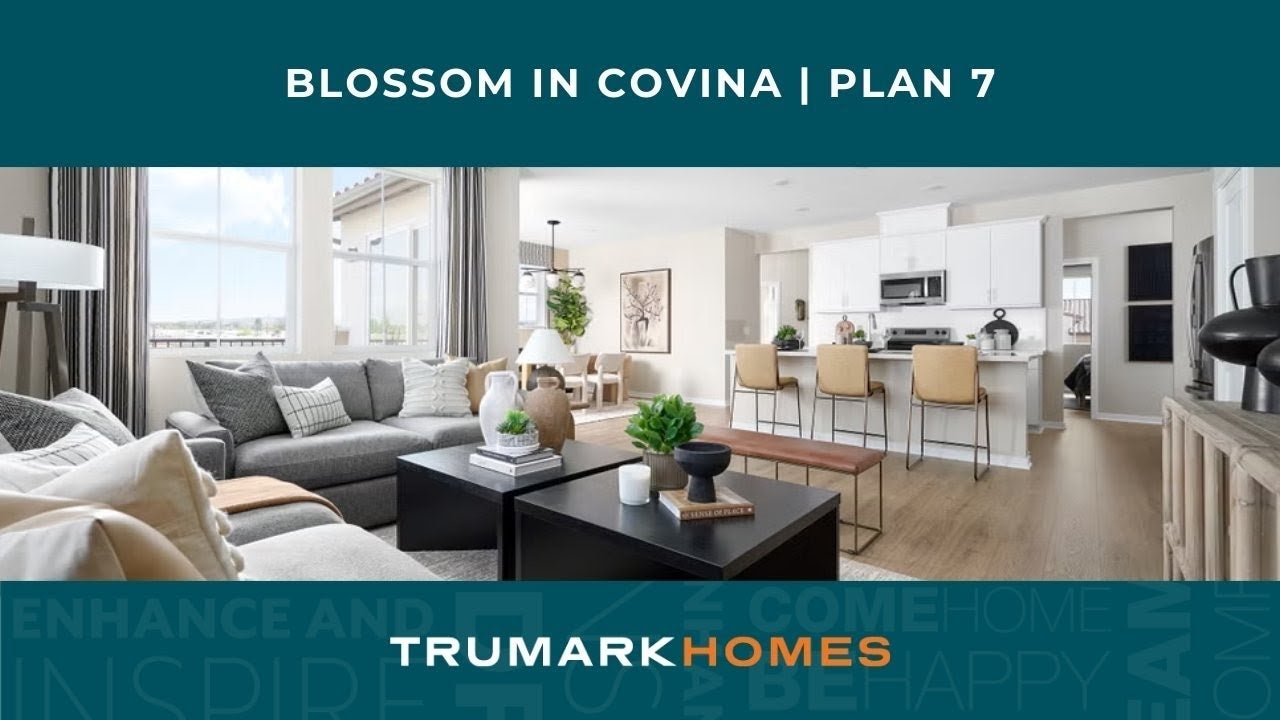
Kitchen with white cabinets, island with three bar stools, stainless steel appliances, and wood-look floors
Outdoor balcony with wood-framed seating, round white coffee table, and sliding glass door to dining room
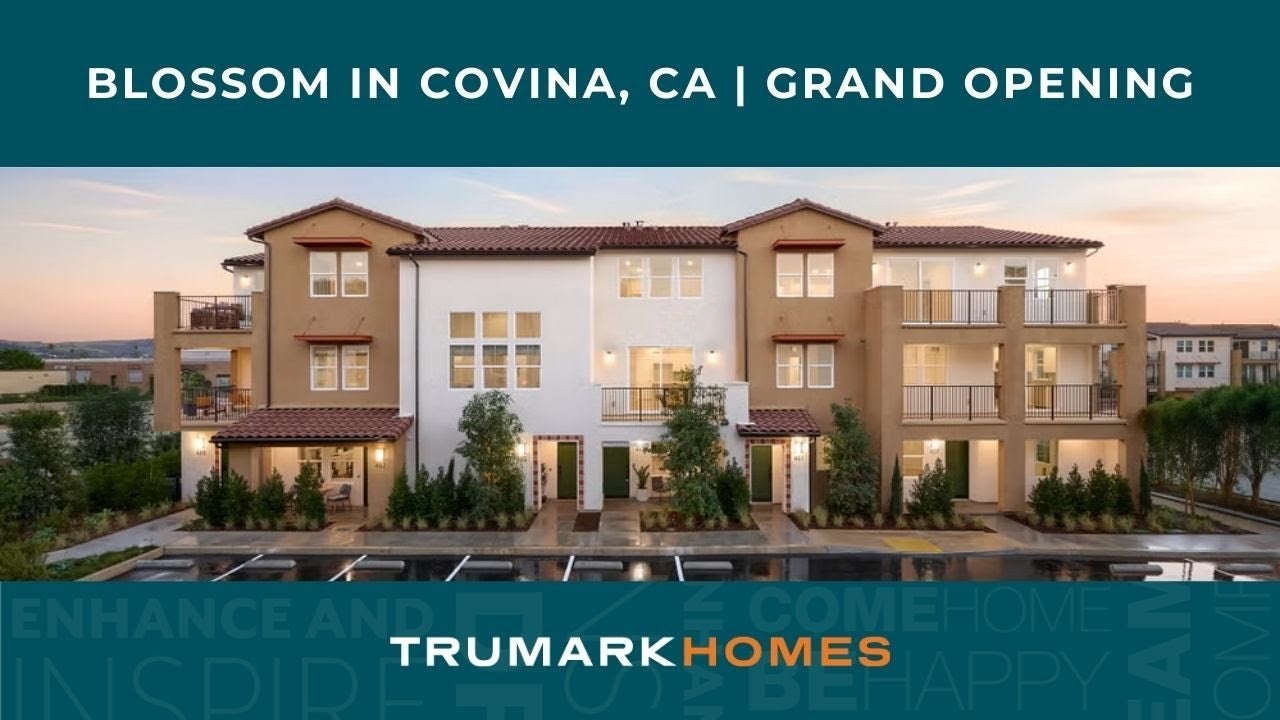
Three-story townhome complex with stucco exterior, tile roof, balconies, and wet parking lot at dusk
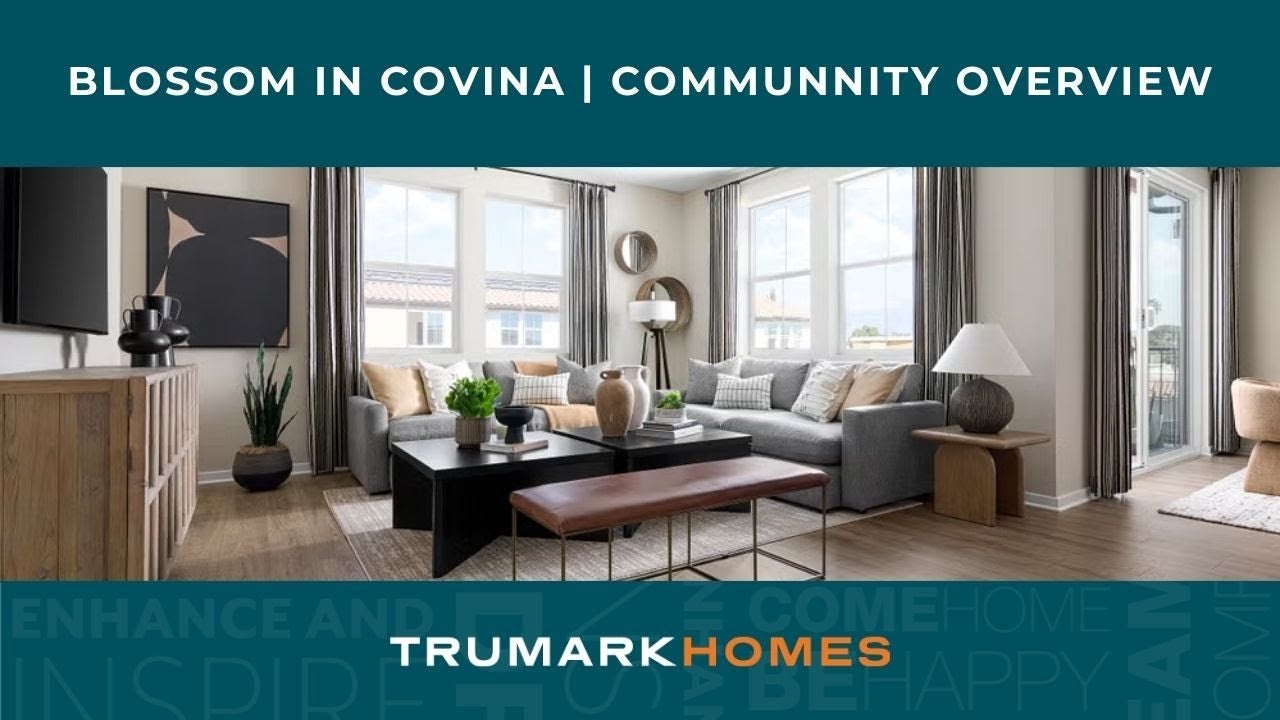
Living room with gray sectional sofa, hardwood floors, and large windows with striped curtains
Open-concept living room with gray sectional sofa, hardwood floors, and kitchen visible in background Living room with gray sofas, black coffee table, striped curtains, and round wall mirrors Dining room with wood table, neutral upholstered chairs, globe pendant light, and sliding glass door Kitchen with white cabinets, quartz countertops, stainless steel appliances, and hardwood floors Hallway with built-in white cabinets, framed wall art, and decorative vases leading to a living area Bedroom with wood bed frame, white brick accent wall, hardwood floors, and dark dresser Kids' bedroom with wood-framed bed, white brick accent wall, sports decor, and small desk with chair near window Bedroom with tan upholstered bed, decorative chandelier, hardwood floors, and two windows with white curtains Bathroom with double sink vanity, white cabinets, large mirror, and frosted glass door Laundry room with front-load washer and dryer, white upper cabinets, and hardwood floors Bedroom with king bed, patterned accent wall, hardwood floors, and decorative pendant light Bathroom with double sink vanity, white cabinets, quartz countertop, and glass-enclosed walk-in shower with tile walls.
Price
$729,990
Overview
3 Beds
2 Ba
1,916 Sq. Ft.
2 Car Garage
Location
Blossom
Lot Number # 62
Plan
Plan 7

Homesite 62 presents a rare opportunity to own the Plan 7 model home—the final Plan 7 available in the community.

Make your way to the main living level, where an expansive open-concept design connects the great room, dining area, and modern kitchen. A large kitchen island creates a natural gathering spot, while the open deck extends the living space outdoors for relaxing or entertaining. Throughout the home, versatile spaces offer plenty of possibilities for guests, a home office, hobbies, or whatever fits your lifestyle.

Key Features:

  • Final Plan 7 opportunity in the community
  • Private two-car garage with additional storage
  • Open-concept great room, dining area, and kitchen
  • Modern kitchen with a large island and contemporary finishes
  • Open deck for seamless indoor-outdoor living
  • Private top-level retreat with walk-in closet and luxurious bath
  • Flexible spaces for guests, work, or hobbies
  • Dedicated laundry area and ample storage

Homesite 62 is the final Plan 7 available in the community—and your opportunity to own the model home. Schedule your tour today and experience Plan 7 for yourself.

Professional headshot of a woman with dark hair wearing a black blazer and polka dot blouse
Smiling young man with short dark hair and beard wearing a black polo shirt against a white background

CONTACT US

Ask about current homes and neighborhoods, and more details about incentives, or schedule an in-person or virtual appointment.  Our Online Sales Counselors are here to help.  Please fill out the form below, and we’ll be in touch shortly.  Or call (949) 676-6377 .

By submitting your contact details, you consent and agree to receive marketing communications from us, including emails and calls or text messaging, which may be sent via an autodialer and use of prerecorded voice. For mobile phones, standard text message and data charges may apply. Consent is not a condition of purchasing any property, goods, or services from us. You may unsubscribe at any time. Consult our Privacy Policy for additional information.

Virtual Tour

Around the Area

Visit Blossom:

463 Paradiso Place
Covina, CA 91723

Get Directions

SALES OFFICE HOURS:

Mon: 2pm - 6pm
Tues - Sun: 10am - 6pm

Homes Recommended For You

Professional headshot of a woman with dark hair wearing a black blazer and polka dot blouse
Smiling young man with short dark hair and beard wearing a black polo shirt against a white background

Interested In This Home?

Ask about current homes and neighborhoods, and more details about incentives, or schedule an in-person or virtual appointment.  Our Online Sales Counselors are here to help.  Please fill out the form below, and we’ll be in touch shortly.  Or call (949) 676-6377.

By submitting your contact details, you consent and agree to receive marketing communications from us, including emails and calls or text messaging, which may be sent via an autodialer and use of prerecorded voice. For mobile phones, standard text message and data charges may apply. Consent is not a condition of purchasing any property, goods, or services from us. You may unsubscribe at any time. Consult our Privacy Policy for additional information.

Professional headshot of a woman with dark hair wearing a black blazer and polka dot blouse
Smiling young man with short dark hair and beard wearing a black polo shirt against a white background
CONTACT US