


Welcome to Homesite 64, featuring the final opportunity to own Plan 4.
Step inside through the covered porch and entry, where convenient access to the two-car garage makes coming and going effortless. Head upstairs to the main living level, where the great room, dining area, and kitchen flow together in an open, welcoming layout designed for everyday living and entertaining.
Just beyond the dining area, step onto the open deck, creating an easy indoor-outdoor connection and an inviting spot for morning coffee, outdoor dining, or relaxing at the end of the day.
Continue through the home to discover thoughtfully arranged private spaces, including a relaxing primary suite and versatile secondary rooms ready to fit the way you live.
Key Features:
- Final Plan 4 opportunity
- Two-car garage
- Open-concept great room, dining area, and kitchen
- Open deck for indoor-outdoor living
- Private primary suite
- Walk-in closet
- Convenient laundry area
Homesite 64 is the final Plan 4 available. Don’t miss your chance to make it yours—contact our sales team today to schedule your tour.


CONTACT US
By submitting your contact details, you consent and agree to receive marketing communications from us, including emails and calls or text messaging, which may be sent via an autodialer and use of prerecorded voice. For mobile phones, standard text message and data charges may apply. Consent is not a condition of purchasing any property, goods, or services from us. You may unsubscribe at any time. Consult our Privacy Policy for additional information.
Virtual Tour
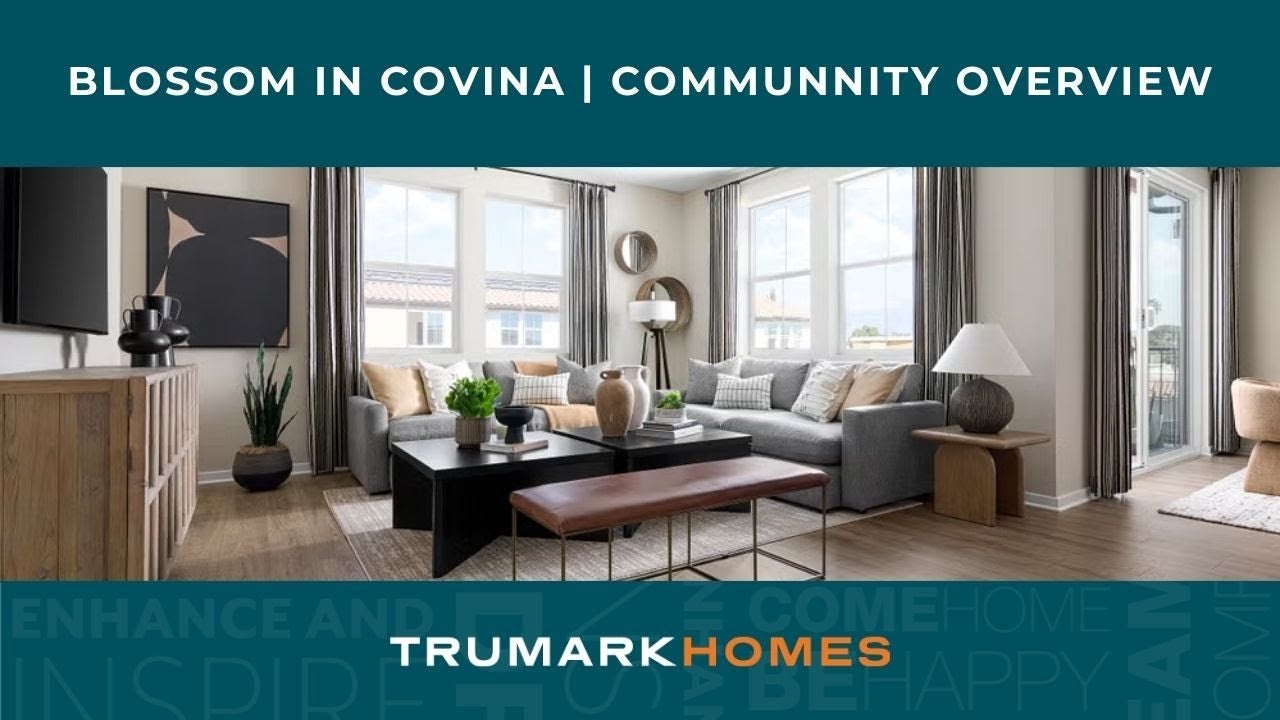
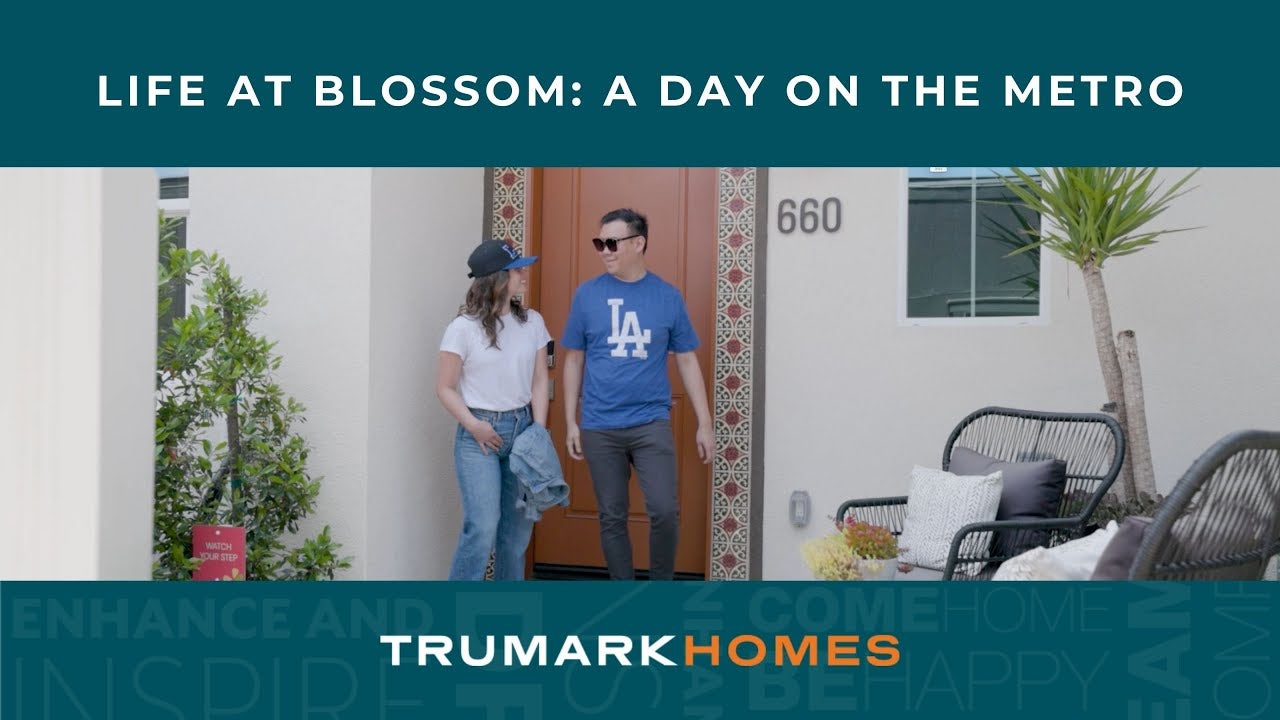
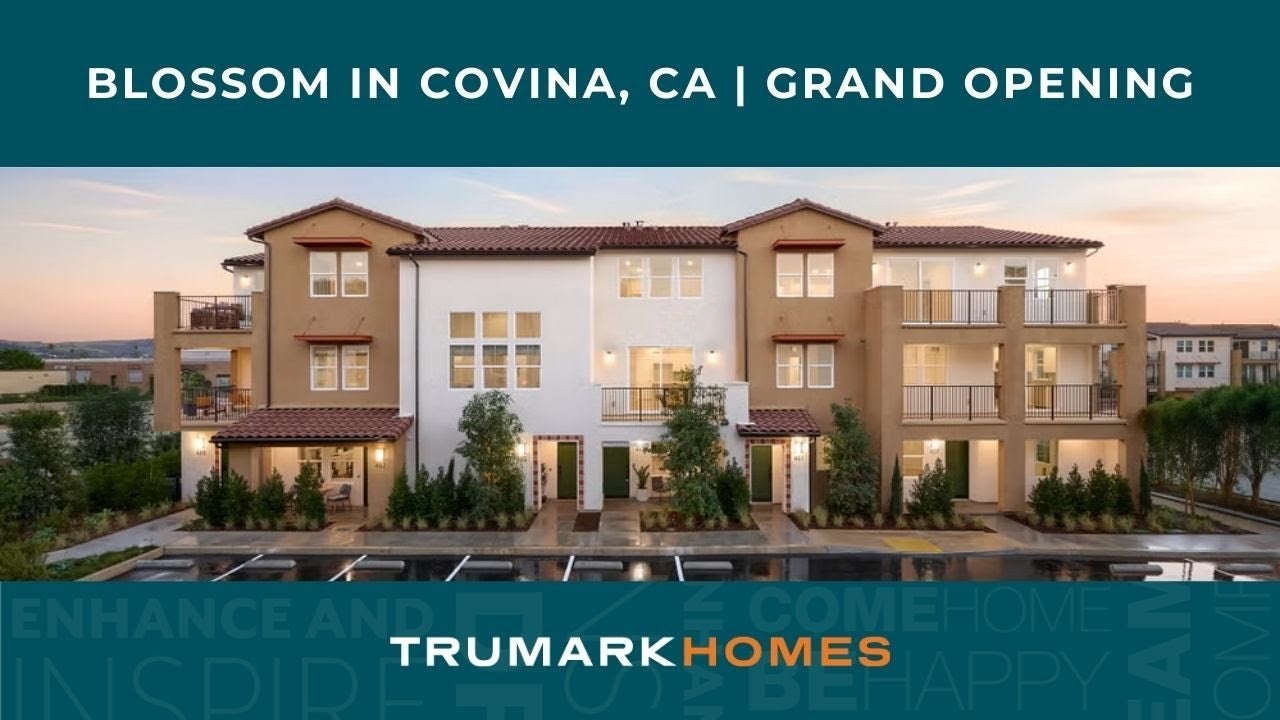
Video Highlights
Elevations
Blossom | Plan 4 | Primary Bedroom |Covina, CA
Blossom | Plan 4 | Bathroom | Covina, CA
Blossom | Plan 4 | Great Room | Covina, CA
Blossom | Plan 4 | Dining Room | Covina, CA
Blossom | Plan 4 | Kitchen | Covina, CA
Blossom | Plan 4 | Kitchen | Covina, CA
Blossom By Trumark Homes | Exterior | Covina, CA


Around the Area
By Appointment Only
Homes Recommended For You
Interested In This Home?
By submitting your contact details, you consent and agree to receive marketing communications from us, including emails and calls or text messaging, which may be sent via an autodialer and use of prerecorded voice. For mobile phones, standard text message and data charges may apply. Consent is not a condition of purchasing any property, goods, or services from us. You may unsubscribe at any time. Consult our Privacy Policy for additional information.
