Master bedroom with king bed, wood headboard wall, two accent chairs, and gold chandelier
Models Now Open!
Modern kitchen with dark cabinets, center island, four bar stools, and three pendant lights
Modern kitchen with dark gray cabinets, white quartz countertops, and stainless steel appliances
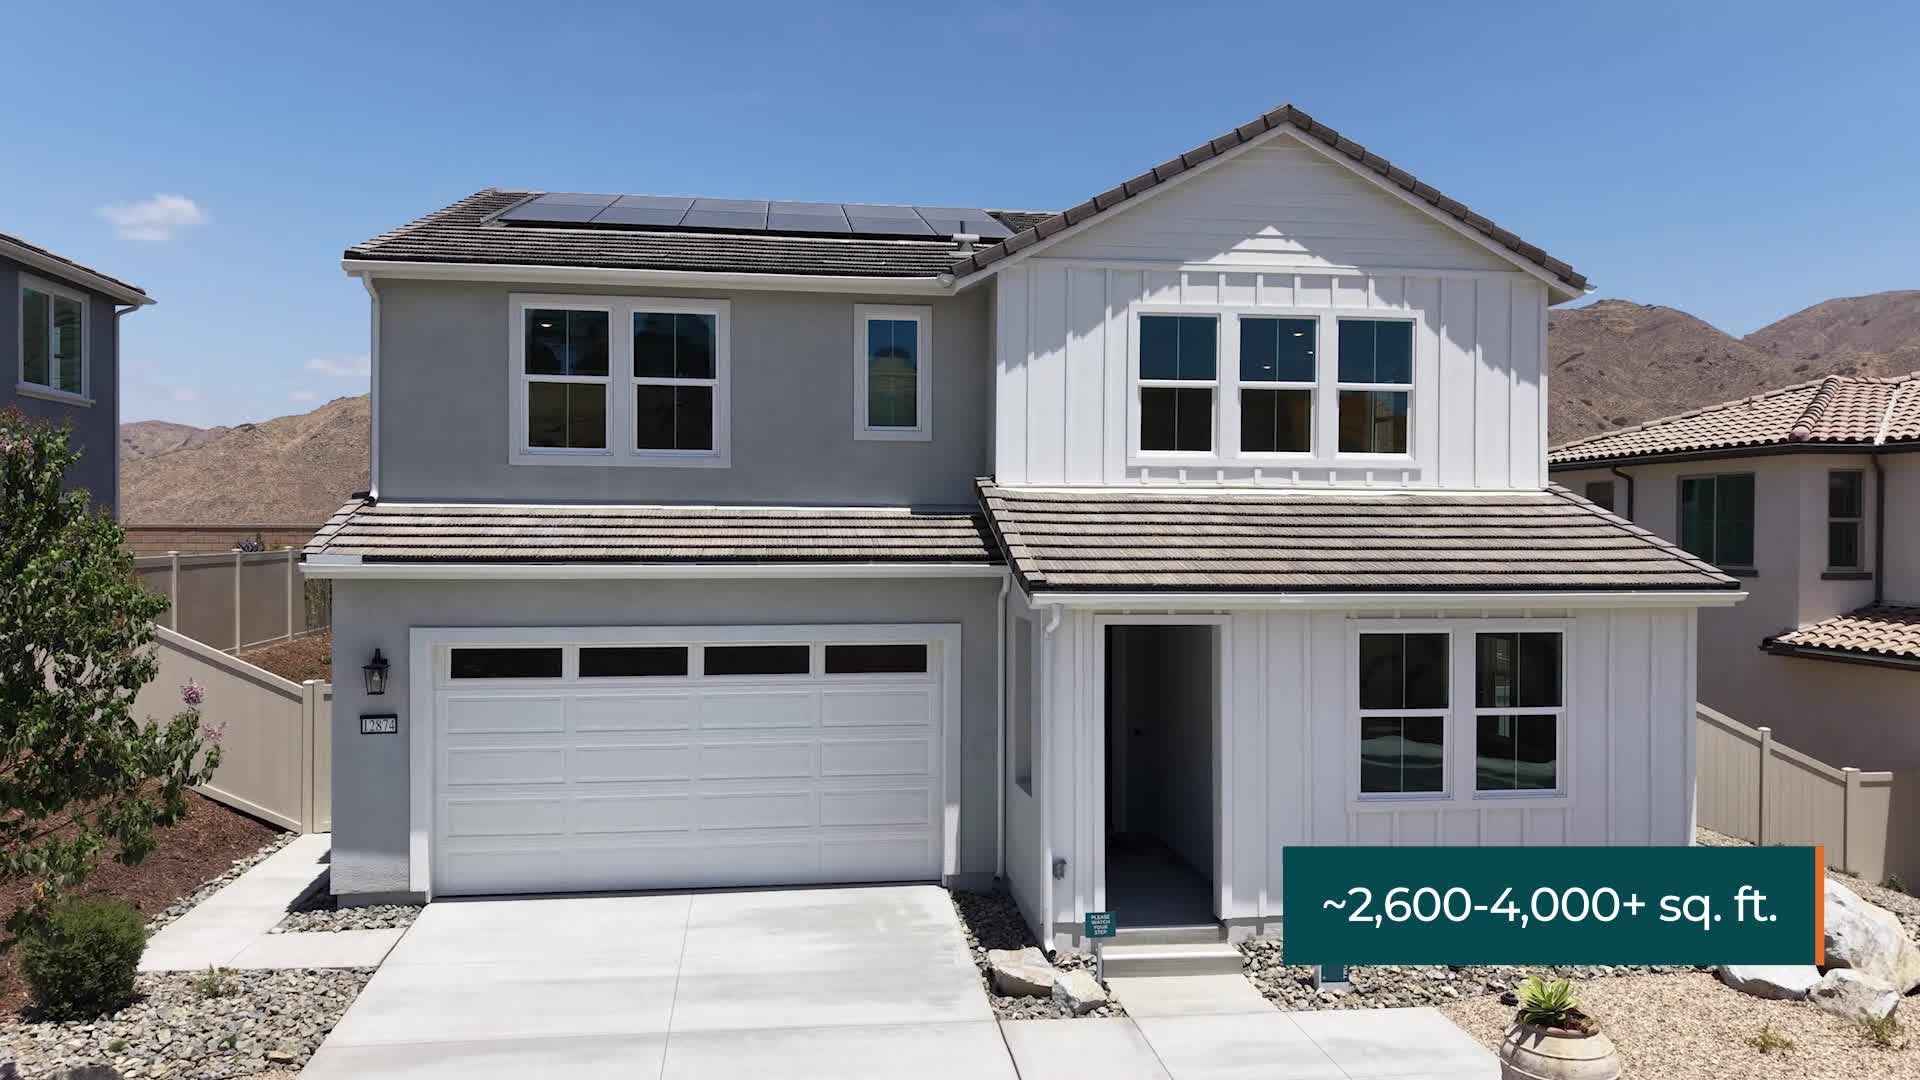
Two-story stucco home with tile roof, two-car garage, solar panels, and desert landscaping backed by mountains
Open-concept dining and living area with dark wood floors and ceiling fan
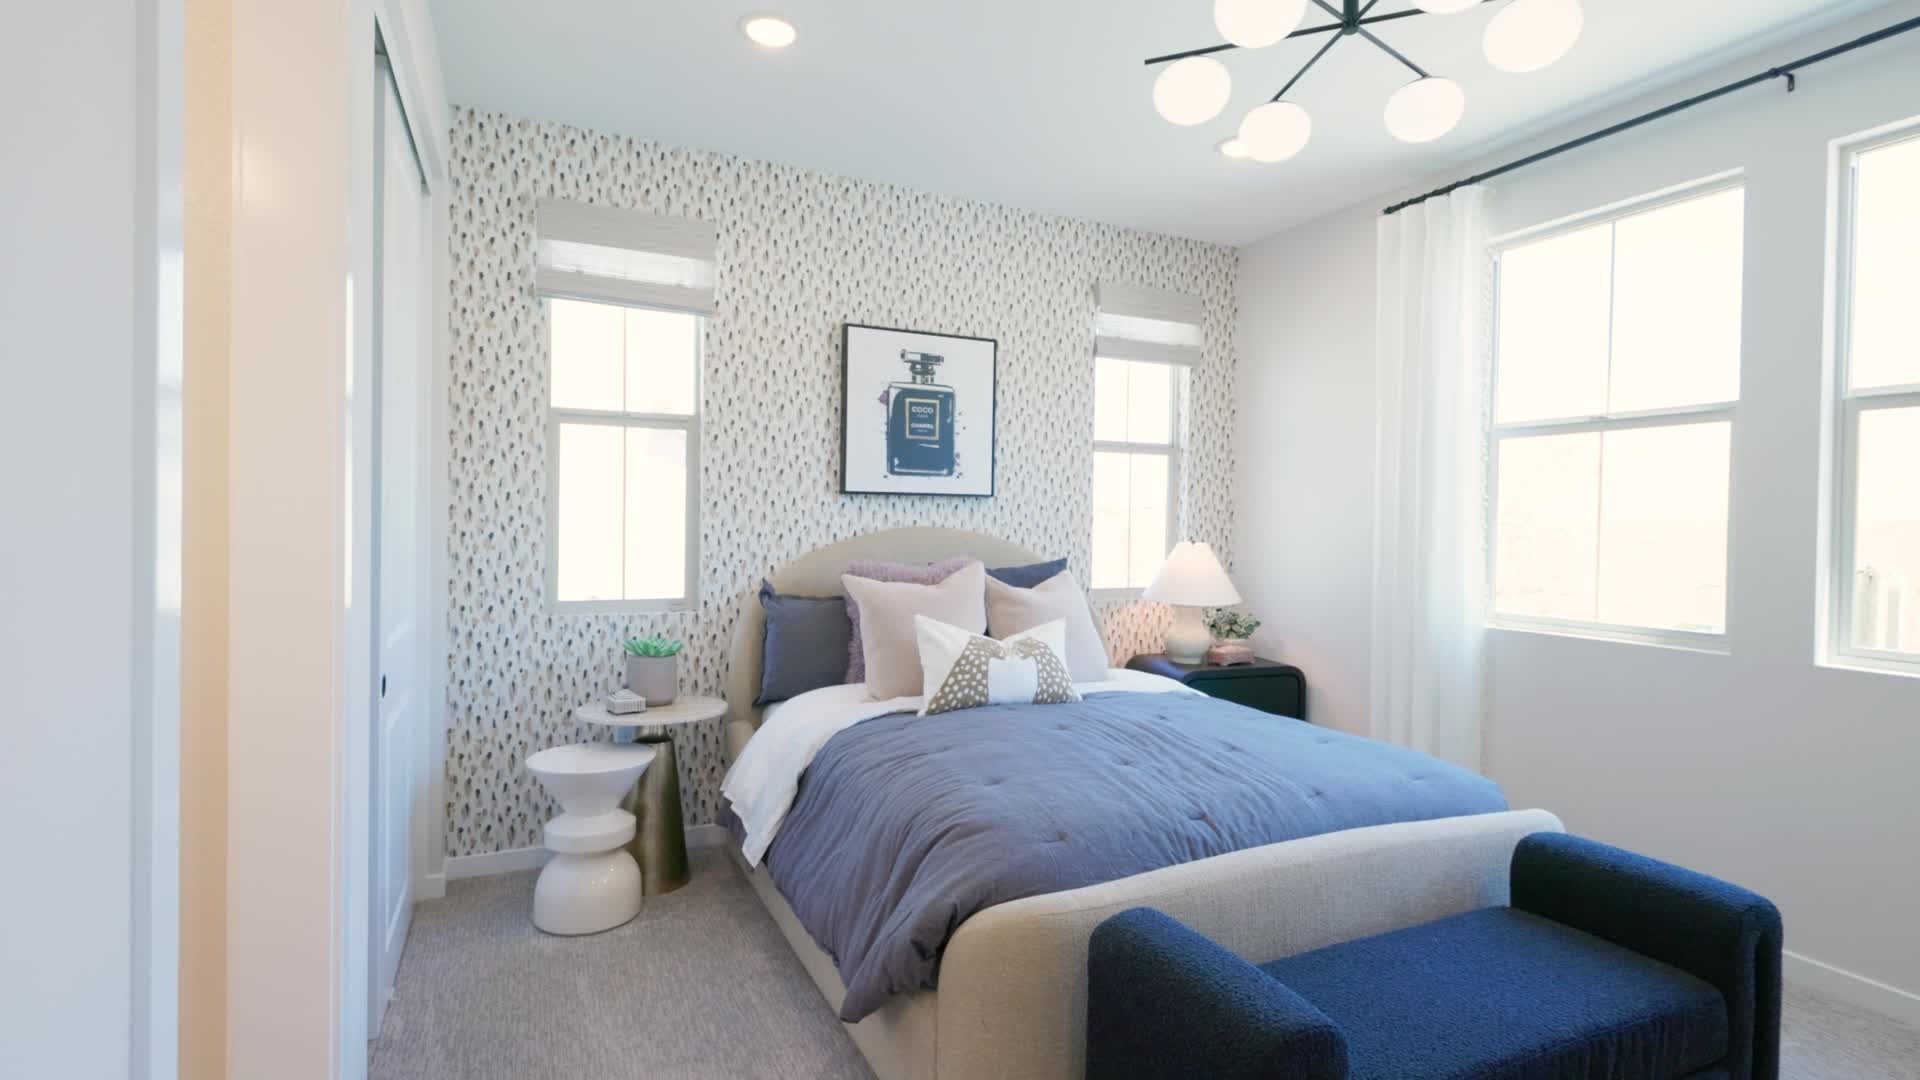
Modern living room with curved sofa, dark tile fireplace, wall-mounted TV, and hardwood floors Bedroom with white upholstered bed, tan accent wall with board and batten detail, and carpet flooring Open-concept living room with curved sofa and kitchen visible in background Master bedroom with wood-paneled headboard wall, dark hardwood floors, and gold chandelier Ensuite bathroom with double vessel sinks, dark wood vanity, gold faucets, and tile backsplash Master bathroom with freestanding soaking tub, dual vanity, stone tile walls, and large format gray tile floors Bedroom with patterned accent wall, upholstered bed, carpet flooring, and modern chandelier Modern living room with black hexagon tile fireplace, wall-mounted TV, and two cream accent chairs Dining room with dark wood table, white chairs, hardwood floors, and modern pendant light Modern living room with rust sectional sofa, gray accent chair, and large window with mountain view Backyard patio with wicker lounge chairs, round coffee table, and string lights overhead New residential neighborhood with four two-story homes, solar panels, and mountain backdrop at dusk Single-story home with white stucco exterior, tile roof, two-car garage, and desert landscaping Modern farmhouse exterior with gray siding, stone base, two-car garage, and xeriscape front yard Southwest-style home with brown tile roof, stucco walls, stone base, and two-car green garage door Two parents and young child playing together on a white rug near a teepee tent Aerial view of a hillside residential development under construction near a freeway with mountain backdrop Bird's-eye view of outdoor resort pool complex with multiple pools, palm trees, and patio seating

Plan 2

Radiance at Solara

Overview
3,490 Sq. Ft.
4 Beds
3 Ba, 1 Half Ba
2 Car Garage


Discover the versatility of Plan 2 Radiance at Solara, a thoughtfully designed home that combines primarily single-level living with an added upstairs retreat for extra flexibility. The main level features a bright great room that connects seamlessly to the kitchen and dining area, creating an inviting space for entertaining and everyday living. A large kitchen island anchors the space, complemented by a walk-in pantry and convenient access to the optional covered California Room for indoor-outdoor enjoyment.

The primary suite is privately positioned on the main floor and includes a generous walk-in closet and well-appointed bath. Additional rooms offer comfortable space for family or guests, while the upstairs bonus level provides added flexibility for a media room, home office, or private guest retreat.

Key Highlights:

  • Spacious two-level layout with most living areas on the main floor
  • Open-concept great room, kitchen, and dining area
  • Modern kitchen with large center island and walk-in pantry
  • Optional covered California Room for indoor-outdoor living
  • Main-level primary suite with spacious walk-in closet
  • Versatile upstairs bonus room ideal for media, work, or play
  • Private upper-level room with nearby bath
  • Conveniently located laundry room
  • Attached two-car garage with direct home access

Plan 2 at Radiance at Solara offers a thoughtful blend of open living, flexible space, and everyday comfort. Call today to learn more about Solara.

Professional headshot of a woman with dark hair wearing a black blazer and polka dot blouse
Smiling young man with short dark hair and beard wearing a black polo shirt against a white background

CONTACT US

Ask about current homes and neighborhoods, and more details about incentives, or schedule an in-person or virtual appointment.  Our Online Sales Counselors are here to help.  Please fill out the form below, and we’ll be in touch shortly.  Or call (949) 676-6377 .

By submitting your contact details, you consent and agree to receive marketing communications from us, including emails and calls or text messaging, which may be sent via an autodialer and use of prerecorded voice. For mobile phones, standard text message and data charges may apply. Consent is not a condition of purchasing any property, goods, or services from us. You may unsubscribe at any time. Consult our Privacy Policy for additional information.

Virtual Tour

Additional Floor Plans at Radiance at Solara

Open-concept living room with sectional sofa, fireplace, and kitchen visible in background
Virtual Tour
Plan 1
From $865,198
2,683 Sq. Ft.
4 Beds
3 Ba, 1 Half Ba
2 Car Garage
Open kitchen with white cabinets, large island with four bar stools, and three black pendant lights
Virtual Tour
Plan 3
From $923,442
3,649 Sq. Ft.
4 - 5 Beds
3 - 4 Ba, 1 Half Ba
2 Car Garage
Living room with wall-mounted TV above linear fireplace, blue armchair, and round wood coffee table
Virtual Tour
Temporarily Sold Out!
4,065 Sq. Ft.
5 Beds
5 Ba, 1 Half Ba
2 Car Garage

Around the Area

Visit Radiance at Solara:

12898 Carved Rock Rd
Corona, CA 92883

Get Directions

SALES OFFICE HOURS:

Mon: 2pm - 6pm
Tues - Sun: 10am - 6pm

Professional headshot of a woman with dark hair wearing a black blazer and polka dot blouse
Smiling young man with short dark hair and beard wearing a black polo shirt against a white background

Interested In This Plan?

Ask about current homes and neighborhoods, and more details about incentives, or schedule an in-person or virtual appointment.  Our Online Sales Counselors are here to help.  Please fill out the form below, and we’ll be in touch shortly.  Or call (949) 676-6377.

By submitting your contact details, you consent and agree to receive marketing communications from us, including emails and calls or text messaging, which may be sent via an autodialer and use of prerecorded voice. For mobile phones, standard text message and data charges may apply. Consent is not a condition of purchasing any property, goods, or services from us. You may unsubscribe at any time. Consult our Privacy Policy for additional information.

Professional headshot of a woman with dark hair wearing a black blazer and polka dot blouse
Smiling young man with short dark hair and beard wearing a black polo shirt against a white background
CONTACT US