


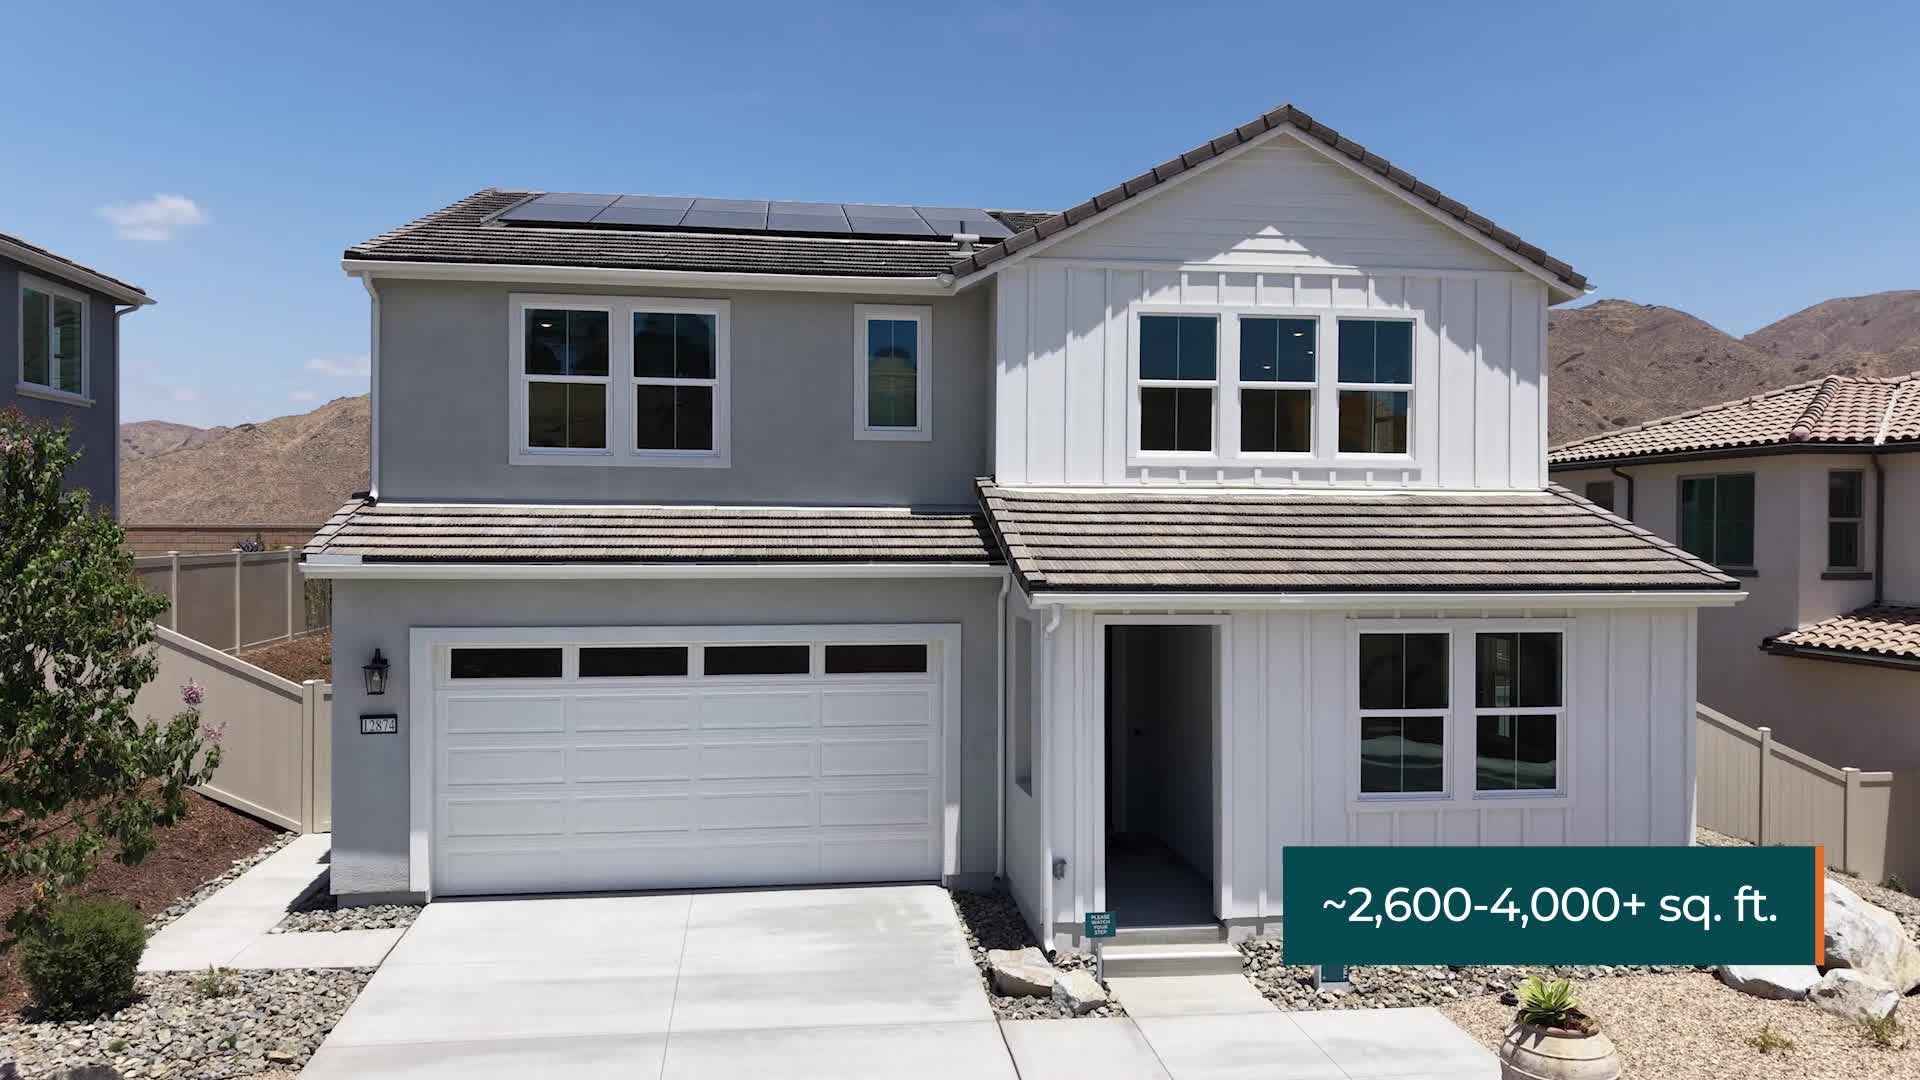
Homesite 1028 at Horizon at Solara offers a desirable Phase 2 view lot paired with a thoughtfully designed two-story floor plan. From the covered front porch, make your way through the entry, where a first-floor bedroom and full bath provide added flexibility for guests, extended family, or a private retreat.
Continue toward the main living area, where the kitchen brings everyone together with a large center island and walk-in pantry. The dining area flows directly into the great room, creating an open setting that works just as well for entertaining as it does for everyday life. Just beyond, the optional covered California Room provides an inviting extension of the living space and a place to enjoy the view lot setting.
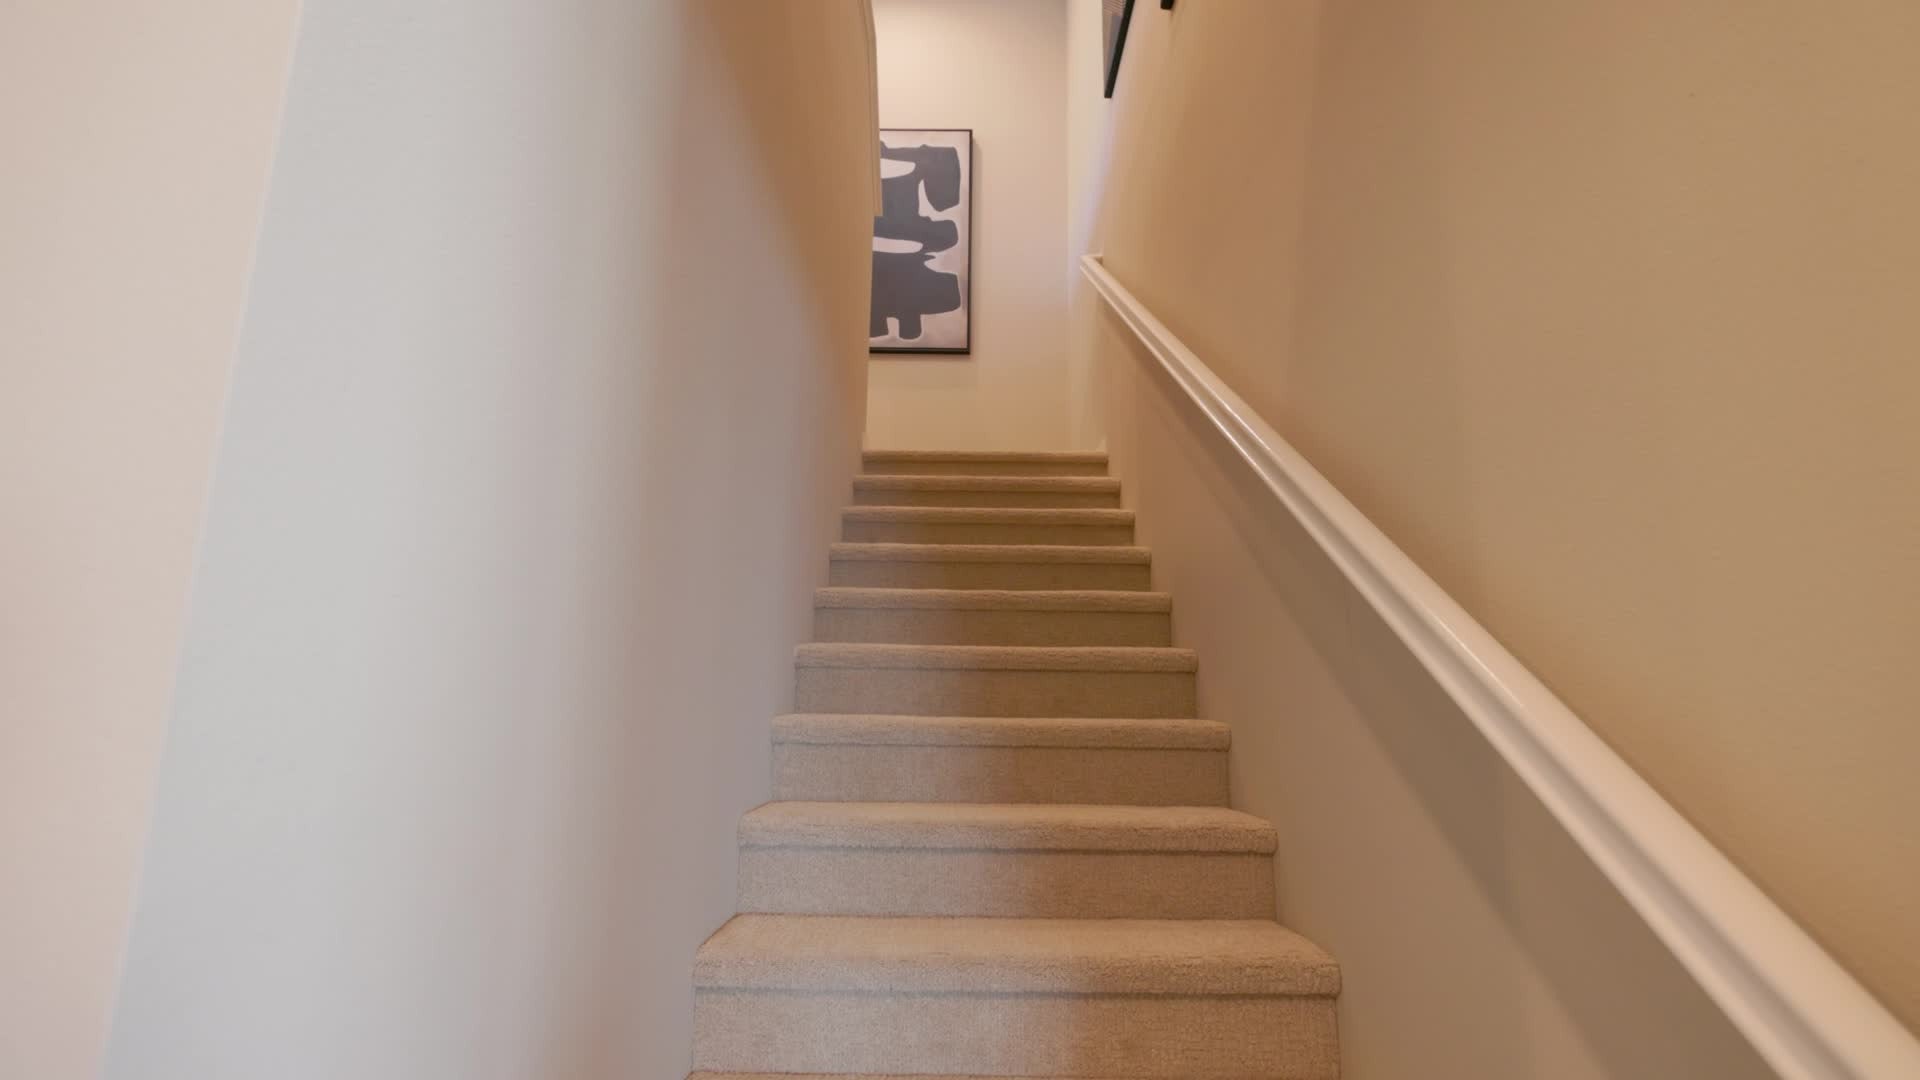
Upstairs, the loft creates a flexible space for movie nights, a game room, or an additional lounge. Two secondary bedrooms, a full bath, and the laundry room are conveniently arranged nearby. Set apart from the secondary bedrooms, the primary suite offers added privacy with a generous walk-in closet and primary bath featuring dual vanities, a soaking tub, and separate shower.
Homesite 1028 Highlights
- Located in Phase 2 at Horizon at Solara
- Desirable view lot
- Open kitchen, dining area, and great room
- Large kitchen island and walk-in pantry
- Optional covered California Room
- First-floor bedroom and full bath
- Flexible upstairs loft
- Private primary suite with walk-in closet
- Convenient upstairs laundry room
- Two-car garage
Make Homesite 1028 your next home. Contact our sales team today to schedule a tour and learn more about this Phase 2 opportunity at Horizon at Solara.


CONTACT US
By submitting your contact details, you consent and agree to receive marketing communications from us, including emails and calls or text messaging, which may be sent via an autodialer and use of prerecorded voice. For mobile phones, standard text message and data charges may apply. Consent is not a condition of purchasing any property, goods, or services from us. You may unsubscribe at any time. Consult our Privacy Policy for additional information.
Virtual Tour
Video Highlights
Elevations
Horizon At Solara | Plan 2 | Great Room
Horizon At Solara | Plan 2 | Primary Bedroom
Horizon At Solara | Plan 2 | Great Room
Horizon At Solara | Plan 2 | Kitchen
Horizon At Solara | Plan 2 | Exterior
Horizon at Solara | Exterior Model Photography
Solara by Trumark Homes | Aerial | Corona, CA
Horizon at Solara by Trumark Homes | Corona, CA
Horizon at Solara by Trumark Homes | Corona, CA


Around the Area
Mon: 2pm - 6pm
Tues - Sun: 10am - 6pm
Homes Recommended For You
Interested In This Home?
By submitting your contact details, you consent and agree to receive marketing communications from us, including emails and calls or text messaging, which may be sent via an autodialer and use of prerecorded voice. For mobile phones, standard text message and data charges may apply. Consent is not a condition of purchasing any property, goods, or services from us. You may unsubscribe at any time. Consult our Privacy Policy for additional information.
