Sold Out
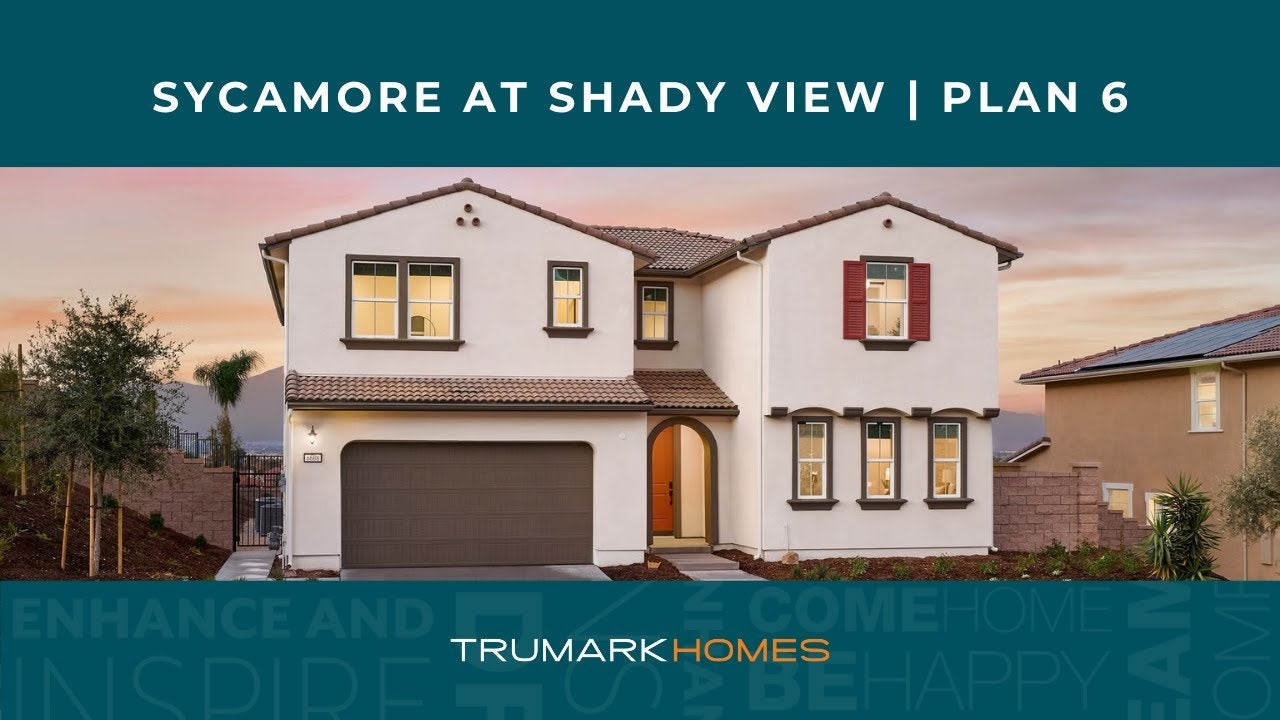
Two-story white stucco home with tile roof, two-car garage, arched entry door, and red shutters at dusk
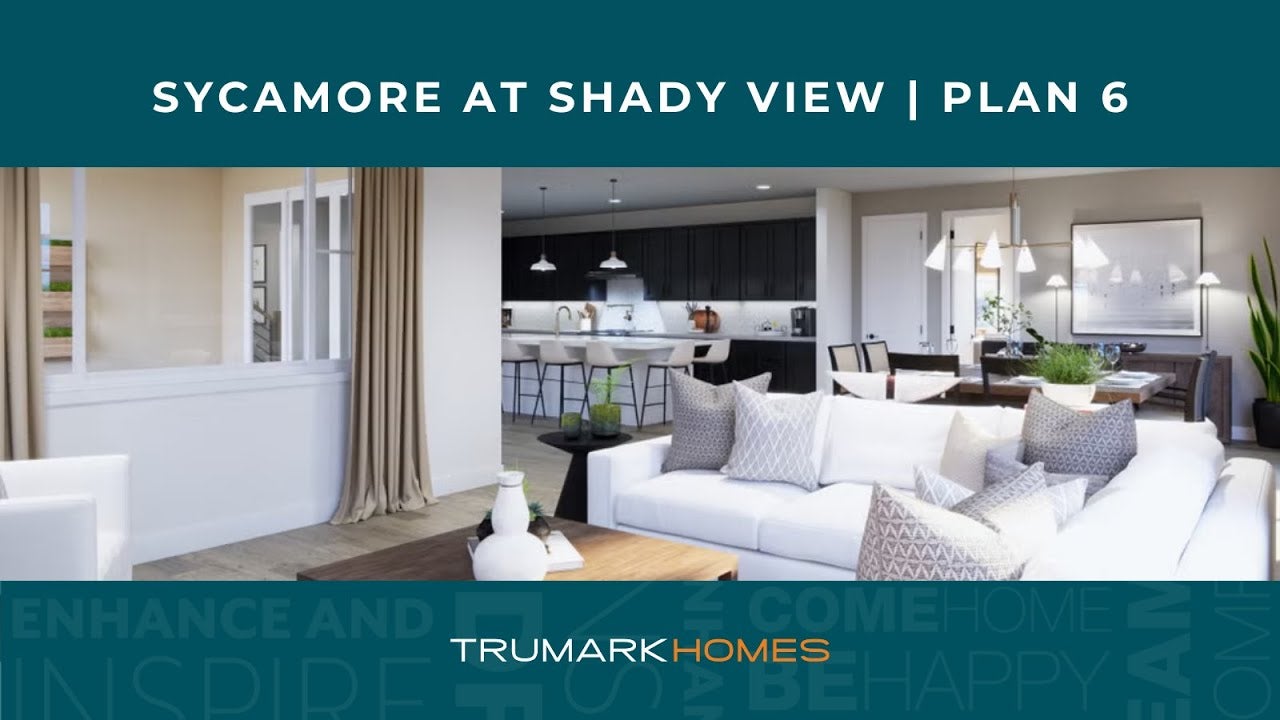
Open-concept living room with gray sofa, dark coffee table, ceiling fan, and kitchen visible in background
Bedroom with gray chevron accent wall, upholstered bed, wood nightstand, and accent chair near window
Home office with wood desk, shiplap accent wall, hardwood floors, and modern pendant light
Kitchen with gray shaker cabinets, white quartz countertops, large island, and hardwood floors Open dining area with wood table, white chairs, modern chandelier, and shiplap walls adjacent to kitchen Open loft game room with ping pong table, hardwood floors, and stair railing overlooking lower level Sitting room with two armchairs, teal ottoman, hardwood floors, and three windows with roman shades Spacious master bedroom with gray chevron accent wall, hardwood floors, and modern chandelier Master bathroom with freestanding soaking tub, glass walk-in shower, gray tile walls, and dark vanity cabinets Walk-in closet with white built-in shelving, glass display cabinets, center dresser, and hanging rods on both sides Modern living room with shiplap accent wall, wall-mounted TV, gray seating, and hardwood floors Open-concept kitchen with gray cabinets, large white island with bar seating, and hardwood floors leading to dining area Two-story home with stucco exterior, two-car garage, arched entry, and landscaped front yard Two-story stucco home with tile roof, two-car garage, red front door, and landscaped front yard

Plan 6

Sycamore at Shady View

Overview
3,923 Sq. Ft.
5 Beds
1
5 Ba, 1 Half Ba
3 Car Garage
As the largest floor plan within Sycamore at Shady View, this expansive residence with 3,923 sq. ft. offers families plenty of room to grow. An inviting entrance leads you into the beautifully appointed kitchen area, which flows seamlessly into the great room, dining room, and California Room. Five bedrooms include an opulent primary suite upstairs, complete with a private bath and large walk-in closet. Three additional bedrooms, each with an en-suite bath, round out the second floor, along with an oversized loft area––perfect for a game room, craft space, or home gym. A fifth bedroom suite is located downstairs, convenient for guests or multi-gen living. Plus, additional flex space off the dining area offers even more space for just about anything, like a home office or meditation area.
Smiling young man with short dark hair and beard wearing a black polo shirt against a white background
Professional headshot of a woman with dark hair wearing a black blazer and polka dot blouse

CONTACT US

Ask about current homes and neighborhoods, and more details about incentives, or schedule an in-person or virtual appointment.  Our Online Sales Counselors are here to help.  Please fill out the form below, and we’ll be in touch shortly.  Or call (949) 676-6377 .

By submitting your contact details, you consent and agree to receive marketing communications from us, including emails and calls or text messaging, which may be sent via an autodialer and use of prerecorded voice. For mobile phones, standard text message and data charges may apply. Consent is not a condition of purchasing any property, goods, or services from us. You may unsubscribe at any time. Consult our Privacy Policy for additional information.

Virtual Tour

Additional Floor Plans at Sycamore at Shady View

Two-story stucco home with solar panels, arched entry, two-car garage, and landscaped front yard at dusk
Virtual Tour
Sold Out!
3,245 Sq. Ft.
4 Beds
3 Ba, 1 Half Ba
2 Car Garage
Den
Two-story stucco home with tile roof, two-car garage, balcony, and landscaped front yard at dusk
Virtual Tour
Sold Out!
3,539 Sq. Ft.
4 Beds
1
3 Ba, 1 Half Ba
2 Car Garage

Around the Area

Visit Sycamore at Shady View:

18189 Vía La Cresta
Chino Hills, CA 91709

Get Directions

SALES OFFICE HOURS:

Mon: 2pm - 6pm
Tues - Sun: 10am - 6pm

Smiling young man with short dark hair and beard wearing a black polo shirt against a white background
Professional headshot of a woman with dark hair wearing a black blazer and polka dot blouse

Interested In This Plan?

Ask about current homes and neighborhoods, and more details about incentives, or schedule an in-person or virtual appointment.  Our Online Sales Counselors are here to help.  Please fill out the form below, and we’ll be in touch shortly.  Or call (949) 676-6377.

By submitting your contact details, you consent and agree to receive marketing communications from us, including emails and calls or text messaging, which may be sent via an autodialer and use of prerecorded voice. For mobile phones, standard text message and data charges may apply. Consent is not a condition of purchasing any property, goods, or services from us. You may unsubscribe at any time. Consult our Privacy Policy for additional information.

Smiling young man with short dark hair and beard wearing a black polo shirt against a white background
Professional headshot of a woman with dark hair wearing a black blazer and polka dot blouse
CONTACT US