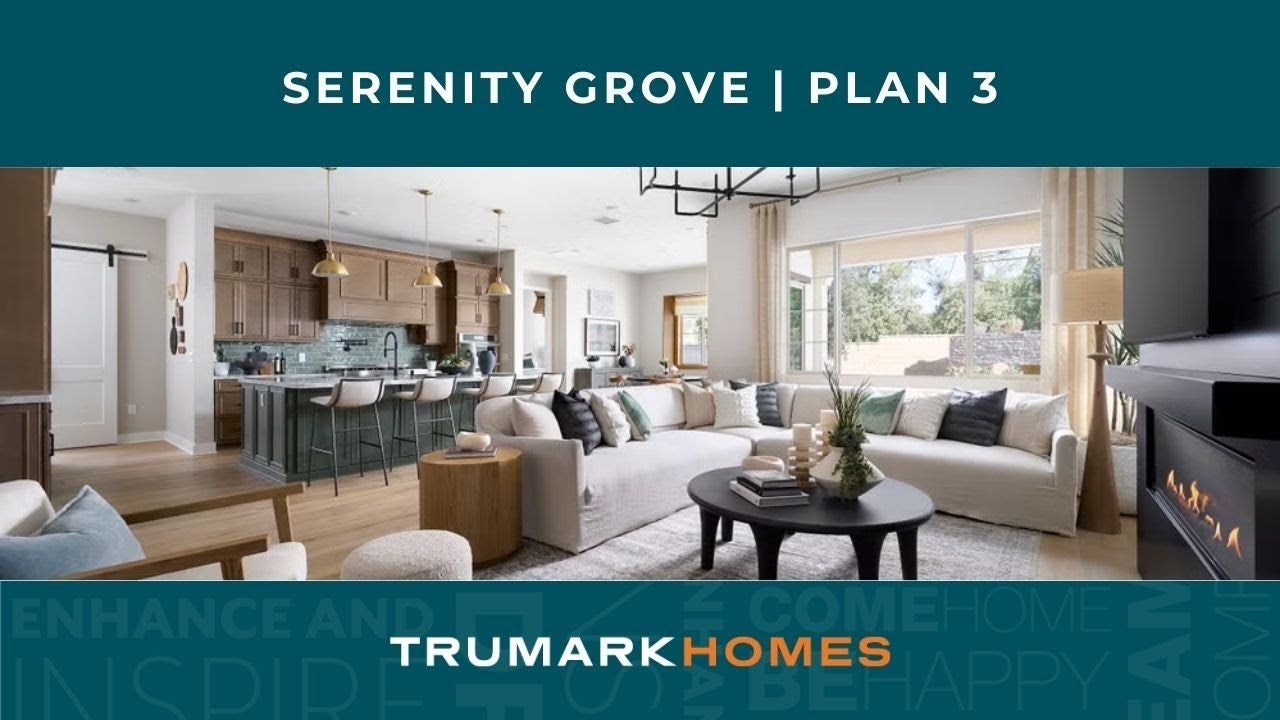
Open kitchen with green island, bar stools, wood cabinets, green tile backsplash, and gold pendant lights
Available December 2026
Kitchen with wood cabinets, marble island, stainless range, green tile backsplash, and brass pendant lights
Covered patio with outdoor fireplace, wall-mounted TV, seating area, and dining space on tile floor
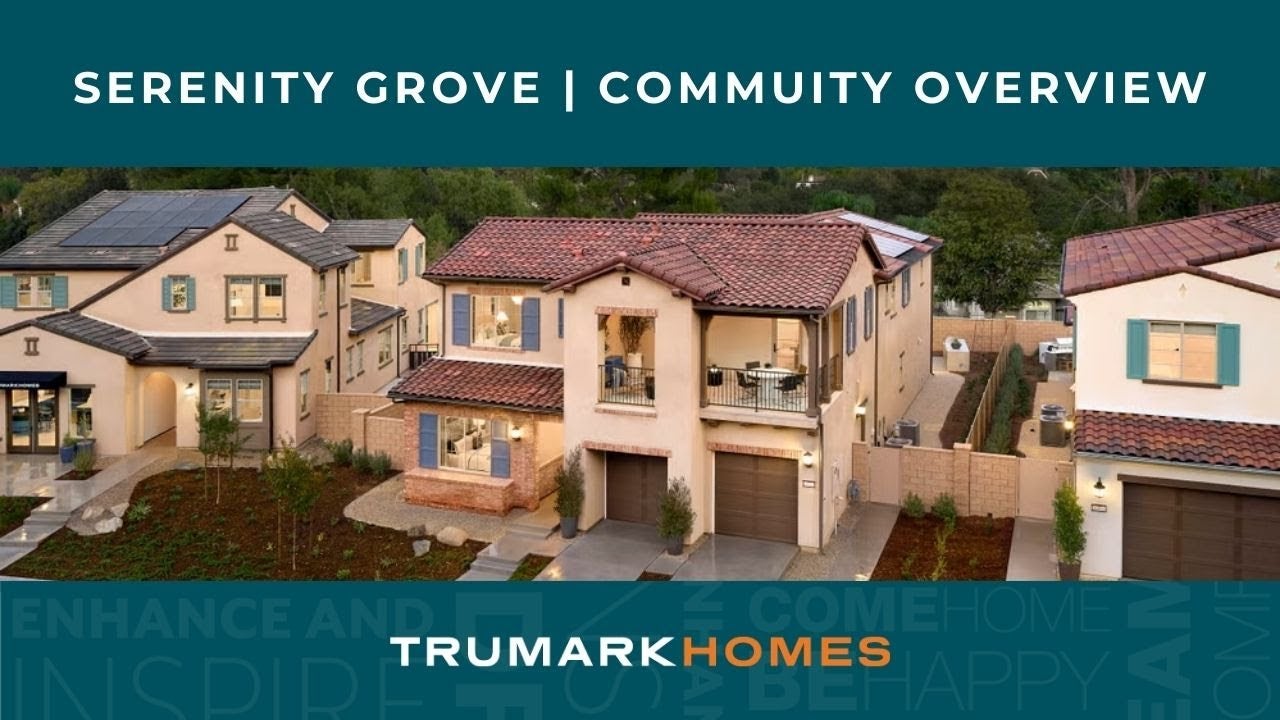
Two-story Spanish-style home with white stucco exterior, red tile roof, solar panels, and two-car garage on corner lot
Bedroom with coffered wood beam ceiling, teal accent wall, wood bed frame, and matching nightstands with lamps
Open-concept living room with fireplace, chandelier, and kitchen with green island in background Open kitchen with green island, bar stools, wood cabinets, green tile backsplash, and gold pendant lights Music room with black grand piano, built-in shelves, window seat, and gold chandelier Bedroom with upholstered bed, hardwood floors, woven pendant light, and teal curtains on large windows Backyard patio with outdoor dining table, stone fireplace, built-in grill, and artificial grass lawn area. Backyard patio with outdoor dining area, stone fireplace, artificial turf, and large potted plants beside a stucco home. Kitchen with white sliding barn doors opening to a butler's pantry with dark wood cabinets and green tile backsplash Music room with grand piano, built-in shelves, window seat, and modern chandelier against textured blue-green wallpaper Kitchen with tan wood cabinets, marble backsplash, stainless steel appliances, and hardwood floors Bedroom with wood storage bed, patterned accent wall, pendant light, and carpeted floor Laundry room with washer and dryer, wood cabinets, green tile backsplash, and utility sink Bedroom with mint green chevron accent wall, desk, and bed with teal bedding Bedroom with teal accent wall, carpet flooring, wicker pendant light, and surfboard decor near dresser Upstairs loft with wood built-in shelving, TV, light hardwood floors, and open stair railing Walk-in closet with wood shelving, center island dresser, and hanging rods, with bedroom visible through doorway Bathroom with wood vanity, round mirror, glass shower, and freestanding soaking tub Spacious master bathroom with freestanding soaking tub, dual wood vanities, round mirrors, and marble tile floors Spacious master bedroom with wood beam ceiling, teal accent wall, and neutral carpet Dining area with round black table, six wood chairs, hardwood floors, and sliding glass door to patio Dining room with dark wood table, wood plank ceiling, modern chandelier, and hardwood floors leading to arched entryway Open living room with hardwood floors, linear fireplace, neutral sectional sofa, and black chandelier overhead Living room with linear gas fireplace, blue shiplap accent wall, mounted TV, and neutral seating on hardwood floors Open-concept living room with fireplace, neutral sofas, and kitchen with green island visible in background
Price
$1,730,000
Overview
5 Beds
4 Ba, 1 Half Ba
4,154 Sq. Ft.
3 Car Garage
Location
Serenity Grove
Lot Number # 17
Plan
Plan 3

Enter Homesite 17 through the welcoming front porch and into a spacious entry that leads past a private office, ideal for working from home or creating a quiet study. Continue into the heart of the home, where the kitchen opens to the expansive great room and connects effortlessly to the California Room for indoor-outdoor entertaining. A separate formal dining room provides another inviting space for hosting, while the first-floor flex space offers added versatility to fit your lifestyle.

Upstairs, a spacious loft creates a comfortable second living area surrounded by secondary bedrooms. The primary suite is privately positioned at the rear of the home, offering a relaxing retreat with a generous walk-in closet and well-appointed primary bath.

Homesite 17 is situated on an exceptional lot at Serenity Grove, making this a standout opportunity to own Plan 3. Act now before this homesite is gone!

Homesite 17 Highlights:

  • Welcoming front porch and spacious entry
  • Private first-floor office
  • Open kitchen and expansive great room
  • California Room for indoor-outdoor living
  • Separate formal dining room
  • Flexible first-floor space
  • Spacious upstairs loft
  • Private primary suite with large walk-in closet
  • Convenient upstairs laundry room
  • 3-car garage

Ready to make Homesite 17 yours? Contact our sales team today to learn more and schedule your private tour before this exceptional opportunity is gone.

Professional headshot of a woman with dark hair wearing a black blazer and polka dot blouse
Smiling young man with short dark hair and beard wearing a black polo shirt against a white background

CONTACT US

Ask about current homes and neighborhoods, and more details about incentives, or schedule an in-person or virtual appointment.  Our Online Sales Counselors are here to help.  Please fill out the form below, and we’ll be in touch shortly.  Or call (949) 676-6377 .

By submitting your contact details, you consent and agree to receive marketing communications from us, including emails and calls or text messaging, which may be sent via an autodialer and use of prerecorded voice. For mobile phones, standard text message and data charges may apply. Consent is not a condition of purchasing any property, goods, or services from us. You may unsubscribe at any time. Consult our Privacy Policy for additional information.

Virtual Tour

Around the Area

Visit Serenity Grove:

16311 Lantern Lane
Chino Hills, CA 91709

Get Directions

SALES OFFICE HOURS:

Mon: 2pm - 6pm
Tues - Sun: 10am - 6pm

Homes Recommended For You

Professional headshot of a woman with dark hair wearing a black blazer and polka dot blouse
Smiling young man with short dark hair and beard wearing a black polo shirt against a white background

Interested In This Home?

Ask about current homes and neighborhoods, and more details about incentives, or schedule an in-person or virtual appointment.  Our Online Sales Counselors are here to help.  Please fill out the form below, and we’ll be in touch shortly.  Or call (949) 676-6377.

By submitting your contact details, you consent and agree to receive marketing communications from us, including emails and calls or text messaging, which may be sent via an autodialer and use of prerecorded voice. For mobile phones, standard text message and data charges may apply. Consent is not a condition of purchasing any property, goods, or services from us. You may unsubscribe at any time. Consult our Privacy Policy for additional information.

Professional headshot of a woman with dark hair wearing a black blazer and polka dot blouse
Smiling young man with short dark hair and beard wearing a black polo shirt against a white background
CONTACT US