Sold Out
Covered patio with outdoor dining table, built-in BBQ kitchen, and pergola with pendant lights
Game room with black pool table, blue felt, wall-mounted cue rack, and pendant light fixture overhead
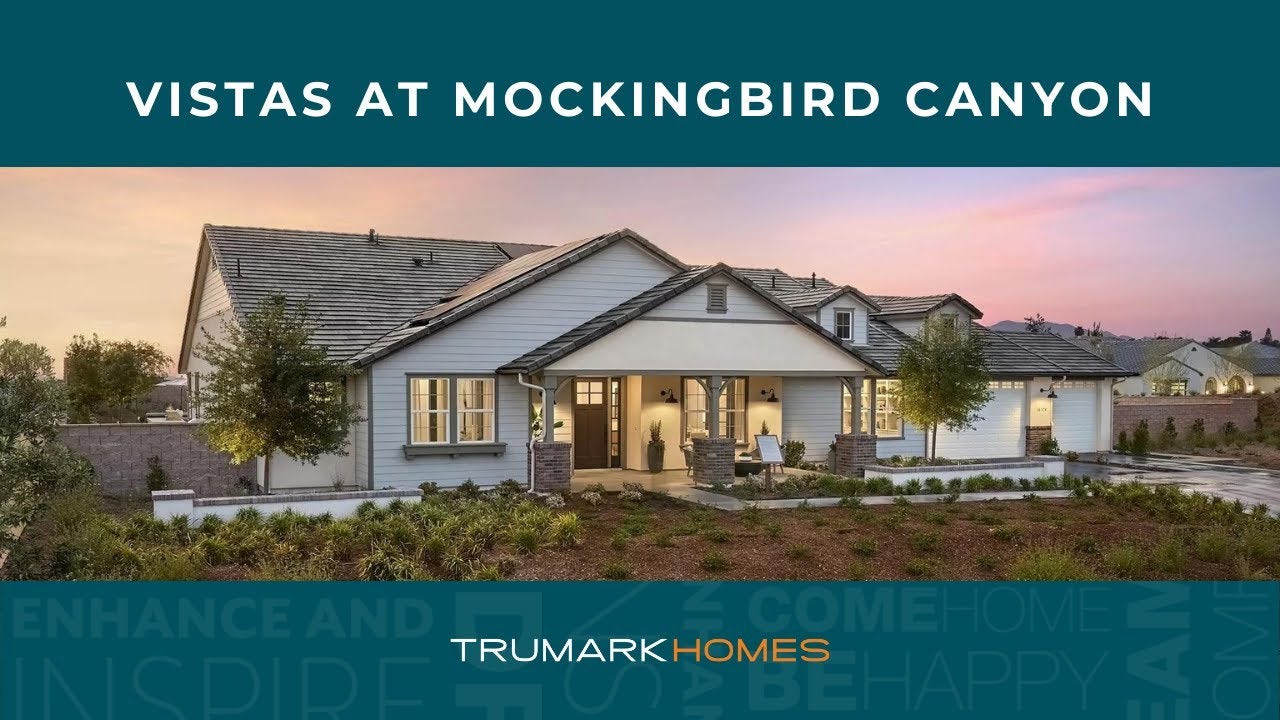
Single-story farmhouse-style home with white siding, covered front porch, and desert landscaping at dusk
Open living room with linear fireplace, built-in shelves, and circular wood chandelier over neutral seating area
Dining room with dark wood table, six chairs, round pendant light, and sliding glass door to patio Large open kitchen with marble island, white cabinets, bar seating, and hardwood floors Large kitchen with white cabinets, stainless steel appliances, center island, and hardwood floors Open-concept living room with hardwood floors, round pendant lights, and neutral sofas opening to dining area Bedroom with neutral striped wallpaper, upholstered headboard, wood nightstand, and large windows with white curtains Master bedroom with hardwood floors, accent wall, seating area, and large windows Bathroom vanity with white cabinets, dark countertops, dual mirrors, and a built-in makeup area with stool Large master bathroom with freestanding soaking tub, glass walk-in shower, and white double vanity with storage cabinets Walk-in closet with gray wood built-ins, glass-front cabinets, open shelving, and built-in lighting Sitting room with built-in white shelving, three leather chairs, round coffee table, and a chandelier overhead Formal dining room with rectangular table, white upholstered chairs, built-in shelving, and black linear chandelier over hardwood floors. Built-in butler's pantry with wine storage, glass cabinets, and two beverage coolers behind French doors Bedroom with upholstered bed, sage green walls, hardwood floors, and open ensuite bathroom doorway Bedroom with queen bed, gray walls, hardwood floors, and two large windows with sheer curtains Craft room with wood table, industrial stools, open shelving, and hardwood floors in sage green room Girls' shared bedroom with two twin beds, floral bedding, white dresser, and sage green walls with board and batten paneling Children's bedroom with two twin beds, green walls, hardwood floors, and a small play area with table and chairs Laundry room with white cabinets, quartz countertop, utility sink, and front-load washer and dryer on hardwood floors Large backyard with rectangular pool, green lawn, landscaped garden beds, and single-story home with patio seating. Rectangular backyard pool with concrete surround, green lawn, lounge chairs, and block wall fence. Single-story stucco home with tile roof, arched entry, three-car garage, and desert landscaping in front yard Kitchen with dark wood cabinets, stainless steel range, tile backsplash, and dark granite island countertop Kitchen with dark wood cabinets, large island with black countertop, three yellow barstools, and pendant lights overhead Living room with dark beam ceiling, linear fireplace, gray sofas, and large windows overlooking a patio Open-concept living room with exposed black ceiling beams, fireplace, gray sofas, and kitchen visible in background Master bedroom with dark wood bed frame, tan leather chairs, round ottoman, and hardwood floors Master bedroom with hardwood floors, round chandelier, seating area, and large windows with gray curtains Master bathroom with glass walk-in shower, vanity area, dark wood cabinets, and freestanding soaking tub Spacious master bathroom with freestanding soaking tub, dark wood vanity, and wood-look tile floors near large windows Home office with black desk, built-in shelves, ceiling fan, and sliding glass door to patio Formal dining room with dark rectangular table, eight chairs, pendant light, and large wall art above a sideboard. Bedroom with music-themed wall decal, gray upholstered bed, boho striped bedding, and wood nightstands on carpet flooring Living room with beige sectional sofa, decorative pillows, framed wall art, and a window with woven shades Bedroom with large black and white floral wall mural, queen bed, black nightstands, and white dresser Living room with beige sectional sofa, dark geometric coffee table, ceiling fan, and arched windows with natural light Laundry room with dark wood cabinets, front-load washer and dryer, white quartz countertop, and light wood floors Bedroom with black and white striped walls, wood headboard, UC Riverside pennant, and black nightstand with ensuite bathroom visible Bedroom with bold black and white striped walls, wood-frame bed, gray bedding, and carpeted floor Butler's pantry with dark cabinets, white countertops, tile backsplash, and built-in wine cooler, opening to dining room Mudroom with dark wood built-in cabinets, bench with storage drawer, and hallway leading to kitchen Backyard patio with gravel ground cover, fire pit, lounge chairs, and block wall surrounded by desert landscaping. Two-story home with light gray board-and-batten siding, covered front porch, and attached garage at dusk Trumark Homes model home exterior with pergola entry, stucco finish, and landscaped front yard at dusk Open kitchen with white cabinets, large island with bar seating, black pendant lights, and stainless steel appliances White kitchen with stainless steel appliances, large island, black pendant lights, and hardwood floors Kitchen with white shaker cabinets, dark countertops, stainless steel refrigerator, and a butler's pantry with glass-front cabinets. Living room with gray sofa, built-in electric fireplace, wood coffee table, and large blue abstract wall art Open living room with linear fireplace, wall-mounted TV, gray sofas, and a pool table in the background Covered patio with outdoor dining table, stone fireplace, ceiling fans, and TV mounted on wall Open-concept living room with gray sofas, blue accent pillows, wood coffee table, ceiling fan, and kitchen visible in background. Formal dining room with wood table, cane chairs, shiplap walls, and black chandelier Bright entryway with shiplap ceiling, black sliding barn door, open front door, and light hardwood floors Double black steel and glass barn doors opening to a home office with built-in shelves and wood desk Bedroom with dark four-poster bed, blue bedding, hardwood floors, and sliding glass door to balcony Spacious master bedroom with four-poster bed, hardwood floors, and sliding glass doors to a balcony Open living area with white built-in cabinets, wall-mounted TV, dining nook, and sliding glass door to patio Large master bathroom with freestanding soaking tub, glass walk-in shower, white vanity, and tile floors Covered balcony with outdoor seating, ceiling fan, metal railing, and panoramic hillside views Bedroom with queen bed, gray walls, light wood floors, and two nightstands with white lamps Children's bedroom with aviation theme, airplane wall art, cloud-print ceiling, and metal bed frame with blue bedding Kids bedroom with wood bed frame, camping-themed wallpaper, and matching nightstands with lamps Child's bedroom with wood bed frame, blue patterned accent wall, ceiling fan, and carpet flooring Living room with blue sectional sofa, ceiling fan, wall-mounted TV, and light wood floors Nursery with white crib, wood dressers, rocking chair, and round rug on light hardwood floors with blue-gray walls Laundry room with white cabinets, dark countertop, utility sink, and front-load washer and dryer on pedestals Garage interior with decorative wall murals showing a US map, RV, motorcycle, and SUV graphics Two-story home with covered patio, solar panels, landscaped backyard, and children's toy vehicles on concrete pad Outdoor patio with wood furniture and gravel landscaping, neighboring homes with tile roofs visible in background

Vistas at Mockingbird Canyon

Riverside, CA

Year Opened
2023
Square Footage
Up to 5,013 Ft2

Sold Out! 

Welcome to Vistas at Mockingbird Canyon, a new home community by Trumark Homes in Riverside. These 72 exquisite single-family residences are positioned on oversized lots-and with one- and two-story floor plans to choose from, you're sure to find the space your family deserves.


Search Our Other Communities

3,100 to 3,890 Sq. Ft.
3 to 6 Beds
3 - 4 Ba, 1 Half Ba
3 Car Garage
First Year 3.50% (APR 5.844%)*
Smiling young man with short dark hair and beard wearing a black polo shirt against a white background
Professional headshot of a woman with dark hair wearing a black blazer and polka dot blouse
CONTACT US