


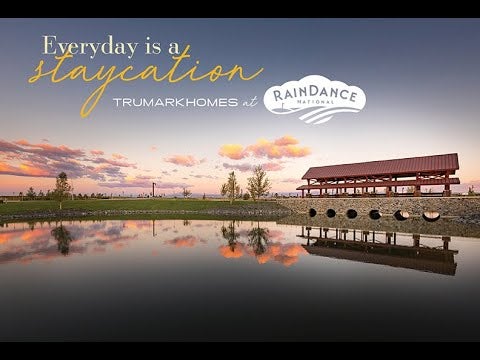
Welcome to 1619 Flourish Drive at The Fairways at RainDance. This stunning Broadmoor floorplan offers approximately 4,718 sq. ft. of luxury living space on a premium golf course homesite with breathtaking Front Range views. Thoughtfully designed for both everyday living and entertaining, the spacious layout features beautifully appointed living areas enhanced by stained ceiling beams, matte black fixtures, and a striking fireplace in the great room.
The gourmet chef's kitchen serves as the heart of the home, showcasing moonlight shaker-style cabinetry and designer-selected finishes throughout. A dramatic center sliding glass door connects the indoor living spaces to a covered deck with a cedar tongue-and-groove ceiling, creating the perfect setting for enjoying Colorado's indoor-outdoor lifestyle. The partially finished walkout basement adds flexibility and additional living space, while the luxurious primary suite offers a spa-inspired 5-piece bath. Completing the home is a spacious 3 car garage with dedicated golf cart storage, making it ideal for life at RainDance.
Key Features:
- Backs to RainDance National Golf Course
- Spectacular Front Range views
- Gourmet chef's kitchen
- Stained ceiling beams in great room
- Covered deck with cedar tongue-and-groove ceiling
- Center sliding glass door
- Partially finished walkout basement
- Luxury 5-piece primary bath
- 3 car garage with golf cart storage
- Moonlight shaker-style cabinetry throughout
- Matte black fixtures
- Fireplace in great room

CONTACT US
By submitting your contact details, you consent and agree to receive marketing communications from us, including emails and calls or text messaging, which may be sent via an autodialer and use of prerecorded voice. For mobile phones, standard text message and data charges may apply. Consent is not a condition of purchasing any property, goods, or services from us. You may unsubscribe at any time. Consult our Privacy Policy for additional information.
Virtual Tour
Video Highlights


Elevations

The Broadmoor Plan | Modern Farmhouse
Around the Area
Monday: 11:00 am – 6:00 pm
Tuesday – Saturday: 10:00 am – 6:00 pm
Sunday: 11:00 am – 4:00 pm
Homes Recommended For You
Interested In This Home?
By submitting your contact details, you consent and agree to receive marketing communications from us, including emails and calls or text messaging, which may be sent via an autodialer and use of prerecorded voice. For mobile phones, standard text message and data charges may apply. Consent is not a condition of purchasing any property, goods, or services from us. You may unsubscribe at any time. Consult our Privacy Policy for additional information.
