


Price
Overview
Plan
The BroadmoorWelcome to The Broadmoor on homesite 10 of the Fairways community by Trumark Homes. This beautiful ranch floorplan backing to RainDance National Golf Course is a must see! Just past the entryway is the large great room and gourmet kitchen, featuring a walk-in pantry and a center preparation island. The kitchen includes deluxe cabinetry, Quartz countertops, stainless steel appliance package and decorative fixtures. The great room, complete with a modern linear gas fireplace is filled with natural light and overlooks the covered outdoor room to take in the stunning views of the high-plains links-style golf course.
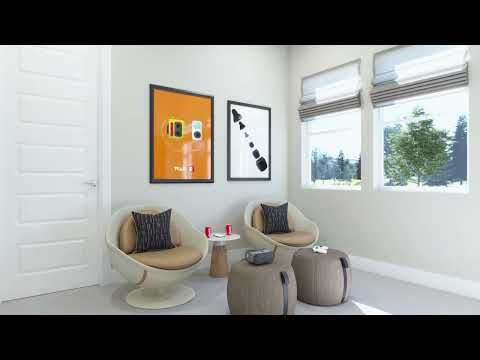
Down the hall you’ll find a flex room, laundry room and two bedrooms with ensuite baths. Off the great room is an office/study and a contemporary 5-piece primary suite including a luxurious, spa-like bathroom with an elegant freestanding tub, walk-in shower and expansive walk-in closet. The partially finished basement includes an additional bedroom and large media rec-room. Additional features include laminate wood-like flooring, carpeted bedrooms, insulated steel garage door, tankless water heater, AC, and much more!
Home Features
- 4,718 finished sq. ft, 4 bedrooms, 4.5 bathrooms
- Office space with large windows
- Flex space
- Stained beams in great room
- Center-meet sliding glass door to deck
- Covered outdoor deck with cedar tongue and groove ceiling
- Gourmet chef kitchen with dusk-stained shaker-style cabinetry
- Freestanding tub at primary bath
- Partially finished walkout basement
- 3-car garage w/golf cart storage
- Front yard landscaping
- 12,000 s.f. lot backing to golf course
- Siding to open space tract

CONTACT US
By submitting your contact details, you consent and agree to receive marketing communications from us, including emails and calls or text messaging, which may be sent via an autodialer and use of prerecorded voice. For mobile phones, standard text message and data charges may apply. Consent is not a condition of purchasing any property, goods, or services from us. You may unsubscribe at any time. Consult our Privacy Policy for additional information.
Virtual Tour
Video Highlights



Elevations
Around the Area
Monday: 11:00 am – 6:00 pm
Tuesday – Saturday: 10:00 am – 6:00 pm
Sunday: 11:00 am – 4:00 pm
Homes Recommended For You
Interested In This Home?
By submitting your contact details, you consent and agree to receive marketing communications from us, including emails and calls or text messaging, which may be sent via an autodialer and use of prerecorded voice. For mobile phones, standard text message and data charges may apply. Consent is not a condition of purchasing any property, goods, or services from us. You may unsubscribe at any time. Consult our Privacy Policy for additional information.
