


Overview
Independence by Trumark Homes is a new home community in Elizabeth, CO, offering thoughtfully designed ranch and two-story homes within the highly sought-after Independence master-planned community. Surrounded by scenic open spaces and Colorado landscapes, residents enjoy a lifestyle centered around connection, recreation, and convenience. With spacious floorplans, modern design features, and access to exceptional neighborhood amenities, Independence provides an ideal balance of small-town charm and contemporary living.
- Single-family ranch and two-story homes from approximately 1,894 to 2,873 sq. ft.
- Flexible floorplans with 3 to 5 bedrooms and up to 4-car garage options
- Open-concept living spaces with studies, lofts, and outdoor living areas
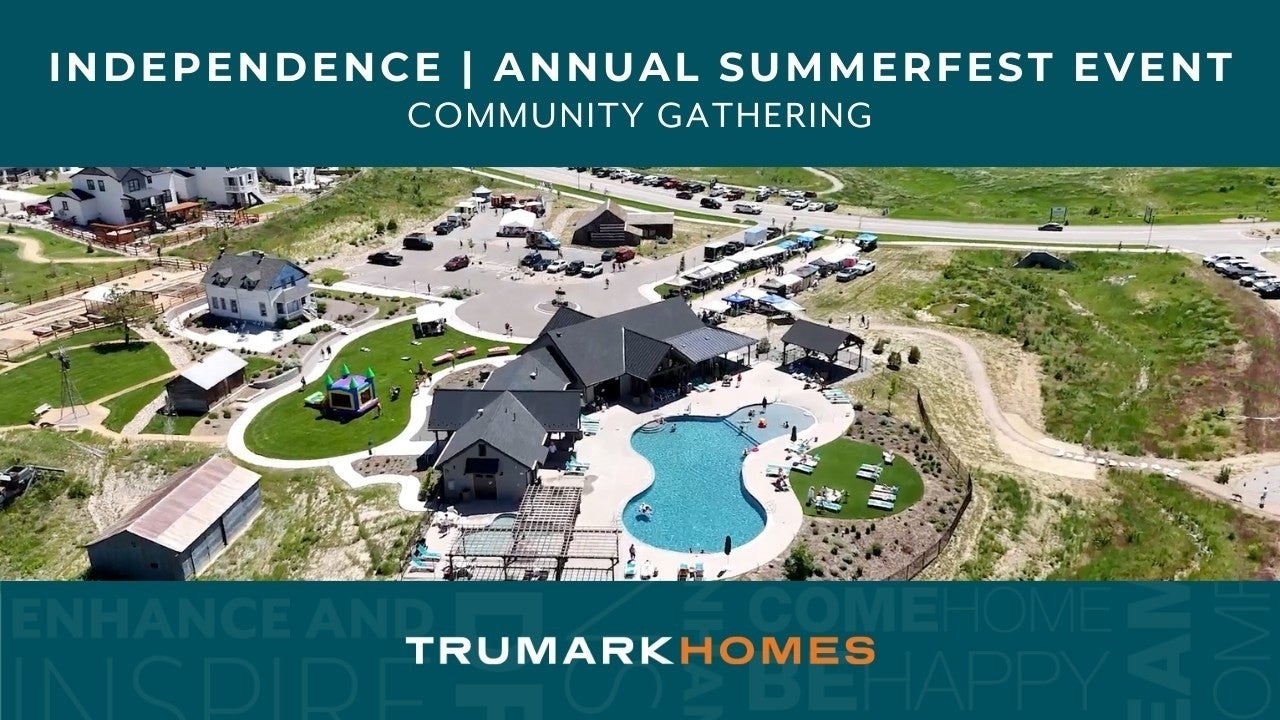
- Access to a clubhouse, fitness center, resort-style pool, parks, playgrounds, and community gathering spaces
- Miles of walking, biking, and recreational trails throughout the community
- Convenient Elizabeth location with easy access to everyday shopping, dining, schools, and outdoor recreation
- Designed for an active Colorado lifestyle with abundant open space and community amenities that bring neighbors together
Join the interest list today to be the first to receive exclusive updates on this exciting new opportunity!

Join the Interest List
By submitting your contact details, you consent and agree to receive marketing communications from us, including emails and calls or text messaging, which may be sent via an autodialer and use of prerecorded voice. For mobile phones, standard text message and data charges may apply. Consent is not a condition of purchasing any property, goods, or services from us. You may unsubscribe at any time. Consult our Privacy Policy for additional information.
Floor Plans


Discover Independence
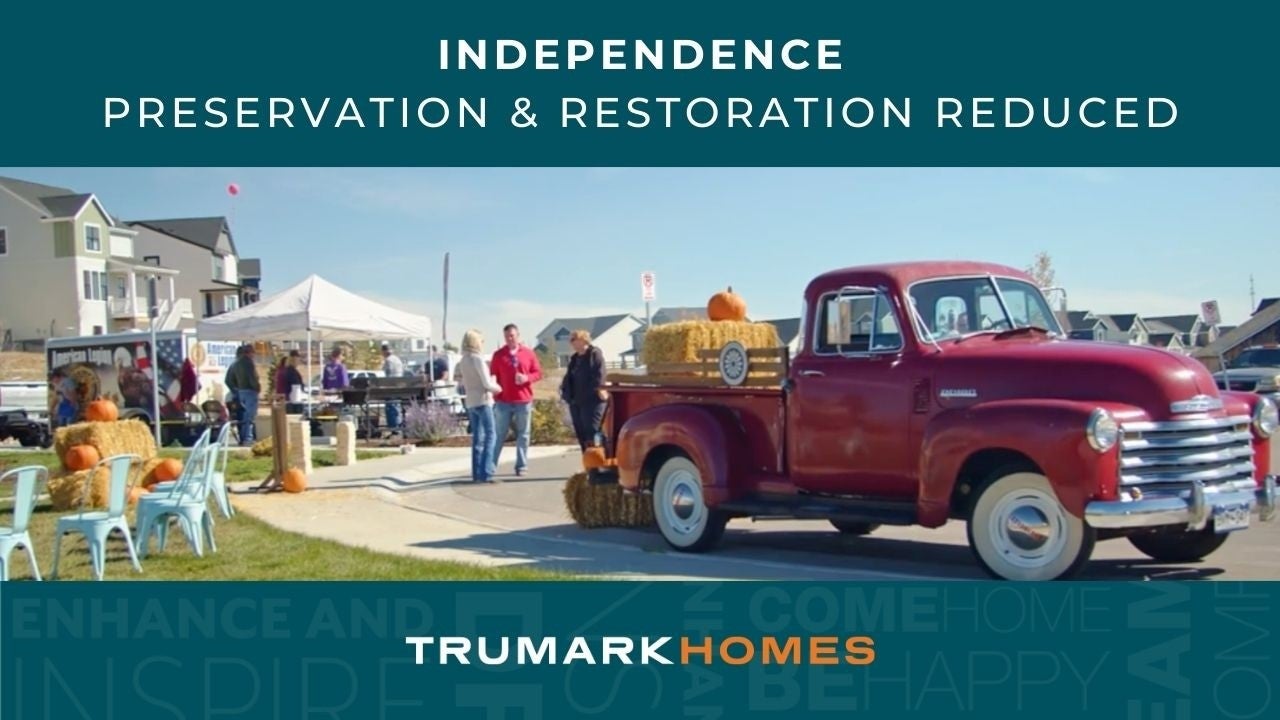
Experience a community designed around connection, recreation, and the outdoors. Independence features neighborhood parks and playgrounds, miles of trails winding through preserved open space, resident events, and future gathering spaces that bring neighbors together, all in a setting that blends modern convenience with small-town charm.

Dog Park
1

Community Garden
1

Fitness Center
2

Clubhouse & Pool
2

Pocket Parks
1

Trails & Open Space
1
Included Features
- Stainless steel GE® appliances including 30" slide in gas
- range with oven, microwave over the range and
- dishwasher
- Full overlay cabinetry with 42” upper cabinets in kitchen,
- white painted or slate stained shaker door style, soft
- close doors and drawers with hardware. One trash
- rollout. Optional rollout shelves.
- Quartz 3cm countertops with 3"x6" white tile backsplash
- set horizontally to bottom of upper cabinets.
- Stainless steel undermount single bowl kitchen sink with
- Genta® single handle pull-out chrome faucet and
- 1/3 HP garbage disposal
- Spacious kitchen w/island and pantry area.
- Raised vanities in all bathrooms
- Quartz 2cm countertops with 4" matching backsplash
- and rectangular undermount sinks
- Moen® Gibson bath faucets and bath accessories in
- chrome finish
- 6"x6" Shower wall tile at Primary Bath with fiberglass
- shower pan and framed shower enclosure
- 6"x6" Shower/tub wall tile at Secondary Baths with
- fiberglass shower pan at full showers
- Vanity lights in chrome finish
- Elongated, comfort-height commodes w/slow close seat
- Walk-in closets at primary bedroom with painted shelves
- Thoughtfully designed floor plans with TRU Select
- Design Finish package options
- Fully excavated basements with structurally designed
- foundation systems
- Extensive 7”x48" LVP flooring in entry, kitchen, dining,
- great room and powder baths
- 12"x24" Tile floors in laundry and full baths
- 6'-8" Interior doors throughout main and upper levels
- w/choice of 2 door styles
- Stair knee wall system with mdf painted cap
- Optional open stair rail in iron or wood with newel posts
- and balusters
- Textured walls and ceiling with square corners
- Rough-in plumbing for future bath in basement
- Painted window sills with apron to match
- 9’ ceilings on main level, 9’ ceilings on upper level,
- approximately 9' basement foundation walls
- 5-1/4" baseboards on main and upper level
- 8' Overhead insulated garage door with opener,
- one exterior keypad and two remotes
- Air conditioning unit, 14 Seer system
- Tankless 199k BTUs hot water heater
- 97% high-efficiency furnace system
- Honeywell digital programmable thermostat
- Disc ceiling lights throughout including bedrooms
- Rocker light switches throughout
- Ceiling fan pre-wire in great room and primary bedroom
- Whole house Whisper Green fan
- Exterior 110v outlets, location varies per plan
- CAT6 & Coax runs at great room and primary bedroom
- Optional 220v outlet at garage
- Solar ready conduit
- Low VOC interior eggshell paint
- Basement insulation with vinyl vapor barrier
- Ducts professionally cleaned at final stage of building
- 1 Year Fit & Finish Builder Warranty
Video Gallery

Photos
Trumark Homes at Independence | Windmill
Trumark Homes at Independence
Trumark at Independence | Plan 1C Rendered Exterior | Prairie Pure
Trumark at Independence | Plan 2A Rendered Exterior | Farmhouse Fresh
Trumark at Independence | Plan 3B Rendered Exterior 3-Car Garage| Classic Contemporary
Trumark at Independence | Plan 4C Rendered Exterior | Prairie Pure
Trumark Homes at Independence
Trumark Homes at Independence | Plan 1 Rendered Interior
Trumark Homes at Independence | Plan 1 Rendered Interior
Trumark Homes at Independence | Plan 1 Rendered Interior
Trumark Homes at Independence | Plan 1 Rendered Interior
Trumark Homes at Independence | Plan 1 Rendered Interior
Trumark Homes at Independence | Plan 1 Rendered Interior
Trumark Homes at Independence | Community Garden
Trumark Homes at Independence | Community Historic House
Trumark Homes at Independence | Plan 2 Rendered Interior
Trumark Homes at Independence | Plan 2 Rendered Interior
Trumark Homes at Independence | Plan 2 Rendered Interior
Trumark Homes at Independence | Plan 2 Rendered Interior
Trumark Homes at Independence | Plan 2 Rendered Interior
Trumark Homes at Independence | Community
Trumark Homes at Independence | Community Pool
Trumark Homes at Independence | Clubhouse
Trumark Homes at Independence | Clubhouse Fitness Center
Trumark Homes at Independence | Community Entry
Trumark Homes at Independence | Community Park


Around the Area
Coming in 2026
CONTACT US
By submitting your contact details, you consent and agree to receive marketing communications from us, including emails and calls or text messaging, which may be sent via an autodialer and use of prerecorded voice. For mobile phones, standard text message and data charges may apply. Consent is not a condition of purchasing any property, goods, or services from us. You may unsubscribe at any time. Consult our Privacy Policy for additional information.


