Exterior townhome building rendering with gray and white accents in berkeley villas denver
Now Selling!
Berkeley Villas in Denver | Aerial View
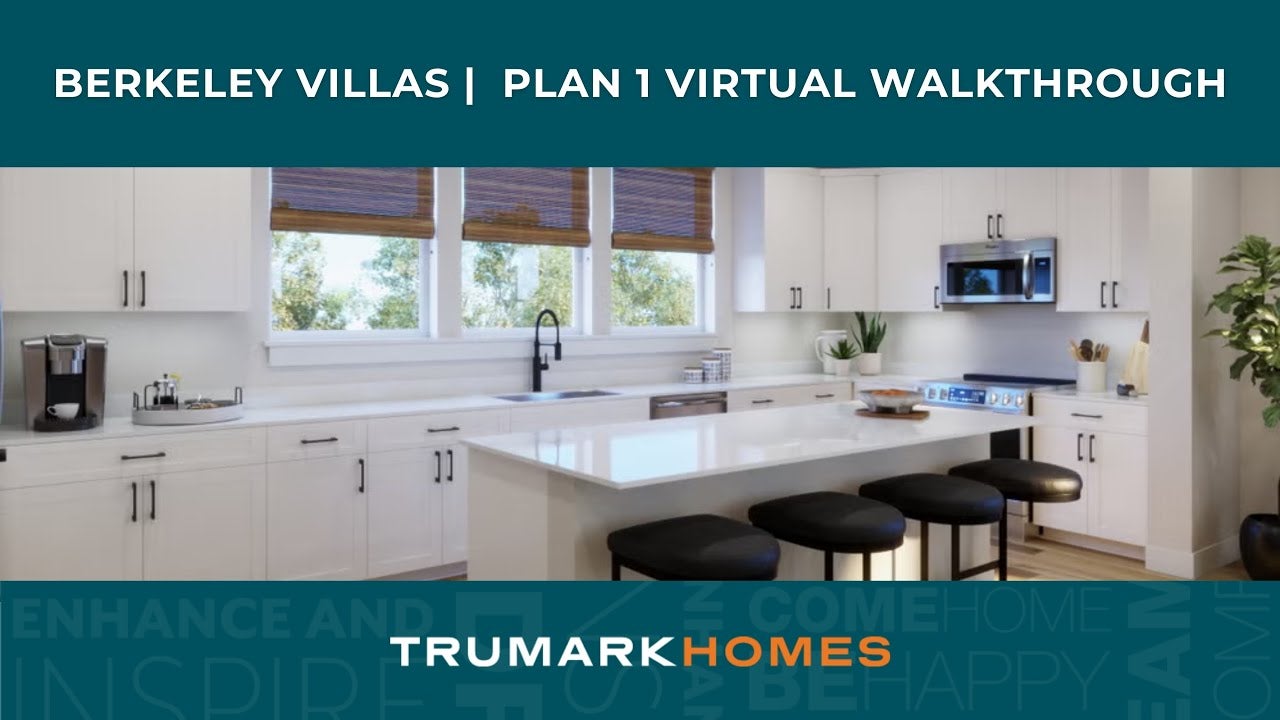
Modern kitchen with white cabinets and quartz countertops, stainless steel appliances
great room with tv credenza, dining room with light table and white chairs, white stair railing
Berkeley Villas in Denver | Exterior Rendering
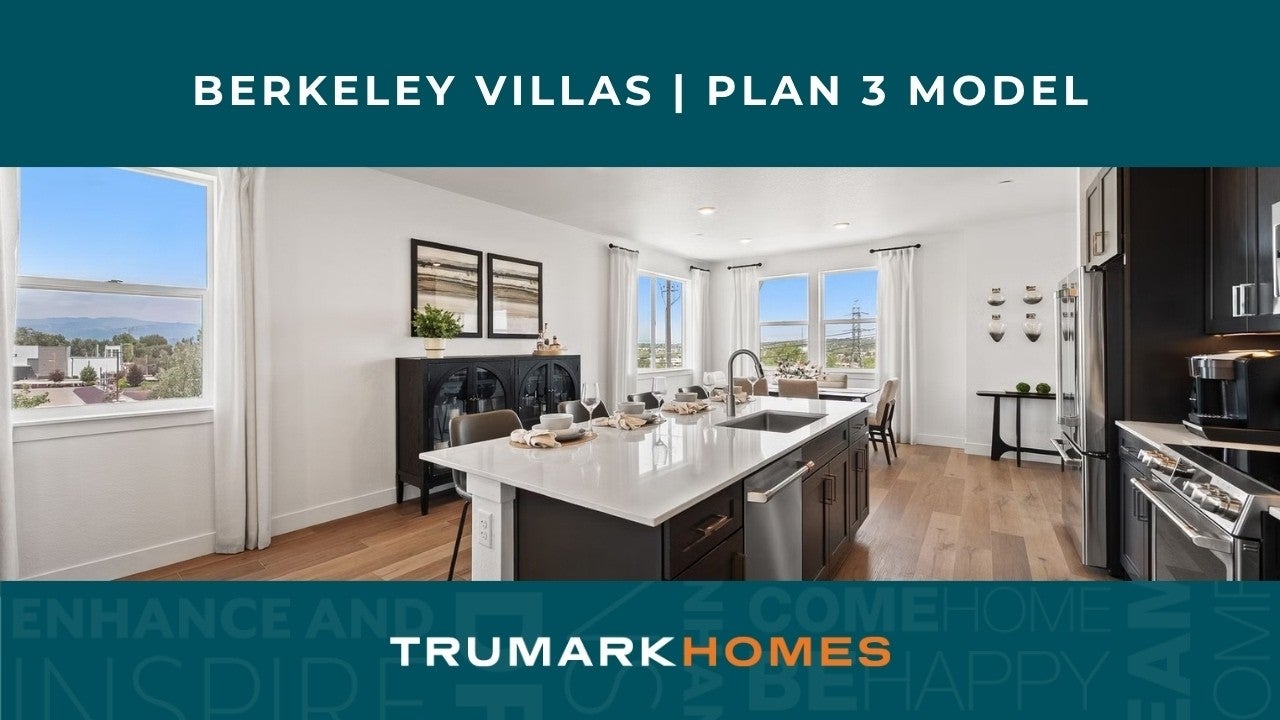
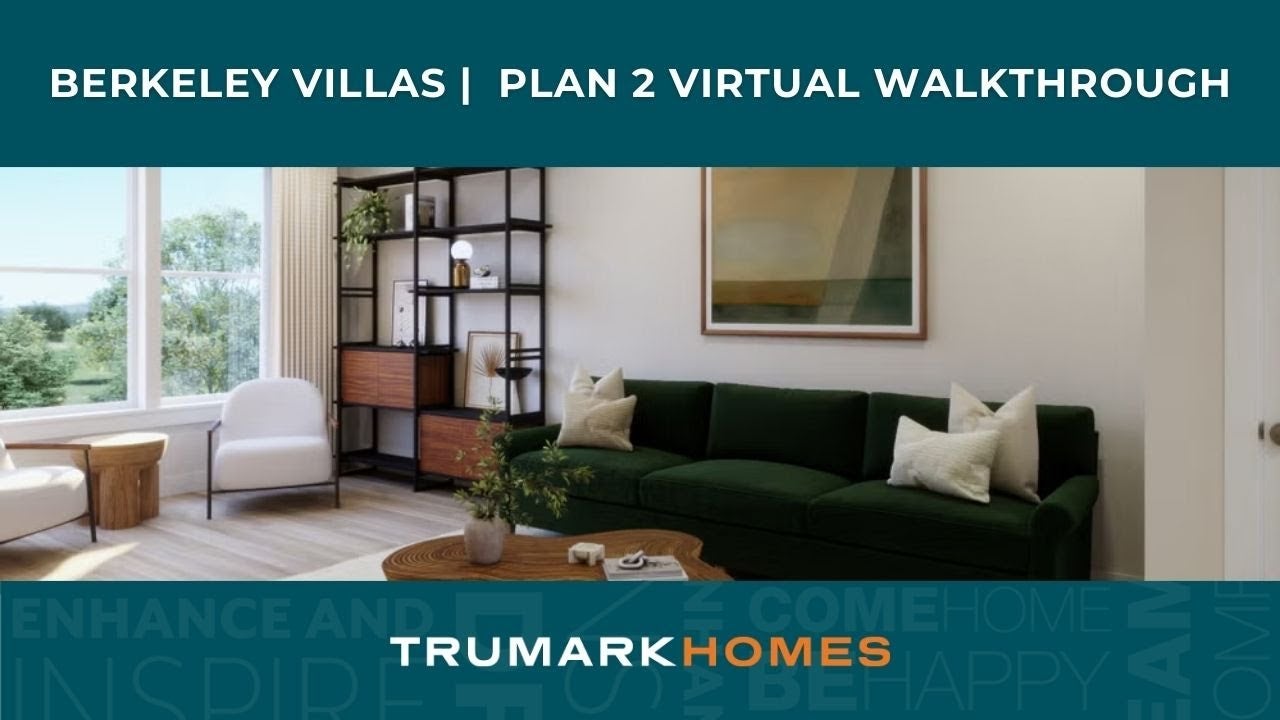
dining room with light table and white chairs, windows with draperies, kitchen with white cabinets and quartz countertops living room with white sofa with black and brown pillows, neutral area rug, modern decor flex space office space with white desk and black chair, open stair railing with wood posts and white railing Berkeley Villas in Denver | Exterior Rendering Berkeley Villas in Denver | Exterior Rendering Berkeley Villas in Denver | Exterior Rendering great room with wood coffee table, tv credenza Kitchen dining area with white cabinets and quartz countertops, dining table with white chairs great room with wood coffee table, tv credenza and modern decora Bedroom with modern decor, neutral credenza and TV Bedroom with modern decor, gray headboard with side tables and draperies on windows Bathroom rendering with white cabinets and quartz countertops dining room table with white chairs and area rug, great room with tv and credenza Exterior townhome rendering with gray and white coloring in berkeley villas denver Flex space office space with desk and chair kitchen with dark cabinets and white quartz countertops, barstools dark kitchen cabinets with white quartz countertop, dining table with wicker chairs Flex space with white chairs and bookcase wood dining table with dark chairs, stainless refrigerator, bookshelf wall art great room with forrest green sofa and wood coffee table bedroom with tv credenza, light bedding and forest green throw pillows Bed with light bedding, modern headboard, side tables and modern art bathroom with dark cabinets and white quartz countertops dining table with wood top Berkeley Villas in Denver | Zuni Park Berkeley Villas in Denver | Berkeley Park Berkeley Villas in Denver | Light Rail Station Berkeley Villas in Denver | Berkeley Park
Starting At
$529,900
Overview
1,473-2,100 Sq. Ft.
2-4 Beds
2 - 3 Ba, 1 Half Ba
2 Car Garage

Discover Berkeley Villas, a limited collection of 82 new three-story townhomes in Adams County, just minutes from downtown Denver. Built with energy and long-term efficiency in mind, these homes feature functional layouts that maximize space for everyday living, working, and entertaining.

Key Home Features:

  • Three-story townhomes ranging from approximately 1,473 to 2,100 sq. ft.
  • 2 to 4 bedrooms and 2.5 to 3.5 baths
  • Attached 2-car garage or 2-car tandem garage
  • Open-concept kitchen and great room layouts
  • Inviting covered outdoor decks in every home
  • Select floor plans featuring flex rooms or loft spaces

Ideally located near top Denver-area destinations, Berkeley Villas offers offers a well-connected setting for urban living. The community is just half a mile from the Clear Creek–Federal light rail station on the Gold Line, providing easy access throughout the metro area. Residents are minutes from the Tennyson Street Cultural District, Regis University, Berkeley Lake & Park, Zuni Park, and historic downtown Arvada with its shops, dining, and entertainment. Contact us today to learn more!

District: Adams County School District
Denver, CO New Homes

CONTACT US

Ask about current homes and neighborhoods, and more details about incentives, or schedule an in-person or virtual appointment.  Our Online Sales Counselors are here to help.  Please fill out the form below, and we’ll be in touch shortly.  Or call (720) 704-1472 .

By submitting your contact details, you consent and agree to receive marketing communications from us, including emails and calls or text messaging, which may be sent via an autodialer and use of prerecorded voice. For mobile phones, standard text message and data charges may apply. Consent is not a condition of purchasing any property, goods, or services from us. You may unsubscribe at any time. Consult our Privacy Policy for additional information.

Available Homes

Floor Plans

Exterior townhome building rendering with gray and white accents in berkeley villas denver
Plan 1
From $529,900
1,473 - 1,713 Sq. Ft.
2 - 3 Beds
Yes Flex
2 - 3 Ba, 1 Half Ba
2 Car Garage
Modern kitchen with white cabinets and quartz countertops, stainless steel appliances
Plan 2
From $559,900
1,974 Sq. Ft.
3 - 4 Beds
Yes Flex
3 Ba, 1 Half Ba
2 Car Garage
Exterior townhome rendering with gray and white coloring in berkeley villas denver
Plan 3
From $584,900
2,100 Sq. Ft.
3 - 4 Beds
3 Ba, 1 Half Ba
2 Car Garage
Den

Site Map

Included Features


  • Stainless steel GE® electric appliances including 30"slide in range with oven, microwave over the range and dishwasher
  • Full overlay cabinetry with 42” upper cabinets in kitchen, shaker door style, soft close doors and drawers with hardware, white painted or dark slate stained
  • Quartz 2cm countertops with 4" quartz backsplash
  • Stainless steel under mount single bowl kitchen sink with
  • Genta® single handle pull-out faucet
  • Moen® 1/3 HP garbage disposal
  • Kitchen center-islands
  • Spacious kitchen and pantry areas

  • Thoughtfully designed floor plans with four TRU Select
  • Design Finish package options
  • Extensive 7”x48" LVP flooring in entry, kitchen, dining, great room and powder baths
  • 12"x24" Tile floorsin laundry and full baths
  • 6'-8" Interior doorsthroughout main and upper levels with modern doorstyle
  • Stair pony wallsystem with mdf painted cap
  • Textured walls and ceiling with square corners
  • Painted window sills with apron to match
  • 9’ ceilingsthroughout
  • 5-1/4" baseboards throughout

  • Raised vanities in all bathrooms
  • Quartz 2cm countertops with 4" quartz backsplash
  • Rectangular under mount sinks
  • Moen® Gibson bath faucets and bath accessories in chrome finish
  • 4"x16" Shower wall tile at Primary Bath with fiberglass shower pan and framed shower enclosure
  • 3"x6" Shower/tub wall tile at Secondary Baths
  • Vanity lights in chrome finish
  • Elongated, comfort-height commodes with slow close seat
  • Walk-in closets at Primary Bedroom with painted shelves

  • 8' Overhead insulated garage door with opener, one exterior keypad and two remotes
  • Air conditioning per plan
  • 65 gallon hot water heater
  • Honeywell digital programmable thermostat
  • Disc lighting throughout including bedrooms
  • Rocker light switches throughout
  • Ceiling fan pre-wire in great room and primary bedroom
  • Whole house Whisper Green fan
  • CAT6 & Coax runs at great room and primary bedroom
  • 50 AMP prewire for future 220v outlet at garage
  • Solar ready conduit tube from attic to dedicated panel
  • Low VOC interior eggshell paint
  • Ducts professionally cleaned at final stage of building
  • 1 Year Fit & Finish Builder Warranty
  • Built to the department of energy requirements for Indoor AirPlus, Zero Energy Ready and NextGen programs

Around the Area

Visit Berkeley Villas:

2912 W 56th Ave
Denver, CO 80221

Get Directions

SALES OFFICE HOURS:

Saturday: 10:00 am – 6:00 pm
Sunday, Monday: 11:00 am – 6:00 pm
Tuesday, Wednesday: 10 am - 6:00 pm
By Appointment Only Thursday / Friday

New Homes in Denver, CO

CONTACT US

Ask about current homes and neighborhoods, and more details about incentives, or schedule an in-person or virtual appointment.  Our Online Sales Counselors are here to help.  Please fill out the form below, and we’ll be in touch shortly.  Or call (720) 704-1472.

By submitting your contact details, you consent and agree to receive marketing communications from us, including emails and calls or text messaging, which may be sent via an autodialer and use of prerecorded voice. For mobile phones, standard text message and data charges may apply. Consent is not a condition of purchasing any property, goods, or services from us. You may unsubscribe at any time. Consult our Privacy Policy for additional information.

Berkeley Villas New Homes in Denver, CO
CONTACT US