Open-concept dining and living area with stone fireplace, hardwood floors, and high ceilings
Move-In Ready
Kitchen with gray cabinets, marble countertops, stainless gas range, and pendant lights over large island
Open-concept living room with two-story ceiling, wood staircase, and large windows overlooking outdoor patio
Living room with stone fireplace, wall-mounted TV, white sofas, and open staircase with metal railing
Open-concept living room with two-story ceiling, staircase with metal railing, and hardwood floors open to kitchen
Master bedroom with vaulted ceiling, gray walls, hardwood floors, and French doors leading to a balcony with outdoor views Master bedroom with vaulted ceiling, stone fireplace, and French doors opening to outdoor balcony Master bathroom with double vanity, freestanding tub, glass walk-in shower, and marble tile floors Master bathroom with freestanding soaking tub, double vanity, glass shower, and marble tile floors Upper-level living area with dark wood ceiling beams, white sofa, geometric coffee table, and open railing overlooking lower floor. Bedroom with vaulted ceiling, gray accent wall, sitting area with two chairs, and large windows with outdoor views. Bathroom with dark vanity, white quartz countertop, glass shower, and black-and-white patterned tile floor Home entryway with black glass front door, stone accent wall, hardwood floors, and modern chandelier Bedroom with upholstered bed, vaulted ceiling, hardwood floors, and large windows with outdoor views Bathroom with gray vanity, white countertop, glass shower, and window with garden view Home office with wood desk, leather chair, wall-mounted TV, floating shelves, and large horse artwork on the wall. Covered outdoor deck with stone fireplace, dining table, and open views of green fields Covered outdoor deck with stone fireplace, seating area, and open countryside views beyond black metal railing U-shaped kitchen with dark cabinets, granite countertops, wood beam ceiling accents, and light hardwood floors Game room with poker table and gray chairs, wet bar with dark cabinets, and open view to living area Modern living room with white sofas, linear fireplace, and large windows overlooking a green landscape Open-concept living room with white sectional sofa, woven accent chairs, black coffee table, and sliding glass doors to patio Home gym with two spin bikes, built-in shelving, wall mirrors, and light wood floors Bedroom with plaid bedding, wood dresser, round mirror, and window overlooking green field Bathroom with double vanity, gray cabinets, white countertops, glass shower, and tile floors Home theater room with large wall-mounted screen, gray sofa, and four cream armchairs on carpet Covered patio with wood beam ceiling, outdoor dining table, fire pit seating, outdoor bar, and spiral staircase overlooking green field
Price
$2,599,900
Overview
4 Beds
4 Ba, 2 Half Ba
4,459 Sq. Ft.
3 Car Garage
Location
The Summit at Castle Pines
Lot Number # 45

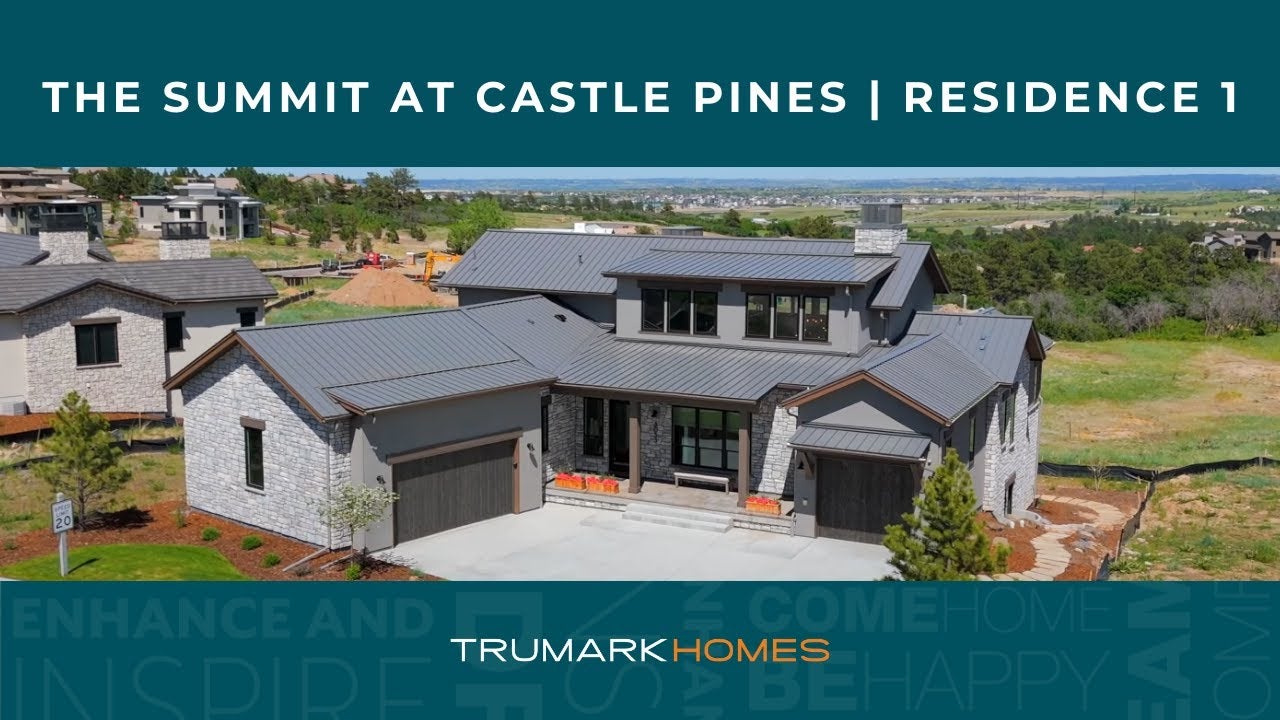
Welcome to Residence 1 on homesite 45 at The Summit by Trumark Homes. This stunning home offers approximately 4,459 sq. ft. of thoughtfully designed living space backing to an incredible open space area filled with mature pine trees. The expansive floorplan is designed for both everyday living and entertaining, featuring upgraded driftwood and oyster maple cabinetry, quartz countertops throughout, and 7½-inch engineered hardwood flooring across the main level. The chef-inspired kitchen is equipped with premium Wolf appliances including a 48-inch gas range, dishwasher, undercounter microwave, and a 42-inch built-in Sub-Zero refrigerator.

The garden-level basement provides additional living and entertaining space with a wet bar, while the outdoor living area is complete with an outdoor kitchen featuring cabinetry, granite countertops, a built-in Wolf grill, and a cozy firepit. The home also includes 4 bedrooms, a main-level study, 4 full bathrooms, and 2 powder bathrooms, creating the perfect blend of luxury, comfort, and Colorado outdoor living.

Key Features:

  • 4,459 sq. ft.
  • 4 bedrooms plus main-level study
  • 4 full bathrooms and 2 powder bathrooms
  • Garden-level basement with wet bar
  • Backs to open space with mature pine trees
  • Upgraded driftwood and oyster maple cabinetry
  • Quartz countertops throughout
  • 7½-inch engineered hardwood flooring on main level
  • 48-inch Wolf gas range
  • 42-inch built-in Sub-Zero refrigerator
  • Outdoor kitchen with granite countertops and built-in Wolf grill
  • Outdoor firepit
  • Black Moen Doux bathroom faucets
  • Designer finishes throughout
Smiling young man with short dark hair and beard wearing a black polo shirt against a white background

CONTACT US

Ask about current homes and neighborhoods, and more details about incentives, or schedule an in-person or virtual appointment.  Our Online Sales Counselors are here to help.  Please fill out the form below, and we’ll be in touch shortly.  Or call (720) 704-1472 .

By submitting your contact details, you consent and agree to receive marketing communications from us, including emails and calls or text messaging, which may be sent via an autodialer and use of prerecorded voice. For mobile phones, standard text message and data charges may apply. Consent is not a condition of purchasing any property, goods, or services from us. You may unsubscribe at any time. Consult our Privacy Policy for additional information.

Virtual Tour

Around the Area

Visit The Summit at Castle Pines:

8033 Golden Bear Lane
Castle Pines, CO 80108

Get Directions

SALES OFFICE HOURS:

Tuesday, Wednesday, Saturday: 10:00 am – 6:00 pm
Sunday, Monday: 11:00 am – 6:00 pm
Closed Thursday / Friday

Homes Recommended For You

Smiling young man with short dark hair and beard wearing a black polo shirt against a white background

Interested In This Home?

Ask about current homes and neighborhoods, and more details about incentives, or schedule an in-person or virtual appointment.  Our Online Sales Counselors are here to help.  Please fill out the form below, and we’ll be in touch shortly.  Or call (720) 704-1472.

By submitting your contact details, you consent and agree to receive marketing communications from us, including emails and calls or text messaging, which may be sent via an autodialer and use of prerecorded voice. For mobile phones, standard text message and data charges may apply. Consent is not a condition of purchasing any property, goods, or services from us. You may unsubscribe at any time. Consult our Privacy Policy for additional information.

Smiling young man with short dark hair and beard wearing a black polo shirt against a white background
CONTACT US