


INTRO RATE AS LOW AS 2.750% (5.760% APR)*
on Select Homes at Hillcrest Creek
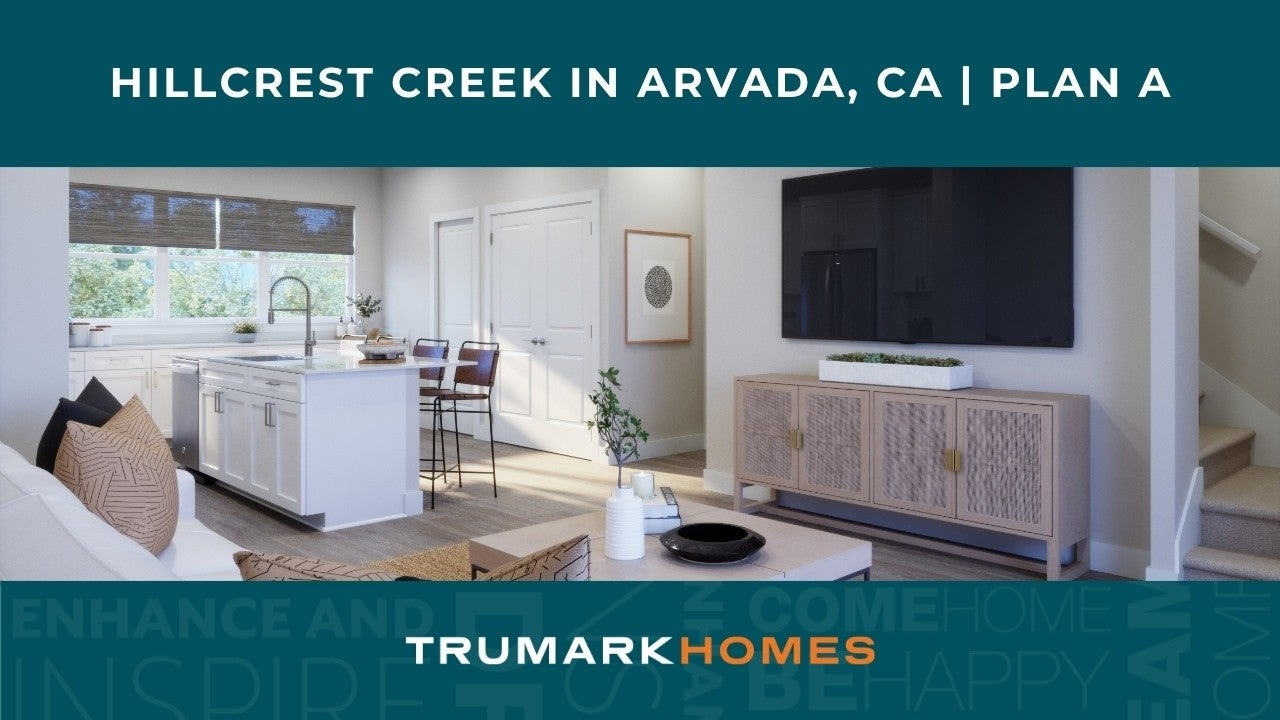
Welcome to homesite 4202 at Hillcrest Creek. A thoughtfully designed Plan A townhome offering approximately 1,438 sq. ft. of modern living space. The open-concept floorplan features a beautifully appointed kitchen with slate shaker-style cabinetry, quartz countertops, under-cabinet lighting, and GE electric appliances. The adjacent great room opens to a covered deck, creating the perfect space for indoor-outdoor living.
Designer finishes throughout, including brushed nickel hardware and fixtures, add warmth and sophistication to this stylish home.
Key Features:
- Slate shaker-style cabinetry
- Quartz countertops with quartz backsplash
- Brushed nickel faucets and hardware
- Under-cabinet lighting
- Covered deck off great room

CONTACT US
By submitting your contact details, you consent and agree to receive marketing communications from us, including emails and calls or text messaging, which may be sent via an autodialer and use of prerecorded voice. For mobile phones, standard text message and data charges may apply. Consent is not a condition of purchasing any property, goods, or services from us. You may unsubscribe at any time. Consult our Privacy Policy for additional information.
Video Highlights

Elevations

Around the Area
By Appointment
Homes Recommended For You
Interested In This Home?
By submitting your contact details, you consent and agree to receive marketing communications from us, including emails and calls or text messaging, which may be sent via an autodialer and use of prerecorded voice. For mobile phones, standard text message and data charges may apply. Consent is not a condition of purchasing any property, goods, or services from us. You may unsubscribe at any time. Consult our Privacy Policy for additional information.
