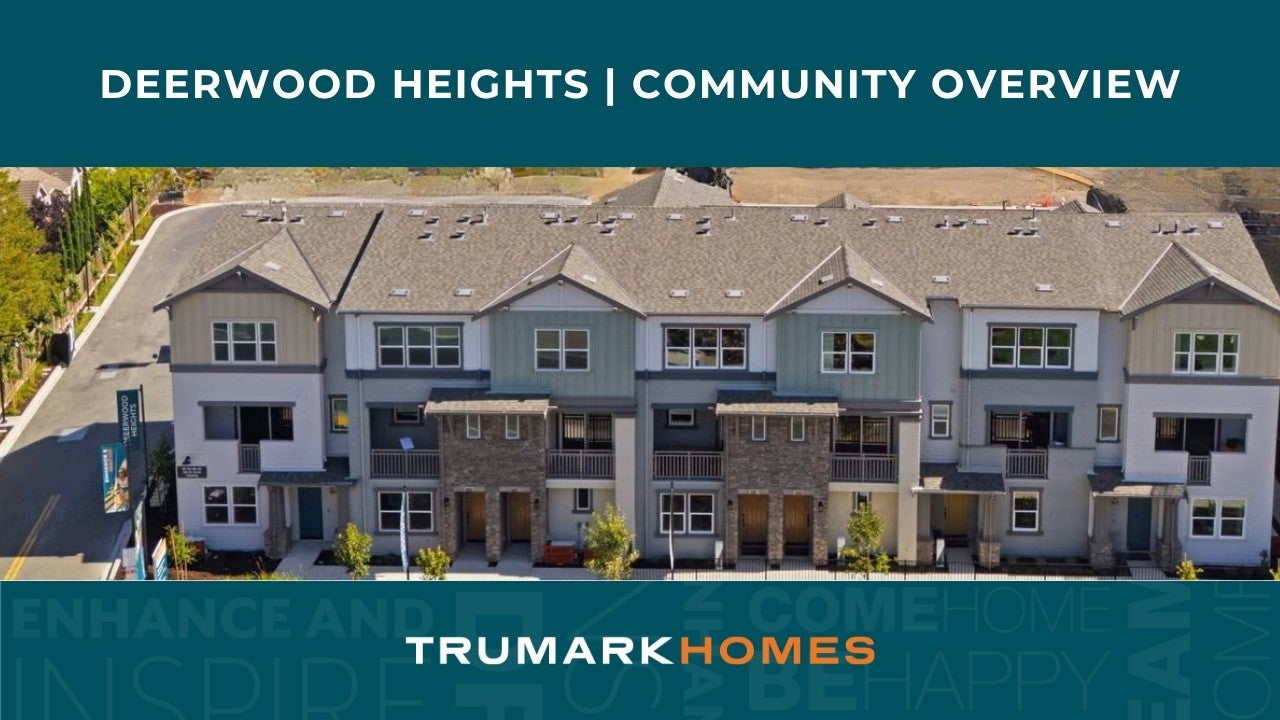
Row of three-story townhomes with gray siding, stone accents, and private balconies along a street
Now Selling!
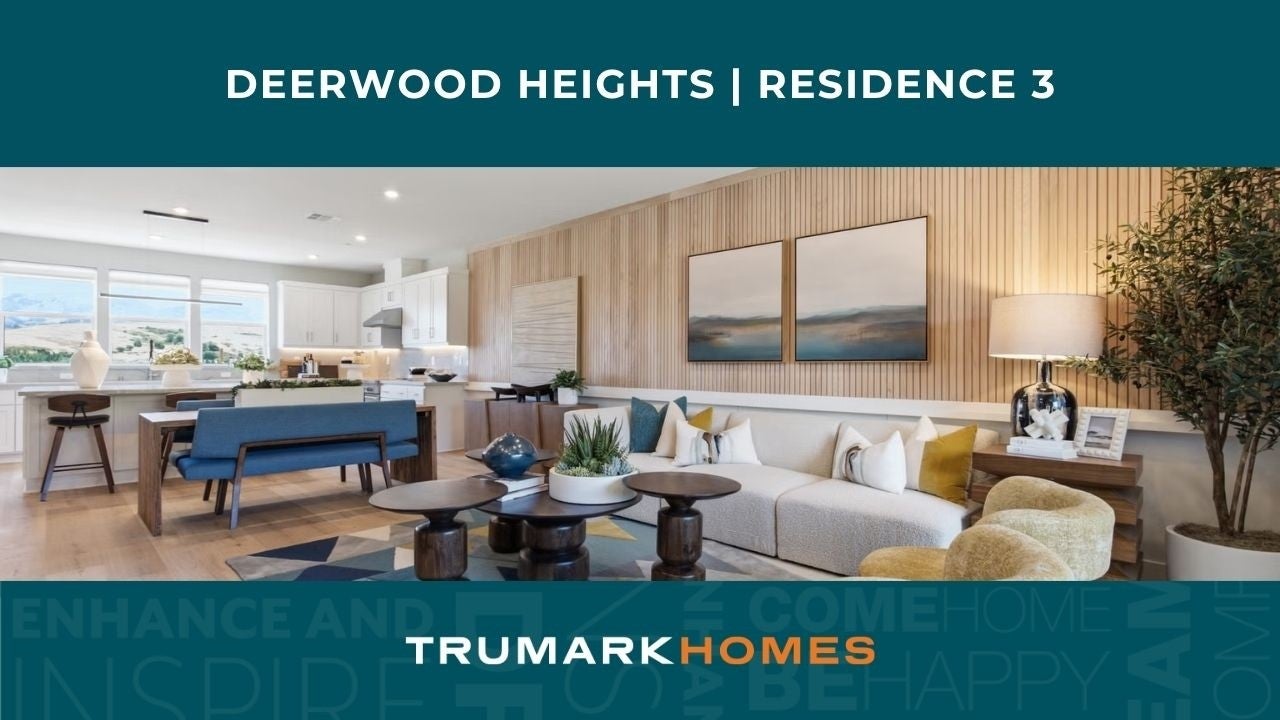
Open-concept living room and kitchen with wood accent wall, ceiling fan, and light hardwood floors
Open kitchen with white cabinets, large island with bar stools, and stainless steel appliances
Bedroom featuring blue accent wall, king bed, two nightstands, and large windows
Home entryway with wood staircase, light hardwood floors, and white interior doors
Home office with open shelving, round wood table, leather sofa, and wall-mounted TV Small living area with wall-mounted TV, round wood table, and light hardwood floors Bathroom vanity, bathtub and toilet Modern white kitchen featuring large center island with seating and marble countertops Open-concept kitchen with marble island, white cabinets, stainless appliances, and hardwood floors flowing into living area Open kitchen featuring white cabinets, quartz island, stainless appliances, and hardwood floors Open-concept living and dining room with wood slat accent wall and hardwood floors Open-concept living space with kitchen, dining table, and living room with wood accent wall Open kitchen and dining area with white cabinets, large island, and hardwood floors Modern living room with wood slat accent wall, white sofa, and sliding glass door to patio Bright living area with wood panel wall, sectional sofa, and open kitchen in background Open-concept living room with hardwood floors, ceiling fan, and kitchen visible in background Modern living room featuring wood panel wall, white sectional sofa, and colorful area rug Small balcony with two wicker bar stools, bistro table, wall planters, and neighborhood view Covered balcony with bar-height table, two wicker stools, wall planters, and large sliding glass door White powder room with undermount sink, white tile walls, toilet, and a window with natural light Home gym with elliptical machine, dumbbell rack, ceiling fan, floor mirror, and large windows with outdoor views Home workout room with elliptical machine, spin bike, exercise balls, and ceiling fan Bedroom with wood-frame bed, ceiling fan, textured accent wall, and large windows with hill views Full bathroom with white vanity, tub-shower combo, blue patterned tile floor, and gold accent wall Large walk-in shower with floor-to-ceiling wood tile, glass door, and built-in bench seat Modern bedroom featuring a blue accent wall, ceiling fan, and large triple windows Bright primary bedroom featuring a large bed, ceiling fan, wood dresser, and attached bathroom Modern bedroom featuring blue accent wall, large triple window, ceiling fan, and wood dresser Spacious walk-in closet featuring dual hanging rods and a shelf with decorative pillows Bathroom with double sink vanity, white cabinets, gray countertop, and large mirror Upstairs hallway with white built-in cabinet, white countertop, and staircase opening nearby Three-story townhomes with board-and-batten siding, stone accents, balconies, and landscaped front yard

Residence 3

Deerwood Heights

Starting At
$1,167,000
Overview
1,925 Sq. Ft.
3 Beds
3 Ba, 1 Half Ba
2 Car Garage
Den

New Homes Now Selling. Tour the Models Today!

Residence 3 at Deerwood Heights offering 3 bedrooms, 3.5 bathrooms, a dedicated office or den, and approximately 1,925 sq. ft. of thoughtfully planned space. With flexible living areas, gathering spaces, and private bedroom retreats, this home balances comfort and functionality across every level.

Key Highlights:

  • Welcoming first-floor entry featuring a covered porch and a private office or den.

  • Convenient first-floor full bath and interior access to a spacious 2-car garage.

  • Second-floor main living level showcasing an open-concept layout where the kitchen, dining, and great room flow together.

  • Well-appointed kitchen with a large center island and ample workspace, opening to the main living areas and a private outdoor deck along with a conveniently located powder room.

  • Third-floor primary suite with a spacious bedroom, walk-in closet, and primary bath with dual sinks and a built-in seating area.

  • Two additional upstairs bedrooms with a nearby full bath, providing comfort and flexibility.

  • Centrally located third-floor laundry area for added everyday convenience.

Residence 3 offers generous living spaces, flexible functionality, and elevated design across three beautifully planned levels.

Schedule an appointment today!

Professional headshot of a middle-aged man in a navy blazer and plaid shirt, smiling against a white background
Smiling young man with short dark hair and beard wearing a black polo shirt against a white background

CONTACT US

Ask about current homes and neighborhoods, and more details about incentives, or schedule an in-person or virtual appointment.  Our Online Sales Counselors are here to help.  Please fill out the form below, and we’ll be in touch shortly.  Or call (925) 281-3227 .

By submitting your contact details, you consent and agree to receive marketing communications from us, including emails and calls or text messaging, which may be sent via an autodialer and use of prerecorded voice. For mobile phones, standard text message and data charges may apply. Consent is not a condition of purchasing any property, goods, or services from us. You may unsubscribe at any time. Consult our Privacy Policy for additional information.

Virtual Tour

Available Homes

Additional Floor Plans at Deerwood Heights

Row of three-story townhomes with stone accents, balconies, and wood entry doors
Virtual Tour
Residence 1
From $995,000
1,399 Sq. Ft.
3 Beds
3 Ba
2 Car Garage
Open-concept kitchen with wood cabinets, large island with bar seating, and stainless steel appliances
Virtual Tour
Residence 2
From $1,098,000
1,788 Sq. Ft.
3 Beds
3 Ba, 1 Half Ba
2 Car Garage
Modern kitchen with gray shaker cabinets, marble countertops, large island, and geometric pendant lights
Virtual Tour
Residence 4
From $1,195,000
2,001 Sq. Ft.
3 Beds
3 Ba, 1 Half Ba
2 Car Garage
Den

Around the Area

Visit Deerwood Heights:

4014 Cascade Way
San Ramon, CA 94583

Get Directions

SALES OFFICE HOURS:

Monday - Sunday 10:00am - 6:00pm

Professional headshot of a middle-aged man in a navy blazer and plaid shirt, smiling against a white background
Smiling young man with short dark hair and beard wearing a black polo shirt against a white background

Interested In This Plan?

Ask about current homes and neighborhoods, and more details about incentives, or schedule an in-person or virtual appointment.  Our Online Sales Counselors are here to help.  Please fill out the form below, and we’ll be in touch shortly.  Or call (925) 281-3227.

By submitting your contact details, you consent and agree to receive marketing communications from us, including emails and calls or text messaging, which may be sent via an autodialer and use of prerecorded voice. For mobile phones, standard text message and data charges may apply. Consent is not a condition of purchasing any property, goods, or services from us. You may unsubscribe at any time. Consult our Privacy Policy for additional information.

Professional headshot of a middle-aged man in a navy blazer and plaid shirt, smiling against a white background
Smiling young man with short dark hair and beard wearing a black polo shirt against a white background
CONTACT US
