Open kitchen with white cabinets, gray island, brick backsplash, and light hardwood floors
Move-In Ready
Open living room with light hardwood floors, gray walls, and white staircase with railing
Empty room with light hardwood floors, gray walls, and multiple windows with outdoor views
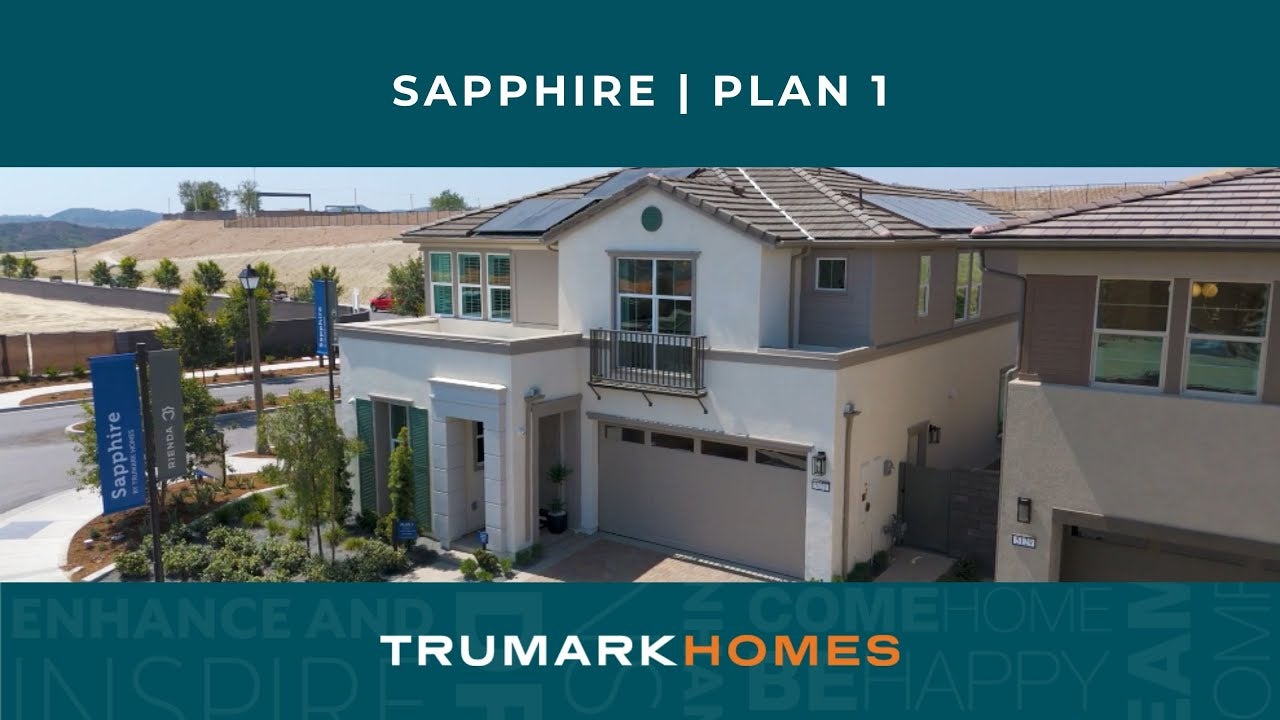
Two-story home with stucco and brick exterior, single-car garage, and concrete driveway
Master bathroom with glass walk-in shower, soaking tub, white vanity, and wood-look tile floors
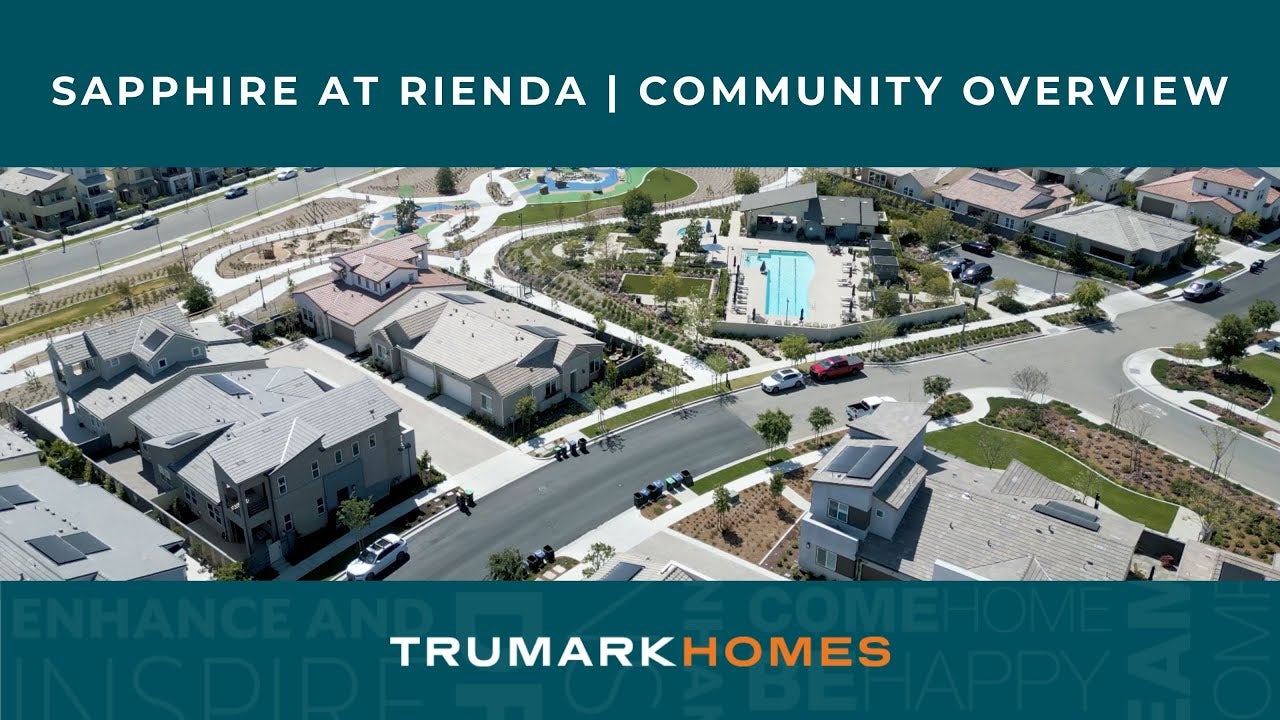
Empty bedroom with light hardwood floors, gray walls, and three windows Modern bedroom featuring a king bed with dark headboard, two large windows, and gray walls Walk-in closet with white shelving, wood hanging rods, and light hardwood floors Empty living room with light wood floors, gray walls, and three large windows overlooking a yard Empty bedroom with light wood floors, gray walls, and open walk-in closet doorway Modern kitchen with white cabinets, stone island, double wall ovens, and brick backsplash Modern kitchen with white cabinets, stainless steel double oven, and large center island with sink Virtually staged bedroom with queen bed, white upholstered headboard, wood floors, and large windows Virtually staged dining room with dark wood table, six upholstered chairs, and staircase on light hardwood floors Open living room featuring neutral seating, glass coffee table, gray area rug, and large windows Two-story home backyard with covered patio, sliding glass doors, and green lawn Aerial view of a master-planned community park with covered pavilions, parking lots, and rolling hills backdrop. Aerial view of a master-planned community with pool, clubhouse, roundabout, and green hills backdrop Family of four relaxing at a community pool edge with patio chairs and umbrella nearby Mother wearing a tan hat holds her baby near a large outdoor community swimming pool Family of three relaxing poolside on a sunny day, mother hugging young child wrapped in towel Family of four on a dirt trail, mother lifting toddler while father carries baby in front carrier Brown horse standing close to a wire fence in a green grass pasture Aerial view of a ranch-style community with horse pasture, pavilions, and rolling hills backdrop
Price
$1,481,990
Overview
3 Beds
2 Ba, 1 Half Ba
2,461 Sq. Ft.
2 Car Garage
Location
Sapphire at Rienda
Lot Number # 3
Plan
Plan 1

Welcome to Homesite 3, featuring Sapphire Plan 1 at Rienda—the final homesite available in Phase 5 and a quick move-in opportunity. This thoughtfully designed two-story home combines open-concept living with flexible spaces to fit today's lifestyle.

The main level features a bright great room that flows seamlessly into the dining area and chef-inspired kitchen, creating the perfect setting for everyday living and entertaining. A dedicated downstairs office/den provides an ideal space for working from home or a quiet retreat. Upstairs, a spacious loft offers additional living space, while the private primary suite is complemented by two secondary bedrooms, a full bathroom, and a conveniently located laundry room.

Key Features:

  • Final homesite available in Phase 5
  • Dedicated downstairs office/den
  • Spacious upstairs loft
  • Open-concept great room, dining area, and kitchen
  • Large kitchen island with walk-in pantry
  • Covered outdoor patio
  • Attached two-car garage

Don't miss your chance to own the final Phase 5 home at Sapphire in Rienda. Contact our sales team today to schedule your private tour before it's gone.

Smiling young man with short dark hair and beard wearing a black polo shirt against a white background
Professional headshot of a woman with dark hair wearing a black blazer and polka dot blouse

CONTACT US

Ask about current homes and neighborhoods, and more details about incentives, or schedule an in-person or virtual appointment.  Our Online Sales Counselors are here to help.  Please fill out the form below, and we’ll be in touch shortly.  Or call (949) 676-6377 .

By submitting your contact details, you consent and agree to receive marketing communications from us, including emails and calls or text messaging, which may be sent via an autodialer and use of prerecorded voice. For mobile phones, standard text message and data charges may apply. Consent is not a condition of purchasing any property, goods, or services from us. You may unsubscribe at any time. Consult our Privacy Policy for additional information.

Virtual Tour

Around the Area

Visit Sapphire at Rienda:

5137 Solace Drive
Rancho Mission Viejo, CA 92694

Get Directions

SALES OFFICE HOURS:

Mon: 2pm - 6pm
Tues - Sun: 10am - 6pm

Homes Recommended For You

Smiling young man with short dark hair and beard wearing a black polo shirt against a white background
Professional headshot of a woman with dark hair wearing a black blazer and polka dot blouse

Interested In This Home?

Ask about current homes and neighborhoods, and more details about incentives, or schedule an in-person or virtual appointment.  Our Online Sales Counselors are here to help.  Please fill out the form below, and we’ll be in touch shortly.  Or call (949) 676-6377.

By submitting your contact details, you consent and agree to receive marketing communications from us, including emails and calls or text messaging, which may be sent via an autodialer and use of prerecorded voice. For mobile phones, standard text message and data charges may apply. Consent is not a condition of purchasing any property, goods, or services from us. You may unsubscribe at any time. Consult our Privacy Policy for additional information.

Smiling young man with short dark hair and beard wearing a black polo shirt against a white background
Professional headshot of a woman with dark hair wearing a black blazer and polka dot blouse
CONTACT US