Modern kitchen with dark cabinets, large island, four white barstools, and three pendant lights
Under Construction
Modern kitchen with dark gray cabinets, black countertops, and stainless steel appliances on light wood floors
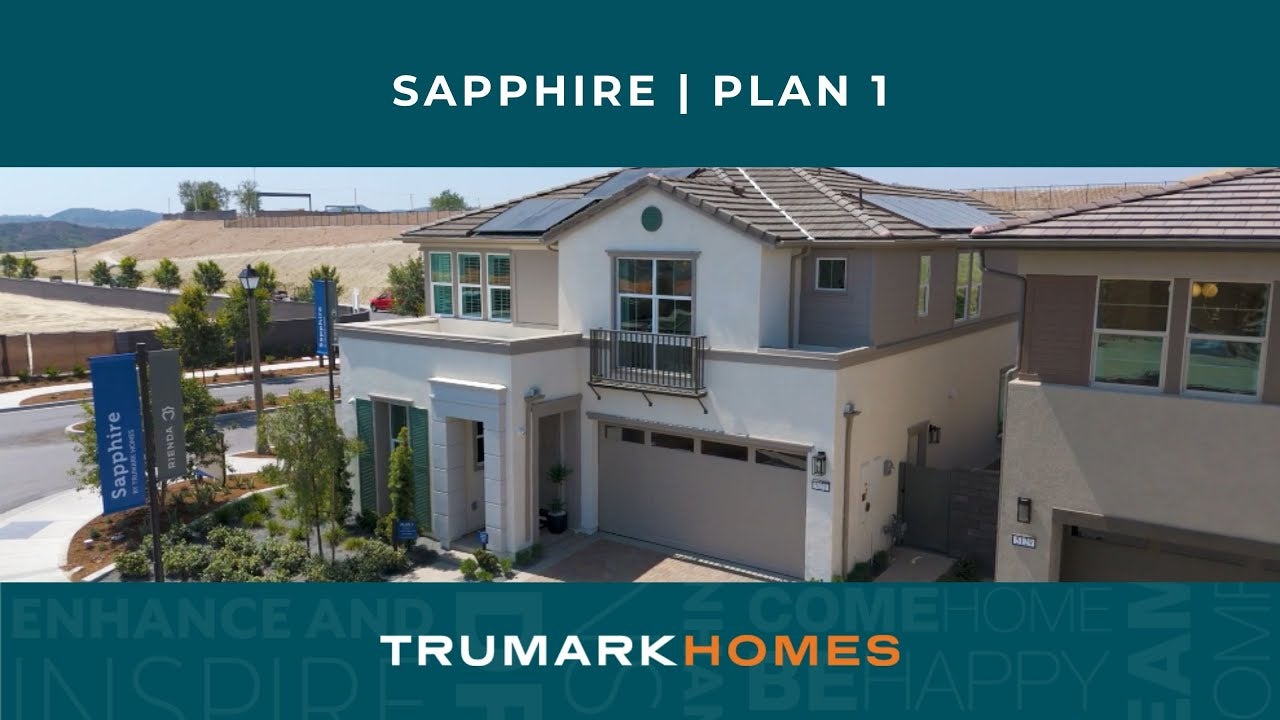
Two-story white home with solar panels, balcony, two-car garage, and brick driveway
Open-concept living room with large ceiling fan, white sofas, and kitchen visible in background
Master bedroom with dark accent wall, modern chandelier, gray carpet, and two accent chairs
Open living room with light gray sofas, wood coffee table, ceiling fan, and wall-mounted TV Modern living room with white sofa, wood coffee table, tall plant, and black media cabinet Dining room with round wood table, green chairs, modern chandelier, and sliding glass door Open living room with black accent wall, sectional sofa, and staircase railing Modern living room with dark accent wall, wall-mounted TV, beige sofa, and wood coffee table Bedroom with black board-and-batten accent wall, white upholstered bed, and wood nightstands Master bathroom with glass walk-in shower, soaking tub, and dark vanity cabinets Home office with light wood desk, black built-in shelving, and accent chair Child's bedroom with black iron canopy bed, mint green accent walls, and gray carpet Child's bedroom with white spindle bed, mint green bedding, and black-and-white dog-print wallpaper accent wall Covered backyard patio with dining table, built-in BBQ grill, and brick pavers next to home Aerial view of a master-planned community park with covered pavilions, parking lots, and rolling hills backdrop. Aerial view of a master-planned community with pool, clubhouse, roundabout, and green hills backdrop Family of four relaxing at a community pool edge with patio chairs and umbrella nearby Mother wearing a tan hat holds her baby near a large outdoor community swimming pool Family of three relaxing poolside on a sunny day, mother hugging young child wrapped in towel Family of four on a dirt trail, mother lifting toddler while father carries baby in front carrier Aerial view of a ranch-style community with horse pasture, pavilions, and rolling hills backdrop
Price
$1,501,871
Overview
3 Beds
2 Ba, 1 Half Ba
2,461 Sq. Ft.
2 Car Garage
Location
Sapphire at Rienda
Lot Number # 20
Plan
Plan 1

Welcome to Homesite 20, featuring Sapphire Plan 1 at Rienda, a thoughtfully designed two-story home in Phase 7. With open living spaces, flexible rooms, and a selection of beautiful upgrades already included, this home is designed for comfortable everyday living.

The main level features an open great room that flows seamlessly into the dining area and chef-inspired kitchen, creating an inviting space for gathering and entertaining. The kitchen is enhanced with upgraded countertops and backsplash, while a dedicated downstairs office/den provides the flexibility for working from home or creating a quiet retreat.

Upstairs, a spacious loft offers additional room to relax, while the primary suite features an upgraded shower, hardware, and plumbing fixtures. Upgraded flooring throughout, electrical upgrades, and solar purchase included add even more value to this home.

Key Features:

  • Upgraded kitchen countertops and backsplash
  • Upgraded primary shower
  • Upgraded hardware and plumbing fixtures
  • Upgraded flooring throughout
  • Electrical upgrades
  • Solar purchase included
  • Dedicated downstairs office/den
  • Spacious upstairs loft
  • Covered outdoor patio

Make Homesite 20 yours at Sapphire at Rienda. Contact our sales team today to learn more and schedule your private tour.

Professional headshot of a woman with dark hair wearing a black blazer and polka dot blouse
Smiling young man with short dark hair and beard wearing a black polo shirt against a white background

CONTACT US

Ask about current homes and neighborhoods, and more details about incentives, or schedule an in-person or virtual appointment.  Our Online Sales Counselors are here to help.  Please fill out the form below, and we’ll be in touch shortly.  Or call (949) 676-6377 .

By submitting your contact details, you consent and agree to receive marketing communications from us, including emails and calls or text messaging, which may be sent via an autodialer and use of prerecorded voice. For mobile phones, standard text message and data charges may apply. Consent is not a condition of purchasing any property, goods, or services from us. You may unsubscribe at any time. Consult our Privacy Policy for additional information.

Virtual Tour

Around the Area

Visit Sapphire at Rienda:

5137 Solace Drive
Rancho Mission Viejo, CA 92694

Get Directions

SALES OFFICE HOURS:

Mon: 2pm - 6pm
Tues - Sun: 10am - 6pm

Homes Recommended For You

Professional headshot of a woman with dark hair wearing a black blazer and polka dot blouse
Smiling young man with short dark hair and beard wearing a black polo shirt against a white background

Interested In This Home?

Ask about current homes and neighborhoods, and more details about incentives, or schedule an in-person or virtual appointment.  Our Online Sales Counselors are here to help.  Please fill out the form below, and we’ll be in touch shortly.  Or call (949) 676-6377.

By submitting your contact details, you consent and agree to receive marketing communications from us, including emails and calls or text messaging, which may be sent via an autodialer and use of prerecorded voice. For mobile phones, standard text message and data charges may apply. Consent is not a condition of purchasing any property, goods, or services from us. You may unsubscribe at any time. Consult our Privacy Policy for additional information.

Professional headshot of a woman with dark hair wearing a black blazer and polka dot blouse
Smiling young man with short dark hair and beard wearing a black polo shirt against a white background
CONTACT US