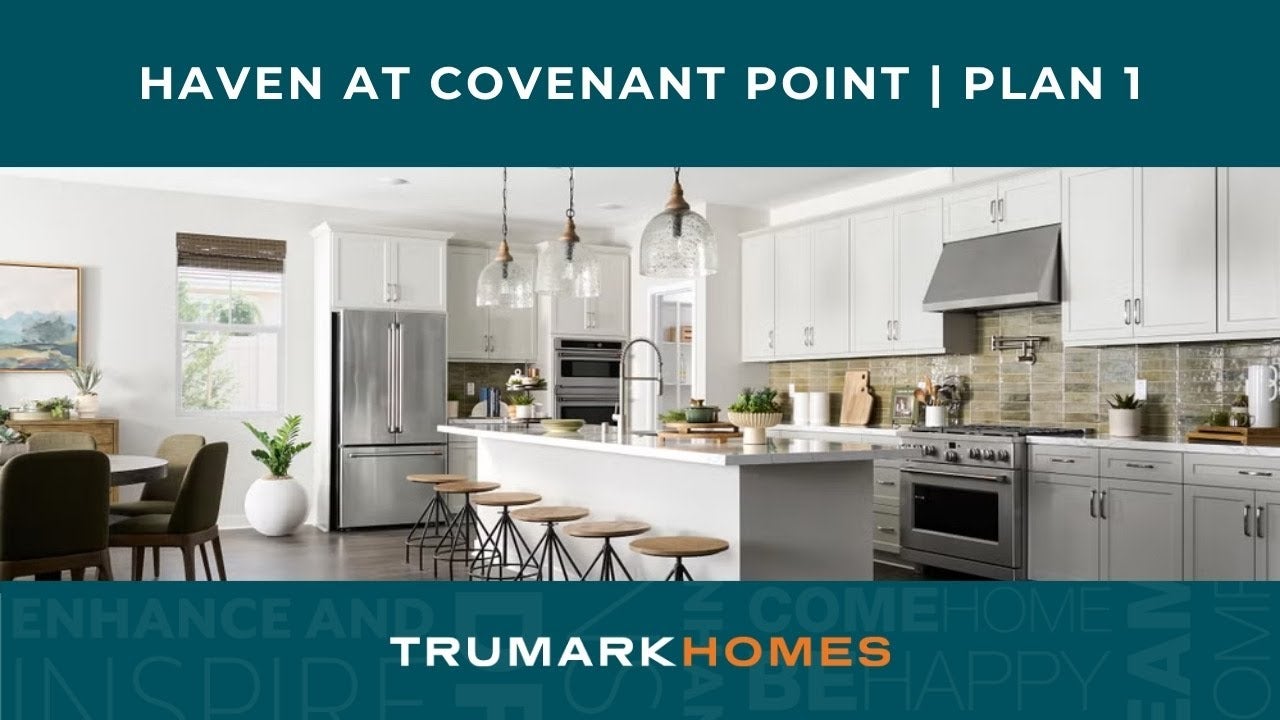
Kitchen with white cabinets, marble countertops, stainless steel appliances, green tile backsplash, and dark hardwood floors
Under Construction
Master bedroom with shiplap walls, barn door, dark hardwood floors, and freestanding tub visible through doorway
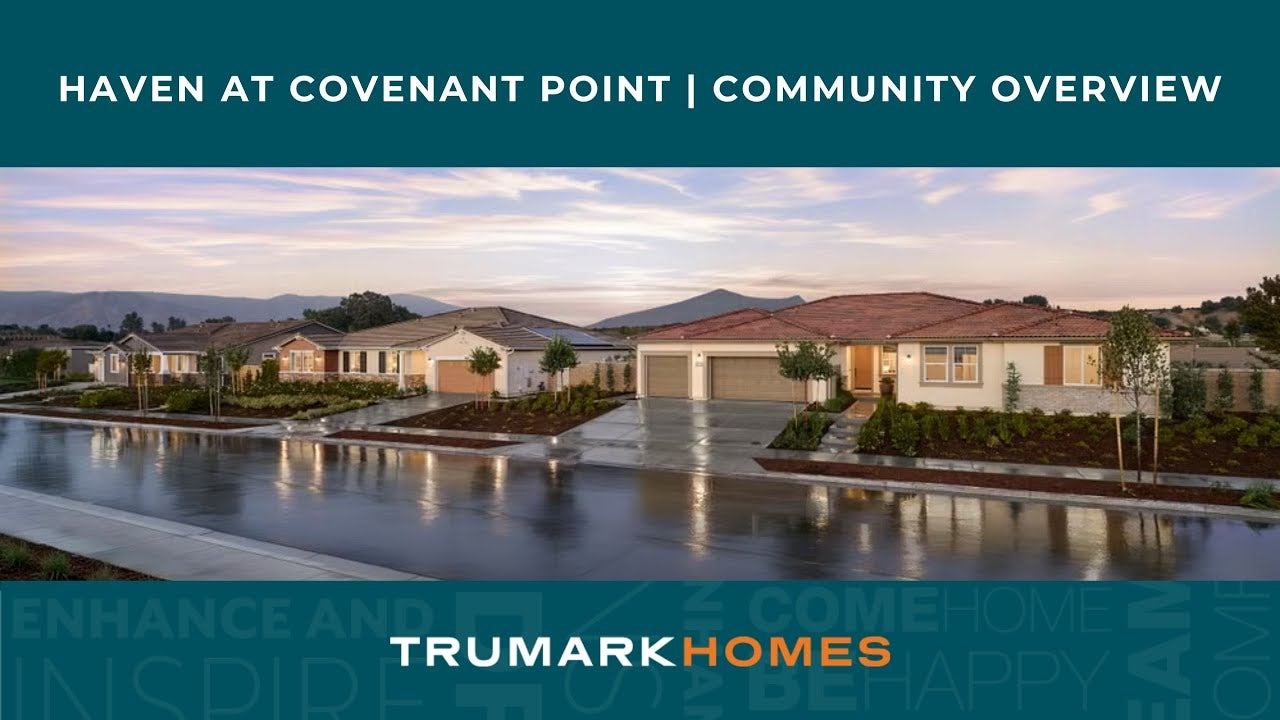
Single-story house with board-and-batten siding, brick accents, attached garage, and front yard trees
Master bathroom with freestanding soaking tub, glass shower, dual sinks, and white cabinets with dark countertops
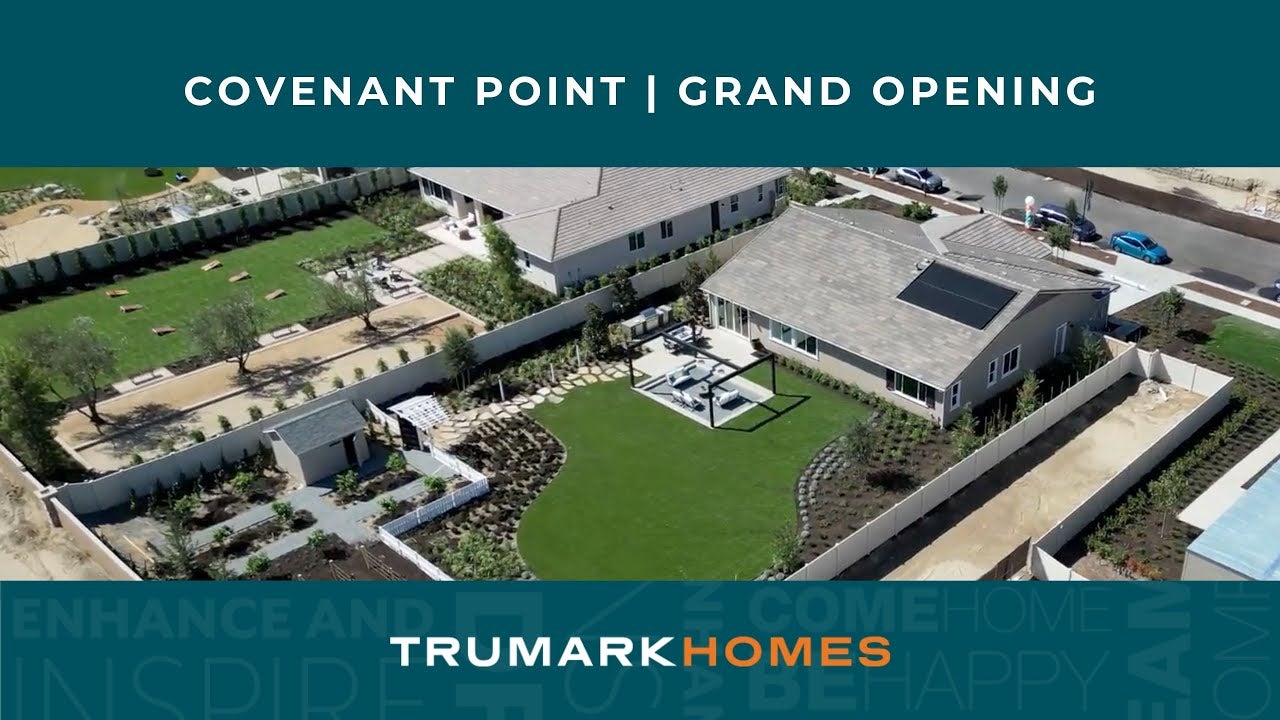
Backyard patio with black pergola, lounge seating, outdoor dining area, and green lawn
Powder room with floral wallpaper, gray vanity, vessel sink, and framed mirror with wall sconce lighting Carpeted bedroom featuring a queen bed with neutral bedding, wood nightstand, and framed botanical wall art Living room with green sectional sofa, round nesting coffee tables, and a large window with tan curtains Dining room with round table, green upholstered chairs, wood sideboard, and framed landscape artwork on white wall Backyard garden with stone stepping path, white picket fence, pergola gate, and small outbuilding Bedroom with wood-framed king bed, pendant light, dresser, and carpet flooring Home gym with spin bike, treadmill, floral accent wall, and two large mirrors on hardwood floors Living room with green sectional sofa, dark hardwood floors, and a rustic wood cabinet near a bright window Spacious bedroom featuring a king bed, wood nightstand, and dark hardwood flooring Backyard vineyard or garden with wooden posts, white picket fence, green lawn, and single-story home with solar panels and mountain views. Open-concept living room with green sectional sofa, wood coffee table, and dark hardwood floors leading to white kitchen Open living room with green sectional sofa, wall-mounted TV, wood credenza, and dark hardwood floors Bright living area featuring green couch, accent chairs, wood coffee table, and open kitchen with pendant lights Home office with built-in white desk, two computers, and dark hardwood floors Modern kitchen featuring a center island with bar seating, pendant lights, and tile backsplash
Price
$1,101,436
Overview
3 Beds
3 Ba, 1 Half Ba
3,100 Sq. Ft.
3 Car Garage
Location
Haven at Covenant Point
Lot Number # 3
Plan
Plan 1

Enjoy the ease of sophisticated single-story living at Homesite 3 in Haven at Covenant Point. This thoughtfully designed residence showcases an open-concept floor plan where the spacious great room, dining area, and gourmet kitchen come together to create the perfect setting for everyday living and entertaining.

At the heart of the home, the chef-inspired kitchen features an oversized island, walk-in pantry, and abundant storage, seamlessly connecting to the main living spaces. The private primary suite offers a peaceful retreat complete with a spa-inspired bath and expansive walk-in closet, while secondary bedrooms are thoughtfully positioned for comfort and privacy.

Highlights:

  • Spacious single-story floor plan
  • Open-concept great room, dining area, and kitchen
  • Gourmet kitchen with oversized island and walk-in pantry
  • Private primary suite with spa-inspired bath
  • Expansive walk-in closet in primary suite
  • Convenient 3-car tandem garage

Don't miss your opportunity to own Homesite 3 at Haven at Covenant Point. Contact us today to schedule your private tour.

Professional headshot of a woman with dark hair wearing a black blazer and polka dot blouse
Smiling young man with short dark hair and beard wearing a black polo shirt against a white background

CONTACT US

Ask about current homes and neighborhoods, and more details about incentives, or schedule an in-person or virtual appointment.  Our Online Sales Counselors are here to help.  Please fill out the form below, and we’ll be in touch shortly.  Or call (949) 676-6377 .

By submitting your contact details, you consent and agree to receive marketing communications from us, including emails and calls or text messaging, which may be sent via an autodialer and use of prerecorded voice. For mobile phones, standard text message and data charges may apply. Consent is not a condition of purchasing any property, goods, or services from us. You may unsubscribe at any time. Consult our Privacy Policy for additional information.

Virtual Tour

Around the Area

Visit Haven at Covenant Point:

11729 Colorado Street
Loma Linda, CA 92373

Get Directions

SALES OFFICE HOURS:

Mon: 2pm - 6pm
Tues - Sun: 10am - 6pm

Homes Recommended For You

Professional headshot of a woman with dark hair wearing a black blazer and polka dot blouse
Smiling young man with short dark hair and beard wearing a black polo shirt against a white background

Interested In This Home?

Ask about current homes and neighborhoods, and more details about incentives, or schedule an in-person or virtual appointment.  Our Online Sales Counselors are here to help.  Please fill out the form below, and we’ll be in touch shortly.  Or call (949) 676-6377.

By submitting your contact details, you consent and agree to receive marketing communications from us, including emails and calls or text messaging, which may be sent via an autodialer and use of prerecorded voice. For mobile phones, standard text message and data charges may apply. Consent is not a condition of purchasing any property, goods, or services from us. You may unsubscribe at any time. Consult our Privacy Policy for additional information.

Professional headshot of a woman with dark hair wearing a black blazer and polka dot blouse
Smiling young man with short dark hair and beard wearing a black polo shirt against a white background
CONTACT US