Kitchen with white cabinets, quartz island, stainless appliances, tile backsplash, and hardwood floors
Move-In Ready
Master bathroom with freestanding soaking tub, glass walk-in shower, and double vanity with white cabinets
Open living area with kitchen island, white cabinets, wood floors, and staircase in background
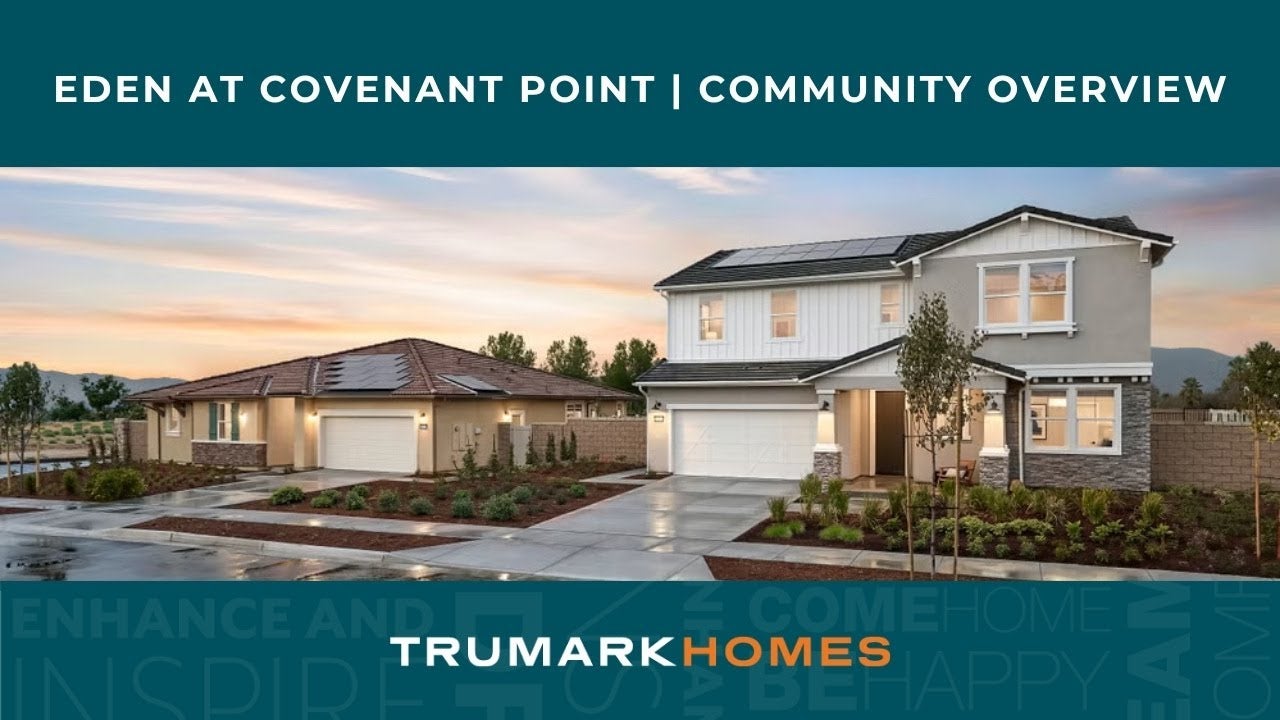
Two-story home with gray and beige exterior, two-car garage, and drought-tolerant front yard landscaping
Open living area with wood floors, white walls, recessed lighting, and staircase with wood treads and white railing
Kitchen island with white cabinets, sink, and stainless dishwasher in open-plan room with hardwood floors Kitchen with white cabinets, gas cooktop, patterned tile backsplash, island with sink, and hardwood floors Open kitchen with white cabinets, large center island, double wall ovens, and hardwood floors Walk-in pantry with white built-in shelving on three walls and dark hardwood floors Open upstairs loft with carpet flooring, white stair railing, recessed lighting, and two windows Upstairs loft or bonus room with white stair railing, carpet flooring, and multiple windows Spacious master bathroom with freestanding soaking tub, dual vanities, white cabinets, and tile floors Walk-in closet with white walls, carpet flooring, wood hanging rods, and a small window Walk-in closet with carpet, built-in shelving and hanging rod, opening to ensuite bathroom with soaking tub Covered front entry with gray door, wall lantern, and stucco exterior with stone accent wall Bedroom with black metal bed frame, gray bedding, two nightstand lamps, and a window with natural light Empty garage with concrete floor, white walls, interior door, and water heater in the corner Multi-story Loma Linda University Medical Center in Murrieta with curved glass entrance and palm trees White monument sign for Heritage Park in the City of Loma Linda with orange flowers in foreground Bird's-eye view of a large graded development site surrounded by suburban homes and mountains
Price
$920,315
Overview
4 Beds
3 Ba, 1 Half Ba
3,141 Sq. Ft.
3 Car Garage
Location
Eden at Covenant Point
Lot Number # 17
Plan
Plan 2

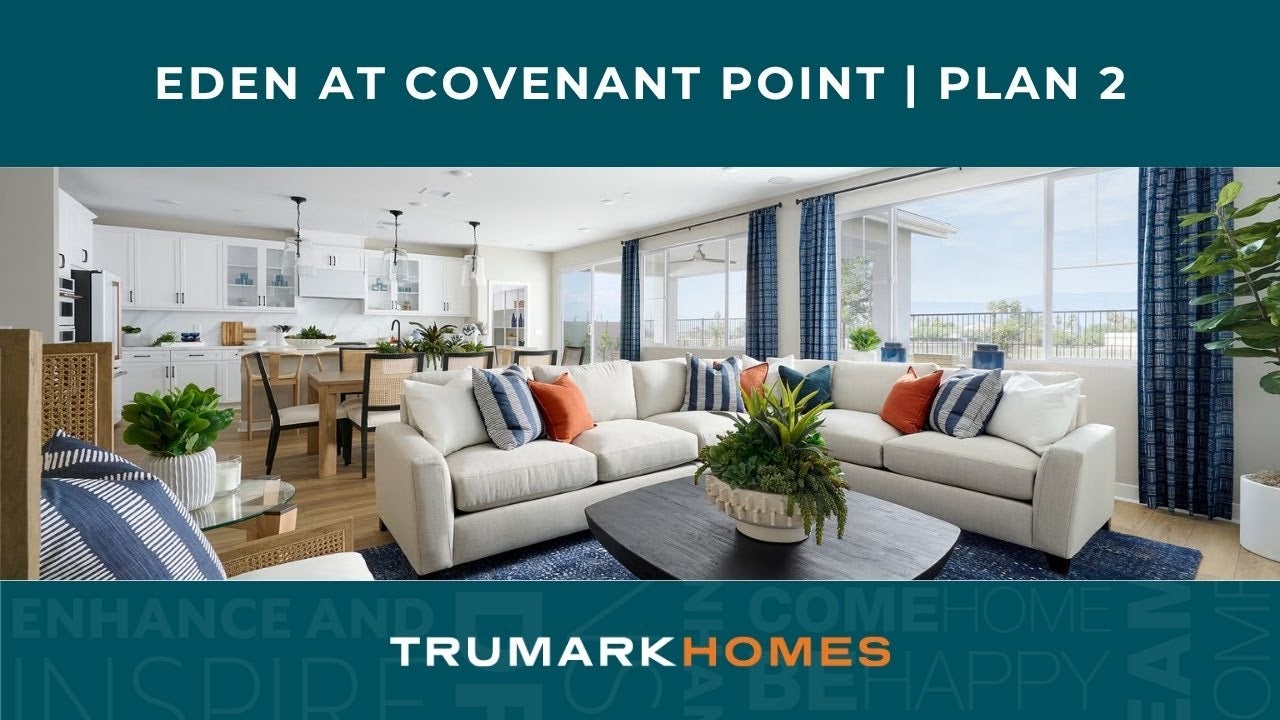
Welcome to Homesite 17, where thoughtful design and everyday comfort come together. Step inside to find a private first-floor bedroom with an adjacent full bath, perfect for guests or a home office. Continue into the open-concept kitchen, dining area, and spacious great room, creating an inviting space for entertaining and everyday living. Upstairs, a versatile loft offers additional room to relax, while the luxurious primary suite features a spacious walk-in closet and spa-inspired bath. Two additional bedrooms and a conveniently located laundry room complete the second floor.

Homesite 17 is beautifully finished with designer-selected upgrades, including enhanced flooring, upgraded electrical features, premium kitchen countertops and backsplash, modern hardware, plumbing fixtures, and an upgraded primary shower.

Key Features

  • 3-Car Tandem Garage
  • First-floor bedroom with full bath
  • Spacious upstairs loft
  • Open-concept great room, dining, and kitchen
  • Walk-in pantry and oversized kitchen island
  • Designer-selected finishes and upgraded electrical package

Don't miss your opportunity to make Homesite 17 your new home—schedule your tour today!

Professional headshot of a woman with dark hair wearing a black blazer and polka dot blouse
Smiling young man with short dark hair and beard wearing a black polo shirt against a white background

CONTACT US

Ask about current homes and neighborhoods, and more details about incentives, or schedule an in-person or virtual appointment.  Our Online Sales Counselors are here to help.  Please fill out the form below, and we’ll be in touch shortly.  Or call (949) 676-6377 .

By submitting your contact details, you consent and agree to receive marketing communications from us, including emails and calls or text messaging, which may be sent via an autodialer and use of prerecorded voice. For mobile phones, standard text message and data charges may apply. Consent is not a condition of purchasing any property, goods, or services from us. You may unsubscribe at any time. Consult our Privacy Policy for additional information.

Virtual Tour

Around the Area

Visit Eden at Covenant Point:

11729 Colorado Street
Loma Linda, CA 92373

Get Directions

SALES OFFICE HOURS:

Mon: 2pm - 6pm
Tues - Sun: 10am - 6pm

Homes Recommended For You

Professional headshot of a woman with dark hair wearing a black blazer and polka dot blouse
Smiling young man with short dark hair and beard wearing a black polo shirt against a white background

Interested In This Home?

Ask about current homes and neighborhoods, and more details about incentives, or schedule an in-person or virtual appointment.  Our Online Sales Counselors are here to help.  Please fill out the form below, and we’ll be in touch shortly.  Or call (949) 676-6377.

By submitting your contact details, you consent and agree to receive marketing communications from us, including emails and calls or text messaging, which may be sent via an autodialer and use of prerecorded voice. For mobile phones, standard text message and data charges may apply. Consent is not a condition of purchasing any property, goods, or services from us. You may unsubscribe at any time. Consult our Privacy Policy for additional information.

Professional headshot of a woman with dark hair wearing a black blazer and polka dot blouse
Smiling young man with short dark hair and beard wearing a black polo shirt against a white background
CONTACT US